
2549 Pond Drive N, Wilson, NC 27896
Local realty services provided by:CENTURY 21 Solomon Properties
2549 Pond Drive N,Wilson, NC 27896
$185,500
- 2 Beds
- 1 Baths
- 824 sq. ft.
- Single family
- Active
Listed by: johnna dorough
Office: branco realty
MLS#:100590497
Source:NC_CCAR
Price summary
- Price:$185,500
- Price per sq. ft.:$225.12
About this home
Adorable home in Newton Pond that backs up to the pond for easy access to fishing or enjoying water views! This 2 bedroom, 1 bath home features open living room & kitchen area with high ceilings, lvp & tile floors, mounted tv and all the appliances convey! The exterior features a covered stoop, fenced backyard, concrete patio, utility room, & access to common area & pond! Approx 6 yr old HVAC and 8 yr old roof. HOA $55/yr
Contact an agent
Home facts
- Year built:1997
- Listing ID #:100590497
- Added:1 day(s) ago
- Updated:July 21, 2026 at 09:58 PM
Rooms and interior
- Bedrooms:2
- Total bathrooms:1
- Full bathrooms:1
- Rooms Total:4
- Flooring:Carpet, Tile
- Kitchen Description:Dishwasher, Kitchen Island, Refrigerator
- Bedroom Description:Master Downstairs
- Living area:824 sq. ft.
Heating and cooling
- Cooling:Central Air
- Heating:Forced Air, Heating, Natural Gas
- Central air:Yes
Structure and exterior
- Roof:Composition, Shingle
- Year built:1997
- Building area:824 sq. ft.
- Lot area:0.1 Acres
- Lot Features:Open Lot
- Construction Materials:Vinyl Siding, Wood Frame
- Exterior Features:Patio, Porch
- Foundation Description:Slab
- Levels:1 Story
Schools
- High school:Fike
- Middle school:Forest Hills
- Elementary school:Wells
Utilities
- Water:Water Connected
- Sewer:Sewer Connected
Finances and disclosures
- Price:$185,500
- Price per sq. ft.:$225.12
Features and amenities
- Appliances:Dishwasher, Dryer, Refrigerator, Washer
- Laundry features:Dryer, Laundry Closet, Washer, Washer Hookup
- Amenities:Ceiling Fan(s), Master Insure
Parking
- Parking description:Paved

New listings near 2549 Pond Drive N
- New
 $62,900Active4 beds 2 baths1,940 sq. ft.
612 Green Street, Wilson, NC 27893
MLS# 10181535Listed by: PALMER REAL ESTATE GROUP LLC - New
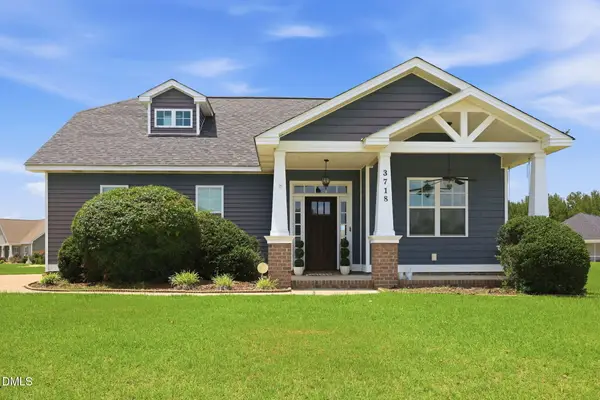 $355,000Active3 beds 3 baths2,015 sq. ft.
3718 Valleyfield Lane, Elm City, NC 27822
MLS# 10181448Listed by: CHESSON AGENCY - New
 $329,000Active4 beds 3 baths2,164 sq. ft.
3013 Chipper Lane W, Wilson, NC 27893
MLS# 100590325Listed by: COLDWELL BANKER SEA COAST ADV EI - New
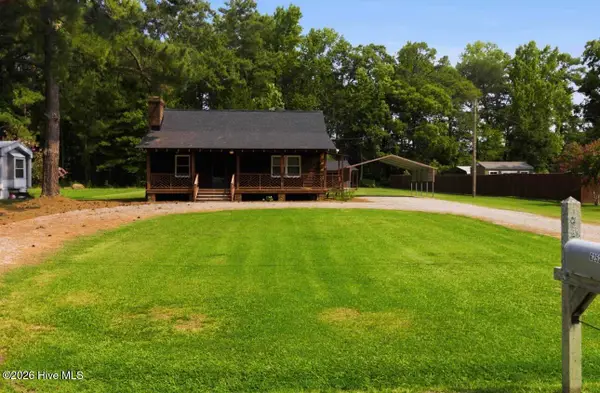 $199,900Active3 beds 2 baths1,224 sq. ft.
6252 Church Loop S, Wilson, NC 27893
MLS# 100590113Listed by: OUR TOWN PROPERTIES INC. - New
 $240,000Active4 beds 2 baths1,450 sq. ft.
500 Dale Street Sw, Wilson, NC 27893
MLS# 100590012Listed by: THE TAYLOR AGENCY LLC - New
 $255,000Active3 beds 3 baths1,704 sq. ft.
1707 Centre Street, Wilson, NC 27893
MLS# 10181137Listed by: O'MEARA REALTY GROUP INC.  $625,000Pending4 beds 4 baths3,649 sq. ft.
4705 Saint George's Drive N, Wilson, NC 27896
MLS# 100589878Listed by: KELLER WILLIAMS REALTY POINTS EAST- New
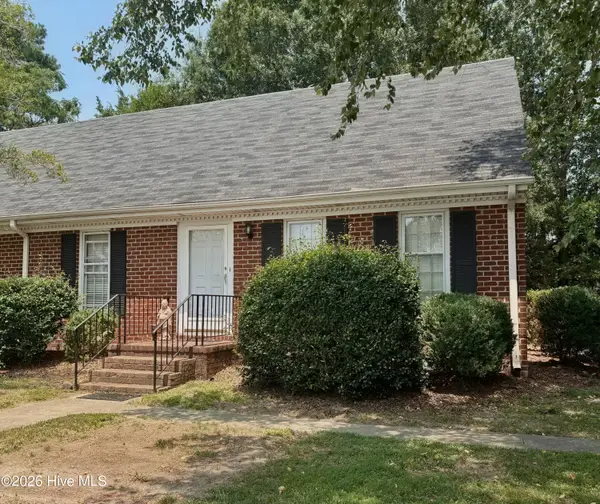 $175,000Active2 beds 2 baths1,440 sq. ft.
2249 Nash Place N, Wilson, NC 27896
MLS# 100589765Listed by: CHESSON REALTY - New
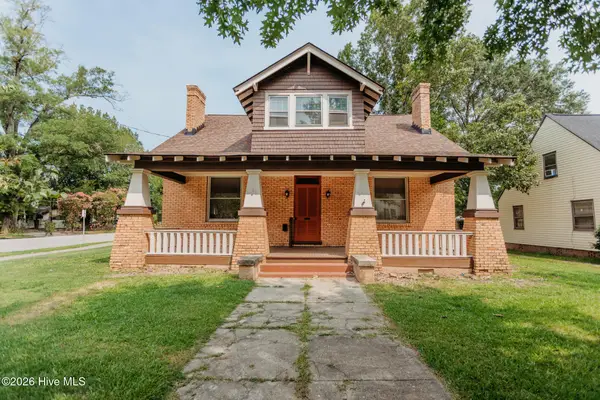 $230,000Active4 beds 2 baths2,595 sq. ft.
301 Whitehead Avenue Ne, Wilson, NC 27893
MLS# 100589661Listed by: KW WILSON (KELLER WILLIAMS REALTY)


Protect your home and budget from life's surprises with an Assurant Home Warranty, backed by a partner that supports you through every step of homeownership. Explore Plans.
©2026 Century 21 Real Estate LLC. All rights reserved. CENTURY 21®, the CENTURY 21 Logo and C21® are service marks owned by Century 21 Real Estate LLC. Century 21 Real Estate LLC fully supports the principles of the Fair Housing Act and the Equal Opportunity Act. Each office is independently owned and operated. Listing information is deemed reliable but not guaranteed accurate.