
6252 Church Loop S, Wilson, NC 27893
Local realty services provided by:CENTURY 21 Jeff Keller Realty
6252 Church Loop S,Wilson, NC 27893
$199,900
- 3 Beds
- 2 Baths
- 1,224 sq. ft.
- Single family
- Active
Listed by: debbie reason
Office: our town properties inc.
MLS#:100590113
Source:NC_CCAR
Price summary
- Price:$199,900
- Price per sq. ft.:$163.32
About this home
Charming log cabin living just minutes from town! This 3 bedroom, 2 bath cabin at 6252 Church Loop S offers over 1,200 square feet of warm, rustic character on a spacious .88-acre lot. Enjoy the peaceful country setting while staying conveniently close to Wilson's shopping, dining, and schools, with easy access to I-95 and US-264 for commutes to Raleigh, Greenville, or the coast. The property is a hobbyist's dream featuring a wired workshop perfect for projects, tools, or a home business, plus a storage shed for all your extras. A detached 2-car carport keeps your vehicles protected year-round. New Roof June 2026. Whether you're looking for your first home, a downsize with elbow room, or a slice of country charm without sacrificing convenience, this one checks the boxes. Priced to move at $199,900 -- schedule your showing today before this cabin in the country is gone!
Contact an agent
Home facts
- Year built:1984
- Listing ID #:100590113
- Added:1 day(s) ago
- Updated:July 21, 2026 at 10:28 AM
Rooms and interior
- Bedrooms:3
- Total bathrooms:2
- Full bathrooms:2
- Rooms Total:8
- Flooring:Carpet, Vinyl
- Dining Description:Eat-in Kitchen
- Kitchen Description:Eat-in Kitchen
- Living area:1,224 sq. ft.
Heating and cooling
- Cooling:Central Air
- Heating:Electric, Heat Pump, Heating
- Central air:Yes
Structure and exterior
- Roof:Architectural Shingle
- Year built:1984
- Building area:1,224 sq. ft.
- Lot area:0.88 Acres
- Construction Materials:Log
- Exterior Features:Deck, Screened
- Foundation Description:Crawl Space
- Levels:2 Story
Schools
- High school:Beddingfield
- Middle school:Steight Middle
- Elementary school:Stantonsburg
Utilities
- Water:Water Connected
Finances and disclosures
- Price:$199,900
- Price per sq. ft.:$163.32
Features and amenities
- Laundry features:Laundry Room, Washer Hookup
- Amenities:Blinds/Shades
Parking
- Parking description:Circular Driveway, Gravel
- Carport spaces:2

New listings near 6252 Church Loop S
- New
 $329,000Active4 beds 3 baths2,164 sq. ft.
3013 Chipper Lane W, Wilson, NC 27893
MLS# 100590325Listed by: COLDWELL BANKER SEA COAST ADV EI - New
 $240,000Active4 beds 2 baths1,450 sq. ft.
500 Dale Street Sw, Wilson, NC 27893
MLS# 100590012Listed by: THE TAYLOR AGENCY LLC - New
 $255,000Active3 beds 3 baths1,704 sq. ft.
1707 Centre Street, Wilson, NC 27893
MLS# 10181137Listed by: O'MEARA REALTY GROUP INC.  $625,000Pending4 beds 4 baths3,649 sq. ft.
4705 Saint George's Drive N, Wilson, NC 27896
MLS# 100589878Listed by: KELLER WILLIAMS REALTY POINTS EAST- New
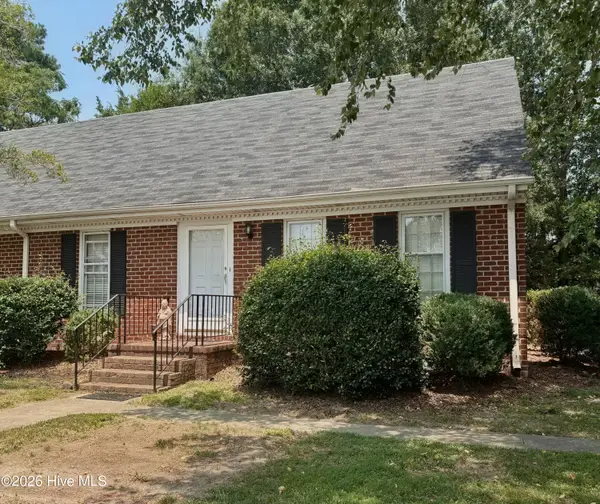 $175,000Active2 beds 2 baths1,440 sq. ft.
2249 Nash Place N, Wilson, NC 27896
MLS# 100589765Listed by: CHESSON REALTY - New
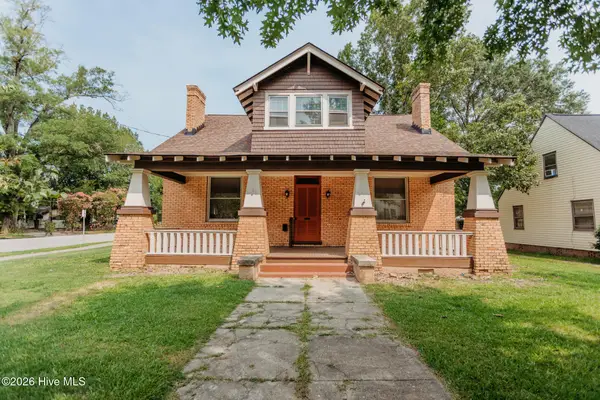 $230,000Active4 beds 2 baths2,595 sq. ft.
301 Whitehead Avenue Ne, Wilson, NC 27893
MLS# 100589661Listed by: KW WILSON (KELLER WILLIAMS REALTY) - New
 $279,900Active3 beds 2 baths1,502 sq. ft.
4324 Deer Creek Drive N, Wilson, NC 27896
MLS# 100589551Listed by: CHESSON REALTY - New
 $125,000Active2 beds 1 baths888 sq. ft.
1411 Gold Street N, Wilson, NC 27893
MLS# 100589411Listed by: CHESSON AGENCY, EXP REALTY 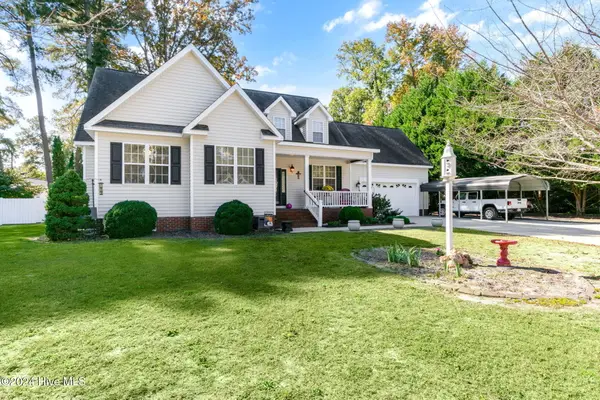 $350,000Pending3 beds 3 baths1,860 sq. ft.
4003 Little John Drive N, Wilson, NC 27896
MLS# 100589428Listed by: RIGHT REALTY GROUP


Protect your home and budget from life's surprises with an Assurant Home Warranty, backed by a partner that supports you through every step of homeownership. Explore Plans.
©2026 Century 21 Real Estate LLC. All rights reserved. CENTURY 21®, the CENTURY 21 Logo and C21® are service marks owned by Century 21 Real Estate LLC. Century 21 Real Estate LLC fully supports the principles of the Fair Housing Act and the Equal Opportunity Act. Each office is independently owned and operated. Listing information is deemed reliable but not guaranteed accurate.