
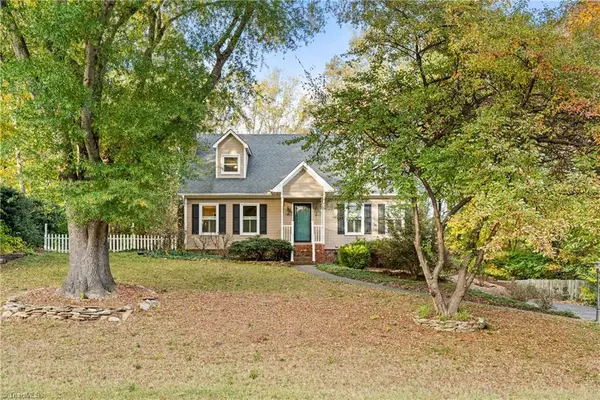
1451 Brookcrest Drive, Winston Salem, NC 27106
Local realty services provided by:CENTURY 21 Total Real Estate Solutions
1451 Brookcrest Drive,Winston-Salem, NC 27106
$293,000
- 3 Beds
- 3 Baths
- 1,500 sq. ft.
- Single family
- Active
Upcoming open houses
- Sun, Nov 0802:00 pm - 04:00 pm
Listed by: rhonda nelson
Office: empyrean realty336-413-8432
MLS#:1241200
Source:NC_TRIAD
Price summary
- Price:$293,000
- Price per sq. ft.:$195.33
About this home
Welcome home to this charming traditional two-story property set on a secluded .59-acre lot! Offering a wonderful blend of classic style and thoughtful updates, this home features three bedrooms, including a primary suite with a private ensuite bath. Hardwood floors add warmth and character to the second floor, while the updated kitchen with quartz countertops brings a fresh, modern touch to the home's interior. Cement siding provides attractive exterior appeal, and the lovely deck offers the perfect place to unwind, entertain, or simply enjoy the peaceful backyard. Step outside and discover a special outdoor setting filled with native plants, fruit-bearing trees, and plenty of room to garden, explore, and enjoy nature. The backyard also features a cold composting area for those who appreciate sustainable gardening practices. If you've been looking for a home with character, meaningful updates, and a backyard that offers something a little different, this one is worth a closer look!
Contact an agent
Home facts
- Year built:1980
- Subdivision & Development:Ridgefield
- Listing ID #:1241200
- Added:1 day(s) ago
- Updated:November 07, 2026 at 02:00 AM
Rooms and interior
- Bedrooms:3
- Total bathrooms:3
- Full bathrooms:2
- Half bathrooms:1
- Flooring:Carpet, Wood
- Kitchen Description:Dishwasher, Disposal
- Basement Description:Crawl Space
- Living area:1,500 sq. ft.
Heating and cooling
- Cooling:Central Air
- Heating:Electric, Forced Air, Natural Gas
- Central air:Yes
Structure and exterior
- Year built:1980
- Building area:1,500 sq. ft.
- Lot area:0.59 Acres
Schools
- High school:Mt. Tabor
- Middle school:Jefferson
- Elementary school:Jefferson
Utilities
- Water:Public
- Sewer:Public Sewer
Finances and disclosures
- Price:$293,000
- Price per sq. ft.:$195.33
- Tax amount:$2,635
Features and amenities
- Appliances:Dishwasher, Disposal
- Laundry features:Dryer Connection, Main Level
Parking
- Parking description:Driveway, Paved
 2026 Triad MLS, Inc. All rights reserved. IDX information is provided exclusively for personal, non-commercial use, and may not be used for any purpose other than to identify prospective properties consumers may be interested in purchasing. Information is deemed reliable but not guaranteed. This site will be monitored for ‘scraping’ and any use of search facilities of data on the site other than by potential buyers/sellers is prohibited. All Sale data is for informational purposes only and is not an indication of a market analysis or appraisal. Properties marked with the Triad MLS, Inc. icon are provided courtesy of the Triad MLS, Inc.’s, Internet Data Exchange Database. NC_TRIAD Member Broker: Kimberly Martin
New listings near 1451 Brookcrest Drive
- Coming Soon
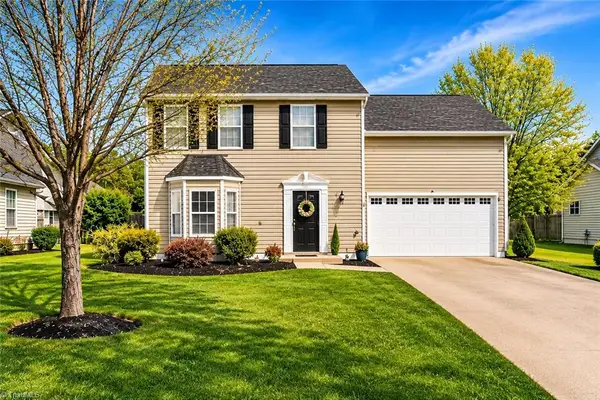 $329,900Coming Soon4 beds 3 baths2,172 sq. ft.
1015 Brookgreen Lane, Kernersville, NC 27284
MLS# 1241098Listed by: REALTY ONE GROUP RESULTS - Coming Soon
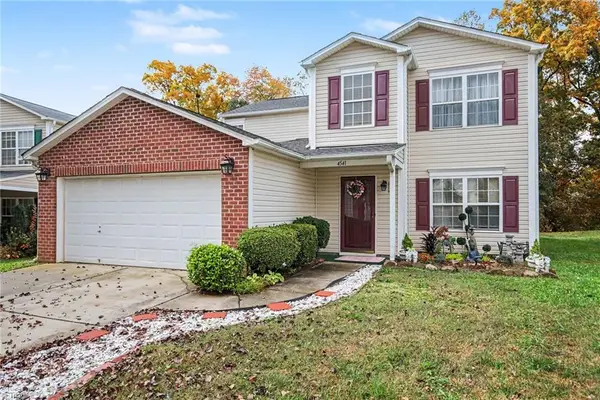 $325,000Coming Soon4 beds 3 baths2,537 sq. ft.
4541 Vernon Farms Boulevard, Kernersville, NC 27284
MLS# 1241351Listed by: MARK SPAIN REAL ESTATE - Coming Soon
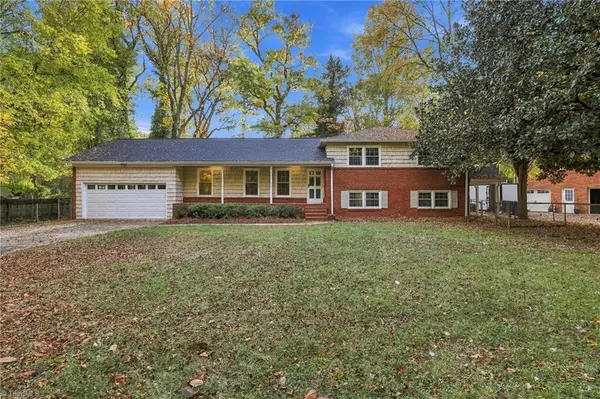 $434,999Coming Soon4 beds 3 baths2,228 sq. ft.
430 Flyntvalley Drive, Winston-Salem, NC 27104
MLS# 1241321Listed by: IRON CASTLE REALTY GROUP LLC - Coming SoonOpen Sun, 2 to 4pm
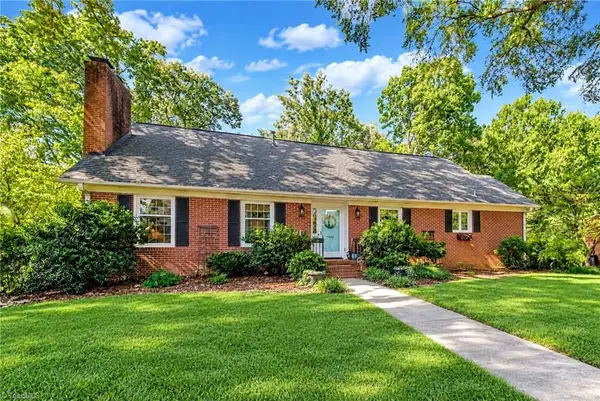 $425,000Coming Soon4 beds 2 baths2,372 sq. ft.
1800 Sandersted Road, Winston-Salem, NC 27103
MLS# 1240157Listed by: CAROLINA FARMS & HOMES DANBURY - New
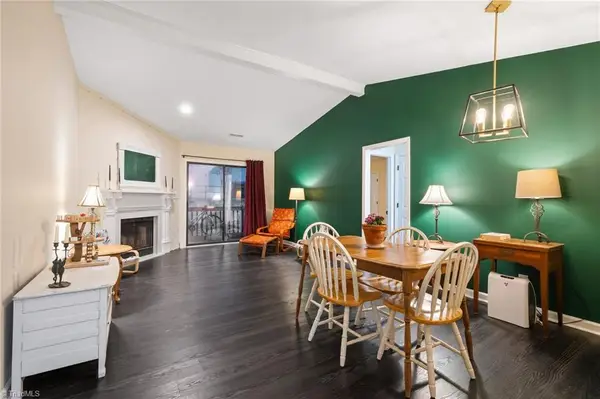 $149,900Active2 beds 2 baths1,022 sq. ft.
135 Columbine Drive #224, Winston-Salem, NC 27106
MLS# 1241379Listed by: PRO REALTY GROUP - New
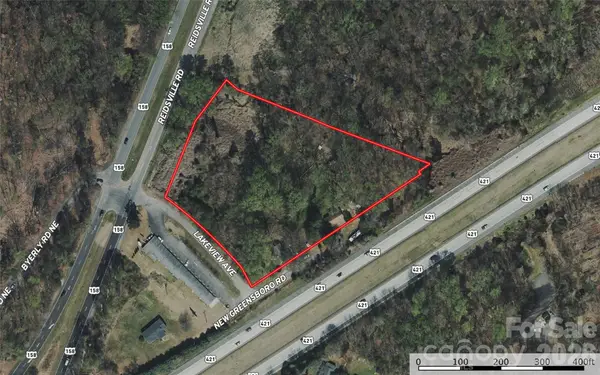 $799,000Active3.69 Acres
00 Reidsville Road, Winston Salem, NC 27101
MLS# 4441069Listed by: UNITED COUNTRY REAL ESTATE - THE MCLEMORE GROUP - New
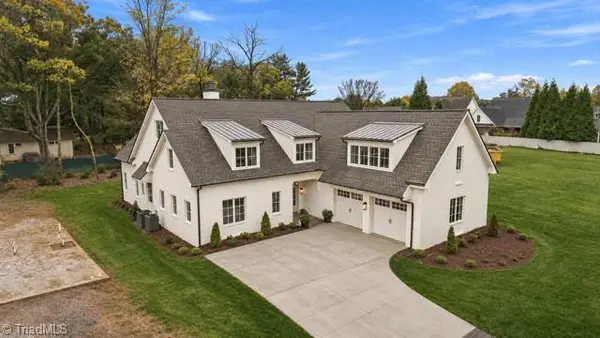 $1,595,000Active4 beds 5 baths4,532 sq. ft.
1116 Barton Mews Lane, Winston-Salem, NC 27104
MLS# 1240040Listed by: FADER REAL ESTATE AT ERA LIVE MOORE - New
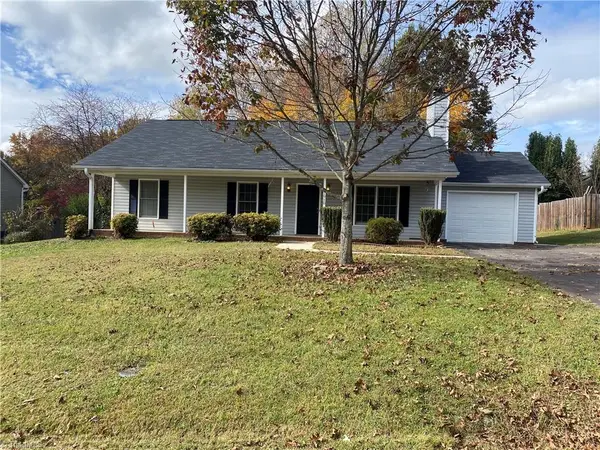 $289,900Active3 beds 2 baths1,434 sq. ft.
1910 Embark Drive, Kernersville, NC 27284
MLS# 1241301Listed by: COLDWELL BANKER ADVANTAGE - New
 $340,000Active3 beds 3 baths2,150 sq. ft.
177 Hunters Ridge Road, Winston-Salem, NC 27103
MLS# 1241453Listed by: BERKSHIRE HATHAWAY HOMESERVICES CAROLINAS REALTY


Protect your home and budget from life's surprises with an Assurant Home Warranty, backed by a partner that supports you through every step of homeownership. Explore Plans.
©2026 Century 21 Real Estate LLC. All rights reserved. CENTURY 21®, the CENTURY 21 Logo and C21® are service marks owned by Century 21 Real Estate LLC. Century 21 Real Estate LLC fully supports the principles of the Fair Housing Act and the Equal Opportunity Act. Each office is independently owned and operated. Listing information is deemed reliable but not guaranteed accurate.