
620 Lantern Ridge Drive, Winston Salem, NC 27104
Local realty services provided by:CENTURY 21 The Harrelson Group
620 Lantern Ridge Drive,Winston-Salem, NC 27104
$289,900
- 4 Beds
- 3 Baths
- 1,941 sq. ft.
- Single family
- Pending
Listed by: judit lewis
Office: lewis realty group, llc.336-257-9409
MLS#:1229903
Source:NC_TRIAD
Price summary
- Price:$289,900
- Price per sq. ft.:$149.36
- Monthly HOA dues:$168
About this home
Brand-New Roof & Gutters! In-Law Suite! A short walk from Muddy Creek Greenway where you can enjoy miles of scenic walking, biking, and nature trails.This 4 bedroom 2.5 bathroom home is offering a versatile floor plan, and an unbeatable location. 2 bedrooms and a full bath on the main level, 2 additional bedrooms and another full bath upstairs. The inviting living room with a cozy fireplace is the perfect place to relax, while the updated kitchen showcases granite countertops, stainless steel appliances and ample cabinet space for everyday living and entertaining. The wood floors add warmth throughout and the updated furnace provides added value and peace of mind.The basement offers a private In-Law suite with a separate entrance and half bath, with space to add a shower, making it ideal for extended family, a private office, or potential rental. Conveniently located near shopping, dining, and everyday amenities. Every dream has an address, make this one yours before someone else does!
Contact an agent
Home facts
- Year built:1987
- Subdivision & Development:Lantern Ridge
- Listing ID #:1229903
- Added:45 day(s) ago
- Updated:September 18, 2026 at 01:24 PM
Rooms and interior
- Bedrooms:4
- Total bathrooms:3
- Full bathrooms:2
- Half bathrooms:1
- Flooring:Laminate, Wood
- Kitchen Description:Dishwasher, Microwave
- Basement Description:Basement, Partially Finished
- Living area:1,941 sq. ft.
Heating and cooling
- Cooling:Ceiling Fan(s), Central Air
- Heating:Forced Air, Natural Gas
- Central air:Yes
Structure and exterior
- Year built:1987
- Building area:1,941 sq. ft.
- Lot area:0.07 Acres
- Construction Materials:Brick, Vinyl Siding
Utilities
- Water:Public
- Sewer:Public Sewer
Finances and disclosures
- Price:$289,900
- Price per sq. ft.:$149.36
- Tax amount:$3,151
Features and amenities
- Appliances:Dishwasher
- Laundry features:Dryer Connection
- Amenities:Ceiling Fan(s), Dead Bolt(s), Solid Surface Counter
Parking
- Parking description:Basement, Basement Garage, Driveway, Garage
- Garage spaces:1
 2026 Triad MLS, Inc. All rights reserved. IDX information is provided exclusively for personal, non-commercial use, and may not be used for any purpose other than to identify prospective properties consumers may be interested in purchasing. Information is deemed reliable but not guaranteed. This site will be monitored for ‘scraping’ and any use of search facilities of data on the site other than by potential buyers/sellers is prohibited. All Sale data is for informational purposes only and is not an indication of a market analysis or appraisal. Properties marked with the Triad MLS, Inc. icon are provided courtesy of the Triad MLS, Inc.’s, Internet Data Exchange Database. NC_TRIAD Member Broker: Wendy Knott
New listings near 620 Lantern Ridge Drive
- New
 $399,000Active4 beds 3 baths1,891 sq. ft.
4816 Welwyn Road, Winston-Salem, NC 27104
MLS# 1235736Listed by: KELLER WILLIAMS REALTY ELITE - New
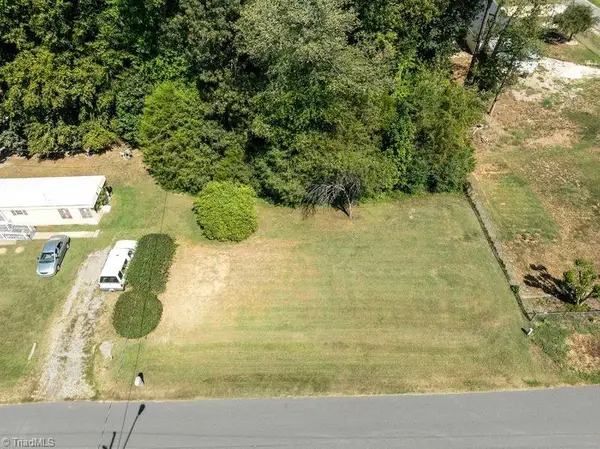 $25,000Active0.57 Acres
3521 Piedmont Memorial Drive, Winston-Salem, NC 27107
MLS# 1235901Listed by: RE/MAX PREFERRED PROPERTIES - New
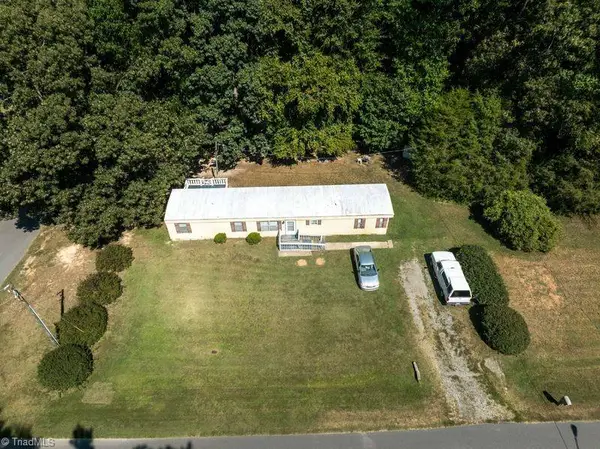 $50,000Active0.64 Acres
3525 Piedmont Memorial Drive, Winston-Salem, NC 27107
MLS# 1235909Listed by: RE/MAX PREFERRED PROPERTIES - New
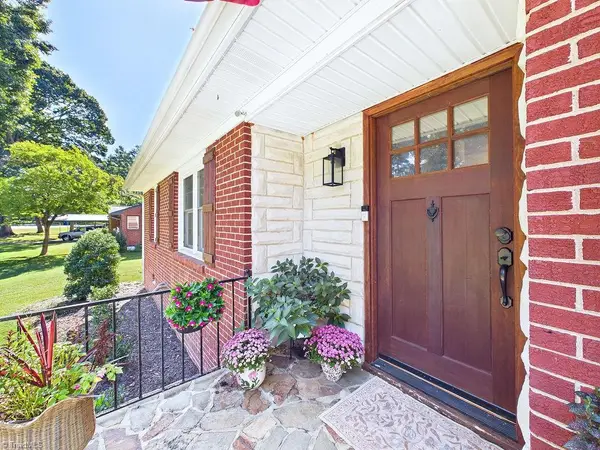 $290,000Active3 beds 2 baths1,421 sq. ft.
1800 Fairview Boulevard, Winston-Salem, NC 27127
MLS# 1234810Listed by: BERKSHIRE HATHAWAY HOMESERVICES YOST & LITTLE REALTY - New
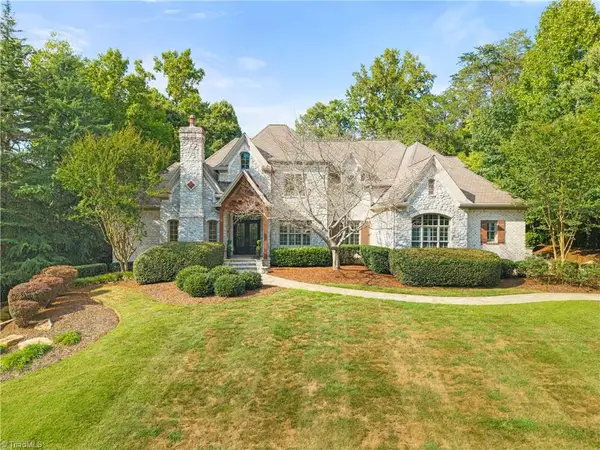 $1,325,000Active6 beds 7 baths6,931 sq. ft.
3721 Coral Garden Lane, Winston-Salem, NC 27106
MLS# 1235697Listed by: BERKSHIRE HATHAWAY HOMESERVICES CAROLINAS REALTY - New
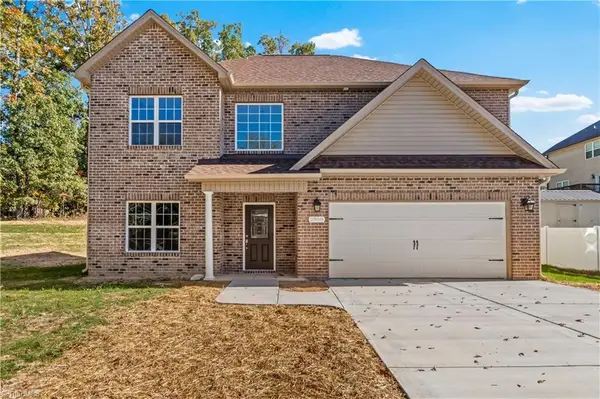 $436,900Active4 beds 4 baths2,591 sq. ft.
2858 Eland Drive, Winston-Salem, NC 27127
MLS# 1236042Listed by: RE/MAX PREFERRED PROPERTIES - New
 $150,000Active3 beds 2 baths1,530 sq. ft.
2190 Indian Trail, Winston-Salem, NC 27106
MLS# 1236081Listed by: GRAE TREE REALTY LLC - New
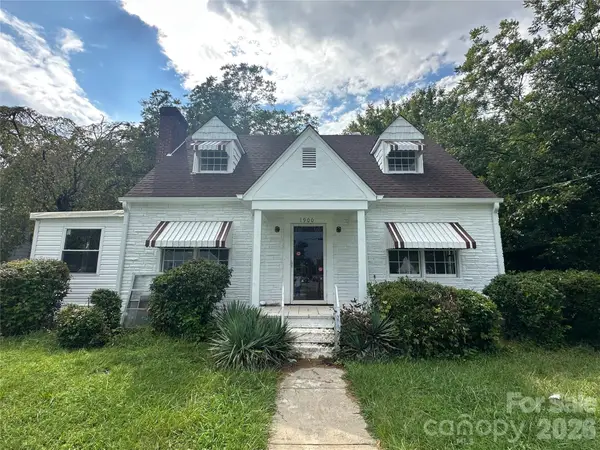 $259,900Active3 beds 2 baths1,792 sq. ft.
1900 Peachtree Street, Winston Salem, NC 27107
MLS# 4426125Listed by: RE/MAX PREFERRED PROPERTIES - New
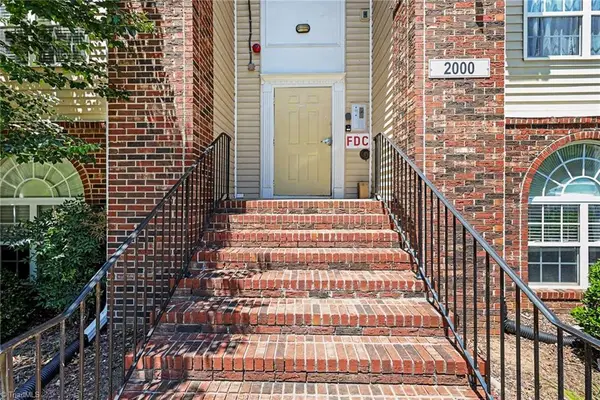 $179,900Active2 beds 2 baths1,187 sq. ft.
2012 Salem Bluff Drive, Winston-Salem, NC 27127
MLS# 1235818Listed by: EXPRESS HOME REALTY - New
 $185,000Active2 beds 2 baths1,141 sq. ft.
531 Mill Pond Drive, Winston-Salem, NC 27106
MLS# 1235803Listed by: KELLER WILLIAMS REALTY


Protect your home and budget from life's surprises with an Assurant Home Warranty, backed by a partner that supports you through every step of homeownership. Explore Plans.
©2026 Century 21 Real Estate LLC. All rights reserved. CENTURY 21®, the CENTURY 21 Logo and C21® are service marks owned by Century 21 Real Estate LLC. Century 21 Real Estate LLC fully supports the principles of the Fair Housing Act and the Equal Opportunity Act. Each office is independently owned and operated. Listing information is deemed reliable but not guaranteed accurate.