
113 Essex Drive, Winterville, NC 28590
Local realty services provided by:CENTURY 21 Triangle Group
113 Essex Drive,Winterville, NC 28590
$350,000
- 3 Beds
- 3 Baths
- - sq. ft.
- Single family
- Sold
Listed by: shannon hodges
Office: keller williams realty points east
MLS#:100589711
Source:NC_CCAR
Sorry, we are unable to map this address
Price summary
- Price:$350,000
About this home
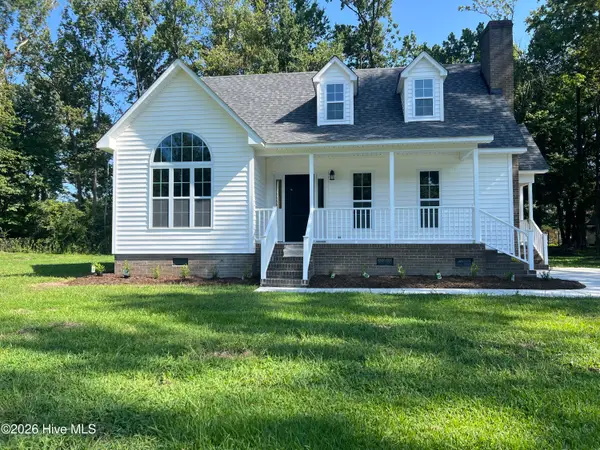
UPDATED. MOVE IN READY. OVER HALF AN ACRE. NO CITY TAXES. This is the one you'll want to see in person! Located in the established Windsor community, 113 Essex Drive offers over 2,200 heated square feet with 3 bedrooms, 2.5 baths, a first floor primary suite, and a long list of updates that make moving in easy.
Inside, you'll find a spacious living room with a fireplace, inviting kitchen, and a sunroom that adds even more space to relax, entertain, or enjoy your morning coffee. Outside, the lifestyle continues with a large covered front porch, screened porch, storage building, and a private area enclosed with white PVC fencing, all situated on a generous .56 acre lot.
Enjoy the space and privacy of an established neighborhood while staying just minutes from shopping, dining, and everyday conveniences. And here's the bonus buyers will love: NO CITY TAXES and NO HOA!
Some homes make a good first impression. This one just keeps getting better. Schedule your private showing and discover everything 113 Essex Drive has to offer!...
Contact an agent
Home facts
- Year built:1988
- Subdivision & Development:Windsor
- Listing ID #:100589711
- Added:59 day(s) ago
- Updated:September 15, 2026 at 07:07 AM
Rooms and interior
- Bedrooms:3
- Total bathrooms:3
- Full bathrooms:2
- Half bathrooms:1
- Rooms Total:6
- Flooring:Carpet, Tile
- Kitchen Description:Dishwasher, Refrigerator
- Bedroom Description:Master Downstairs, Walk-In Closet(s)
Heating and cooling
- Cooling:Central Air
- Heating:Electric, Forced Air, Heating
- Central air:Yes
Structure and exterior
- Roof:Shingle
- Year built:1988
- Lot Features:Open Lot
- Construction Materials:Brick Veneer, Wood Frame
- Exterior Features:Covered, Porch, Screened, Thermal Doors
- Foundation Description:Crawl Space
- Levels:2 Story
Schools
- High school:D.H. Conley High School
- Middle school:Hope Middle School
- Elementary school:Wintergreen Primary School
Utilities
- Water:Water Connected
Finances and disclosures
- Price:$350,000
Features and amenities
- Appliances:Dishwasher, Refrigerator
- Laundry features:Laundry Room, Washer Hookup
- Amenities:Walk-In Closet(s)
Parking
- Parking description:Paved

New listings near 113 Essex Drive
- New
 $340,575Active4 beds 2 baths2,100 sq. ft.
188 Eliza Way, Winterville, NC 28590
MLS# 100603377Listed by: ADAMS HOMES REALTY NC - New
 $354,075Active4 beds 3 baths2,316 sq. ft.
196 Eliza Way, Winterville, NC 28590
MLS# 100603378Listed by: ADAMS HOMES REALTY NC - New
 $357,490Active4 beds 3 baths2,511 sq. ft.
2685 Delilah Drive, Winterville, NC 28590
MLS# 100603333Listed by: D.R. HORTON, INC. - New
 $539,900Active5 beds 4 baths2,899 sq. ft.
1503 Hammersmith Drive, Winterville, NC 28590
MLS# 100603126Listed by: LEGACY PREMIER REAL ESTATE, LLC - New
 $310,000Active3 beds 2 baths1,918 sq. ft.
2401 Rhinestone Drive, Winterville, NC 28590
MLS# 100602803Listed by: HAYSTACK REALTY GROUP - New
 $469,900Active-- beds 6 baths4,819 sq. ft.
109 Foxcroft Lane, Winterville, NC 28590
MLS# 100602757Listed by: SELECTIVE HOMES - New
 $325,000Active4 beds 3 baths2,058 sq. ft.
709 Alexandria Lane, Winterville, NC 28590
MLS# 100602737Listed by: KELLER WILLIAMS REALTY POINTS EAST - Open Sat, 10am to 5pmNew
 $569,900Active4 beds 4 baths2,764 sq. ft.
2061 Cornerstone Drive, Winterville, NC 28590
MLS# 100602504Listed by: LMR REALTY, LLC  $250,000Pending3 beds 2 baths1,349 sq. ft.
2020 Charterhouse Lane, Winterville, NC 28590
MLS# 100602206Listed by: EXP REALTY- New
 $294,888Active3 beds 3 baths1,601 sq. ft.
2304 Woodridge Drive, Winterville, NC 28590
MLS# 100602155Listed by: ATM PROPERTIES, LLC


Protect your home and budget from life's surprises with an Assurant Home Warranty, backed by a partner that supports you through every step of homeownership. Explore Plans.
©2026 Century 21 Real Estate LLC. All rights reserved. CENTURY 21®, the CENTURY 21 Logo and C21® are service marks owned by Century 21 Real Estate LLC. Century 21 Real Estate LLC fully supports the principles of the Fair Housing Act and the Equal Opportunity Act. Each office is independently owned and operated. Listing information is deemed reliable but not guaranteed accurate.