
745 Seneca Court, Winterville, NC 28590
Local realty services provided by:CENTURY 21 Folks Properties
745 Seneca Court,Winterville, NC 28590
$245,000
- 2 Beds
- 2 Baths
- 1,141 sq. ft.
- Single family
- Active
Listed by: jinny lyon
Office: bhhs mcmillen&associates realt
MLS#:10201870
Source:RD
Price summary
- Price:$245,000
- Price per sq. ft.:$214.54
About this home
745 Seneca Court in Winterville, North Carolina, presents a refined residential experience within a classic ranch-style residence. Built in 2006 and encompassing 1,142 square feet of well-appointed living space, this home reflects a commitment to quality, highlighted by a recently updated exterior that enhances its architectural appeal. The living room serves as the heart of the home, grounding the space with rich LVP flooring. A central fireplace provides a functional focal point, creating an environment well-suited for quiet evenings or hosting guests. The bathroom is designed for efficiency and comfort, featuring a double vanity that offers ample space for daily routines and a walk-in shower finished with modern utility in mind. The exterior amenities of this property are thoughtfully integrated to extend the living area outdoors. Residents can enjoy a variety of settings, including a welcoming porch, a private yard, and both a covered and open patio configuration, ideal for seasonal transitions. The residence also includes an attached garage, ensuring convenience and seamless access. This residence offers a balanced combination of comfort and functionality, inviting discerning buyers to schedule a private viewing to experience the property firsthand....
Contact an agent
Home facts
- Year built:2006
- Subdivision & Development:Pinecrest
- Listing ID #:10201870
- Added:2 day(s) ago
- Updated:November 08, 2026 at 03:04 PM
Rooms and interior
- Bedrooms:2
- Total bathrooms:2
- Full bathrooms:2
- Rooms Total:4
- Flooring:Laminate, Linoleum, Luxury Vinyl
- Bathrooms Description:Walk-In Shower
- Living area:1,141 sq. ft.
Heating and cooling
- Cooling:Central Air
- Heating:Gas Pack
- Central air:Yes
Structure and exterior
- Roof:Composition
- Year built:2006
- Building area:1,141 sq. ft.
- Lot area:0.13 Acres
- Architectural Style:Ranch
- Construction Materials:Frame, Vinyl Siding
- Exterior Features:Covered
- Foundation Description:Slab
- Levels:One
Schools
- High school:Pitt - South Central High School
- Middle school:Pitt - A G Cox Middle School
- Elementary school:Pitt - Creekside Elementary School
Utilities
- Water:Community Water
- Sewer:Community Sewer
Finances and disclosures
- Price:$245,000
- Price per sq. ft.:$214.54
- Tax amount:$2,014
Parking
- Parking description:Concrete
- Garage:Yes
- Garage spaces:1
 Listings marked with a Doorify MLS icon are provided courtesy of the Doorify MLS, of North Carolina, Internet Data Exchange Database. Brokers make an effort to deliver accurate information, but buyers should independently verify any information on which they will rely in a transaction. The listing broker shall not be responsible for any typographical errors, misinformation, or misprints, and they shall be held totally harmless from any damages arising from reliance upon this data. This data is provided exclusively for consumers’ personal, non-commercial use. Copyright 2026 Doorify MLS of North Carolina. All rights reserved. RD Member Broker: Rhonda Folks
New listings near 745 Seneca Court
- New
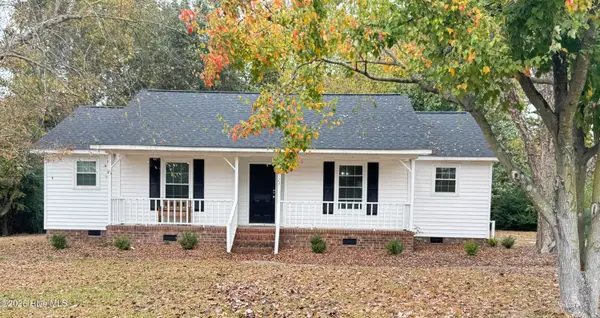 $265,000Active3 beds 2 baths1,268 sq. ft.
2522 Thomas Langston Road, Winterville, NC 28590
MLS# 100615176Listed by: RICH COMPANY-BATH BRANCH - New
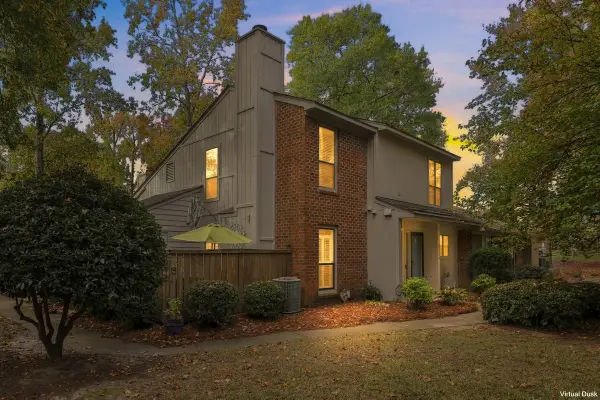 $174,900Active2 beds 3 baths1,305 sq. ft.
812 Hidden Branches Close, Winterville, NC 28590
MLS# 100615081Listed by: ENC PIRATE REALTY BELHAVEN-HOWARD HANNA ALLEN TATE - New
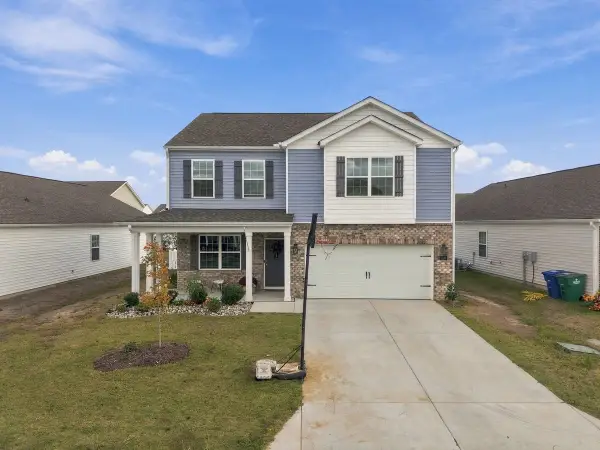 $339,000Active3 beds 3 baths2,596 sq. ft.
3233 Ridgeland Drive, Winterville, NC 28590
MLS# 100615102Listed by: ENC PIRATE REALTY GREENVILLE-HOWARD HANNA ALLEN TATE - New
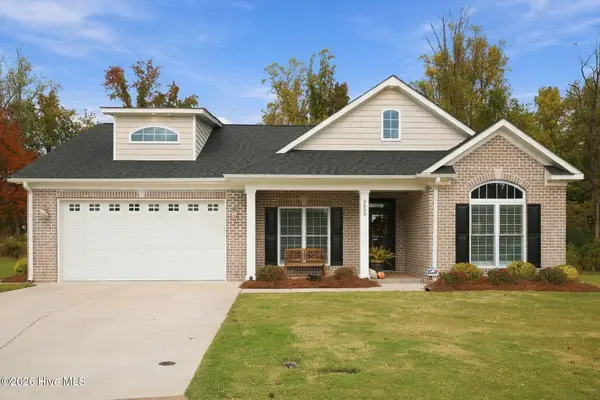 $624,900Active4 beds 3 baths2,452 sq. ft.
3800 Oliver Court, Winterville, NC 28590
MLS# 100615011Listed by: VIC COREY REAL ESTATE - New
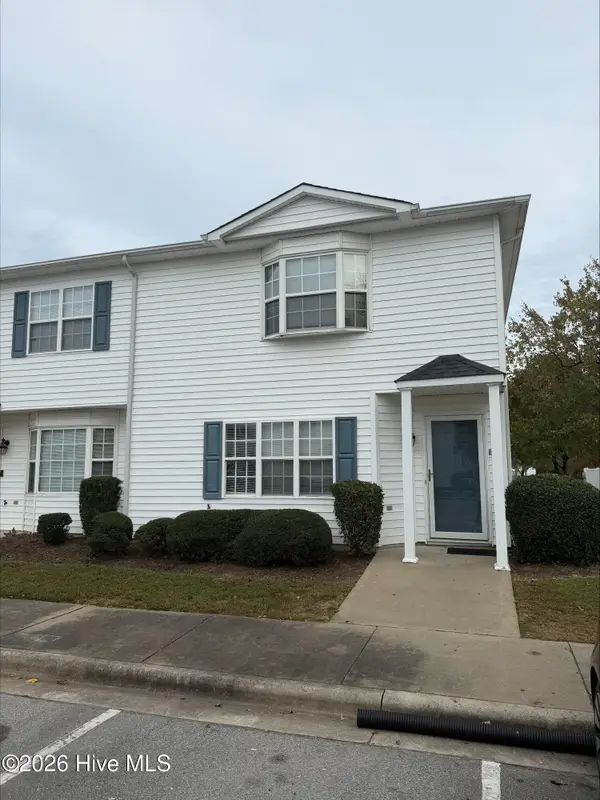 $110,000Active3 beds 3 baths1,453 sq. ft.
3955 Sterling Pointe Drive #Ppp9, Winterville, NC 28590
MLS# 100614904Listed by: ALDRIDGE & SOUTHERLAND - New
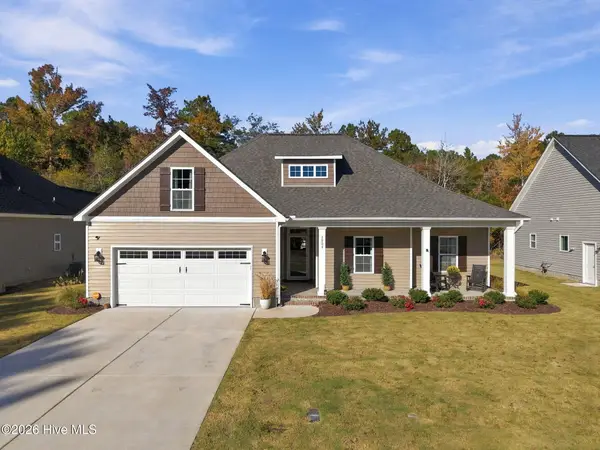 $395,900Active3 beds 2 baths1,956 sq. ft.
1904 Dew Meadow Drive, Winterville, NC 28590
MLS# 100614906Listed by: VIC COREY REAL ESTATE - Open Sun, 1 to 3pmNew
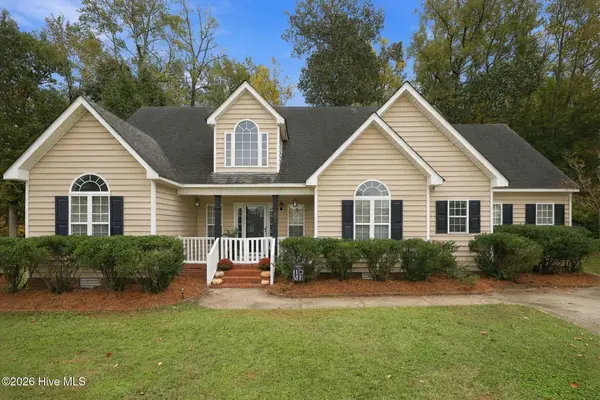 $285,000Active3 beds 2 baths1,637 sq. ft.
806 Edenbrook Drive, Winterville, NC 28590
MLS# 100614207Listed by: KELLER WILLIAMS REALTY POINTS EAST - New
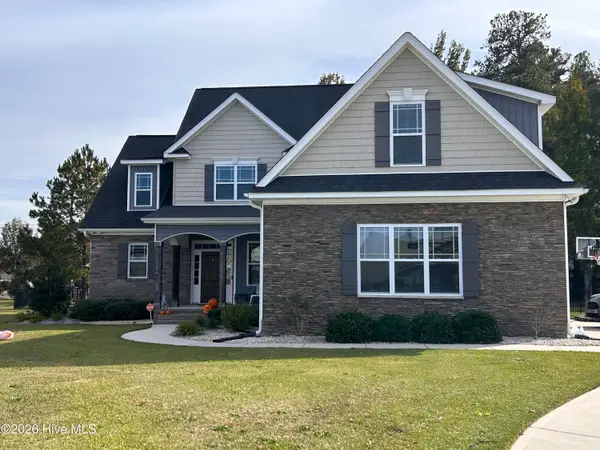 $525,000Active3 beds 3 baths2,801 sq. ft.
617 Southbridge Court, Winterville, NC 28590
MLS# 100613716Listed by: LEE & HARRELL REAL ESTATE PROFESSIONALS - New
 $389,900Active4 beds 3 baths2,193 sq. ft.
1212 Hunley Court, Winterville, NC 28590
MLS# 100613599Listed by: LEGACY PREMIER REAL ESTATE, LLC


Protect your home and budget from life's surprises with an Assurant Home Warranty, backed by a partner that supports you through every step of homeownership. Explore Plans.
©2026 Century 21 Real Estate LLC. All rights reserved. CENTURY 21®, the CENTURY 21 Logo and C21® are service marks owned by Century 21 Real Estate LLC. Century 21 Real Estate LLC fully supports the principles of the Fair Housing Act and the Equal Opportunity Act. Each office is independently owned and operated. Listing information is deemed reliable but not guaranteed accurate.