
2146 Vale Court, Winterville, NC 28590
Local realty services provided by:CENTURY 21 Jeff Keller Realty
Listed by: chuck williams
Office: aldridge & southerland
MLS#:100604584
Source:NC_CCAR
Price summary
- Price:$259,000
- Price per sq. ft.:$134.06
About this home
Welcome home to this spacious 4-bedroom residence ideally situated on a peaceful cul-de-sac lot. Enjoy the privacy and convenience of a fully fenced rear yard--perfect for pets, play, outdoor entertaining, or simply relaxing at the end of the day.
Inside, you'll find plenty of room for everyday living, hosting guests, and creating lasting memories. With three generously sized bedrooms on the first floor and a desirable location away from through traffic, this home offers the comfort, space, and setting today's buyers are looking for. Home also features newly installed laminate flooring throughout the main living area. Upstairs you will find a large bonus space, bedroom and full bath. This home is priced perfectly so that you can add your personal touches with equity to spare.
Don't miss the opportunity to make this inviting cul-de-sac home yours!
Contact an agent
Home facts
- Year built:1992
- Subdivision & Development:Woodridge North
- Listing ID #:100604584
- Added:1 day(s) ago
- Updated:September 19, 2026 at 01:20 AM
Rooms and interior
- Bedrooms:4
- Total bathrooms:3
- Full bathrooms:3
- Rooms Total:8
- Flooring:Laminate, Vinyl
- Bathrooms Description:Walk-in Shower
- Kitchen Description:Dishwasher, Refrigerator
- Bedroom Description:Master Downstairs, Walk-In Closet(s)
- Living area:1,932 sq. ft.
Heating and cooling
- Cooling:Central Air
- Heating:Electric, Heat Pump, Heating
- Central air:Yes
Structure and exterior
- Roof:Architectural Shingle
- Year built:1992
- Building area:1,932 sq. ft.
- Lot area:0.43 Acres
- Construction Materials:Vinyl Siding, Wood Frame
- Exterior Features:Covered, Deck, Porch, Thermal Doors
- Foundation Description:Crawl Space
- Levels:2 Story
Schools
- High school:South Central High School
- Middle school:A.G. Cox
- Elementary school:Creekside Elementary School
Utilities
- Water:Water Connected
- Sewer:Sewer Connected
Finances and disclosures
- Price:$259,000
- Price per sq. ft.:$134.06
Features and amenities
- Appliances:Dishwasher, Refrigerator
- Laundry features:Laundry Closet, Washer Hookup
- Amenities:Blinds/Shades, Ceiling Fan(s), Walk-In Closet(s)
Parking
- Parking description:Attached, Attached Garage, On Site, Paved

New listings near 2146 Vale Court
- New
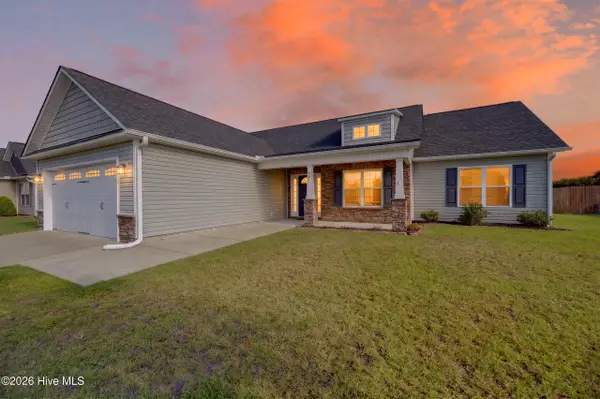 $318,500Active3 beds 2 baths1,622 sq. ft.
425 Meadowlark Drive, Winterville, NC 28590
MLS# 100604500Listed by: ALDRIDGE & SOUTHERLAND - New
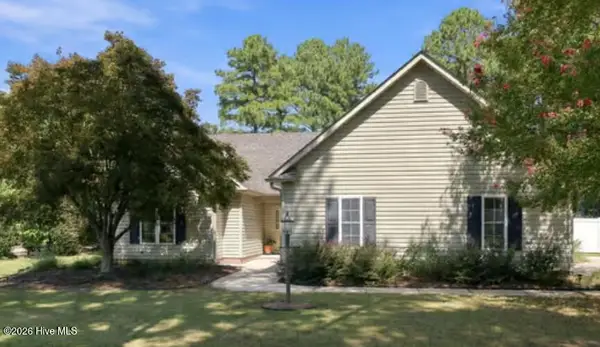 $449,000Active3 beds 2 baths2,338 sq. ft.
1405 Warwick Circle, Winterville, NC 28590
MLS# 100603874Listed by: BERKSHIRE HATHAWAY HOMESERVICES PRIME PROPERTIES 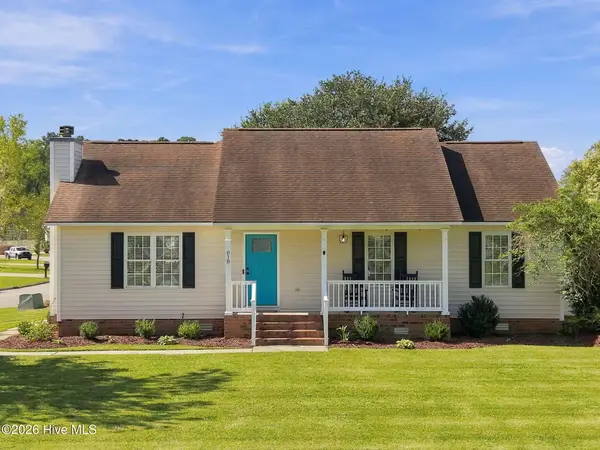 $260,000Pending3 beds 2 baths1,515 sq. ft.
818 Winterfield Drive, Winterville, NC 28590
MLS# 100603908Listed by: SARAH WEIR GROUP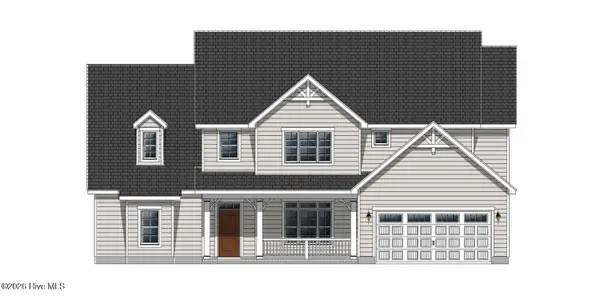 $525,700Pending4 beds 4 baths3,392 sq. ft.
Lot #49 Hunter Grace Drive Drive #91927, Winterville, NC 28590
MLS# 100603989Listed by: CAROLYN MCLAWHORN REALTY- New
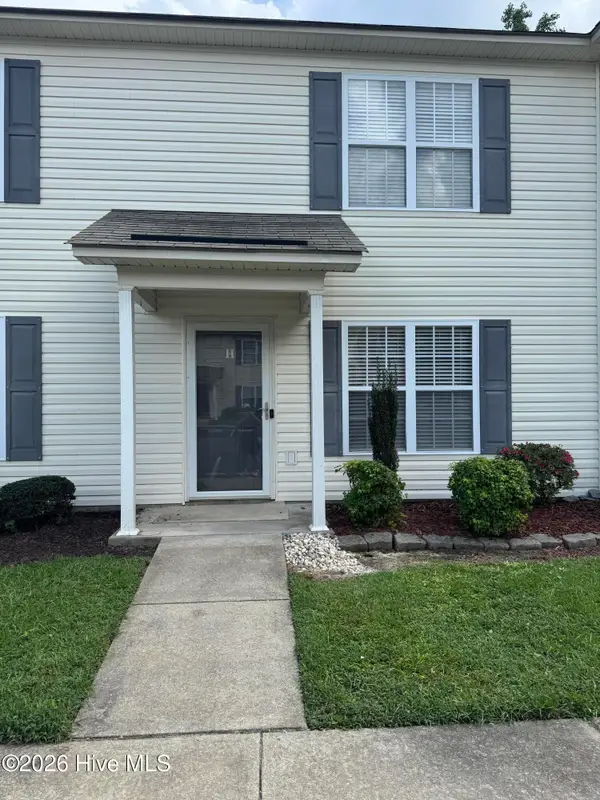 $158,000Active2 beds 2 baths1,088 sq. ft.
Address Withheld By Seller, Winterville, NC 28590
MLS# 100603872Listed by: BRITT REALTY INC. - New
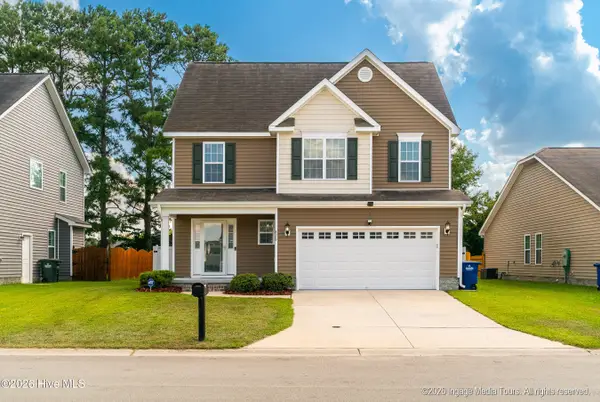 $333,000Active3 beds 3 baths2,159 sq. ft.
829 Jade Lane, Winterville, NC 28590
MLS# 100603815Listed by: LEGACY PREMIER REAL ESTATE, LLC - New
 $220,000Active3 beds 4 baths1,797 sq. ft.
4008 Lucerne Court #B, Winterville, NC 28590
MLS# 100603799Listed by: CHESSON REAL ESTATE GROUP - New
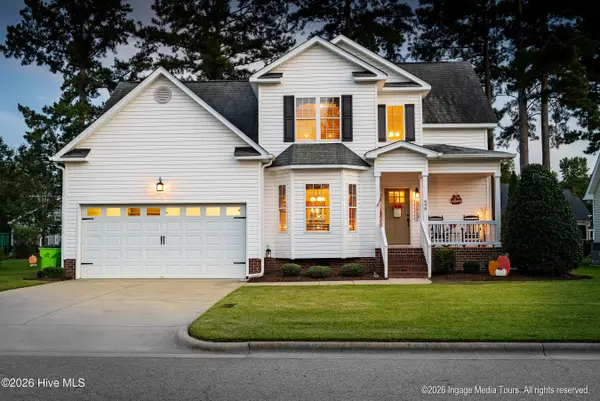 $398,500Active4 beds 3 baths2,363 sq. ft.
698 Tabard Road, Winterville, NC 28590
MLS# 100603674Listed by: LEGACY PREMIER REAL ESTATE, LLC - New
 $340,575Active4 beds 2 baths2,100 sq. ft.
188 Eliza Way, Winterville, NC 28590
MLS# 100603377Listed by: ADAMS HOMES REALTY NC


Protect your home and budget from life's surprises with an Assurant Home Warranty, backed by a partner that supports you through every step of homeownership. Explore Plans.
©2026 Century 21 Real Estate LLC. All rights reserved. CENTURY 21®, the CENTURY 21 Logo and C21® are service marks owned by Century 21 Real Estate LLC. Century 21 Real Estate LLC fully supports the principles of the Fair Housing Act and the Equal Opportunity Act. Each office is independently owned and operated. Listing information is deemed reliable but not guaranteed accurate.