
239 Buckingham Drive, Winterville, NC 28590
Local realty services provided by:CENTURY 21 New Beginnings
239 Buckingham Drive,Winterville, NC 28590
$424,900
- 4 Beds
- 3 Baths
- - sq. ft.
- Single family
- Sold
Listed by: amy whitehurst
Office: aldridge & southerland
MLS#:100573781
Source:NC_CCAR
Sorry, we are unable to map this address
Price summary
- Price:$424,900
About this home
Amazing curb appeal in ever-popular Windsor. This 4 bedroom, 2.5 bath home with brick facade sits on over half an acre at the end of a cul-de-sac. The spacious backyard is framed by mature trees for the utmost privacy. The gracious backyard offers the perfect setting for entertaining, swing sets, trampolines, or a workshop/additional garage. The inviting front entry leads into a first floor with a large formal dining room, updated kitchen, and an oversized den with fireplace. The kitchen boasts stainless steel appliances, new microwave an abundance of cabinet space, granite countertops, a large pantry, and breakfast nook. The second level features 4 bedrooms plus a bonus/media room. The master suite includes an oversized closet, walk-in shower, soaking tub, and double vanities. All of these amenities plus the coveted Wintergreen/Hope/Conley school district. Downstairs HVAC replaced in 2025. Don't miss the opportunity to see this amazing home! Call today to schedule a private showing.
Contact an agent
Home facts
- Year built:1990
- Subdivision & Development:Windsor
- Listing ID #:100573781
- Added:124 day(s) ago
- Updated:September 16, 2026 at 06:47 AM
Rooms and interior
- Bedrooms:4
- Total bathrooms:3
- Full bathrooms:2
- Half bathrooms:1
- Rooms Total:8
- Flooring:Carpet, Tile, Wood
- Bathrooms Description:Walk-in Shower
- Kitchen Description:Dishwasher, Pantry, Refrigerator
- Bedroom Description:Walk-In Closet(s)
Heating and cooling
- Cooling:Central Air
- Heating:Electric, Gas Pack, Heat Pump, Heating
- Central air:Yes
Structure and exterior
- Roof:Architectural Shingle
- Year built:1990
- Construction Materials:Brick Veneer, Wood Frame
- Exterior Features:Deck, Patio
- Foundation Description:Crawl Space
- Levels:2 Story
Schools
- High school:D.H. Conley High School
- Middle school:Hope Middle School
- Elementary school:Wintergreen Primary School
Finances and disclosures
- Price:$424,900
Features and amenities
- Appliances:Dishwasher, Refrigerator
- Laundry features:In Hall, Washer Hookup
- Amenities:Ceiling Fan(s), Management, Walk-In Closet(s)
Parking
- Total parking spaces:2
- Parking description:Attached Garage, Concrete, On Site
- Garage:Yes
- Garage spaces:2

New listings near 239 Buckingham Drive
- New
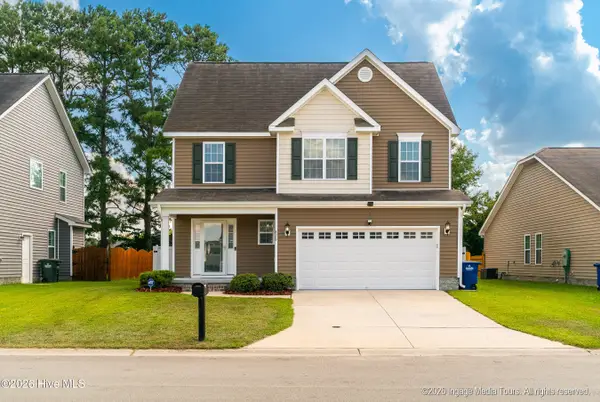 $333,000Active3 beds 3 baths2,159 sq. ft.
829 Jade Lane, Winterville, NC 28590
MLS# 100603815Listed by: LEGACY PREMIER REAL ESTATE, LLC - New
 $220,000Active3 beds 4 baths1,797 sq. ft.
4008 Lucerne Court #B, Winterville, NC 28590
MLS# 100603799Listed by: CHESSON REAL ESTATE GROUP - New
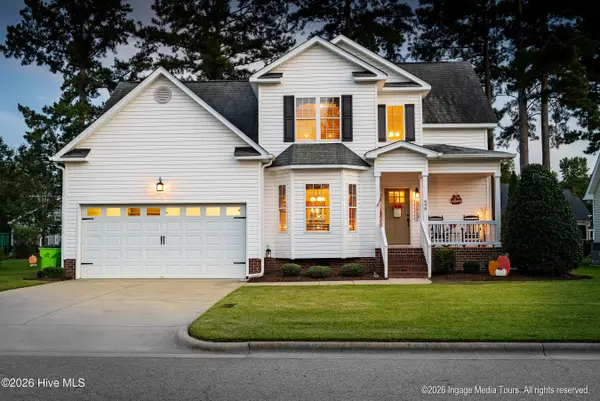 $398,500Active4 beds 3 baths2,363 sq. ft.
698 Tabard Road, Winterville, NC 28590
MLS# 100603674Listed by: LEGACY PREMIER REAL ESTATE, LLC - New
 $340,575Active4 beds 2 baths2,100 sq. ft.
188 Eliza Way, Winterville, NC 28590
MLS# 100603377Listed by: ADAMS HOMES REALTY NC - New
 $354,075Active4 beds 3 baths2,316 sq. ft.
196 Eliza Way, Winterville, NC 28590
MLS# 100603378Listed by: ADAMS HOMES REALTY NC - New
 $357,490Active4 beds 3 baths2,511 sq. ft.
2685 Delilah Drive, Winterville, NC 28590
MLS# 100603333Listed by: D.R. HORTON, INC. - New
 $539,900Active5 beds 4 baths2,899 sq. ft.
1503 Hammersmith Drive, Winterville, NC 28590
MLS# 100603126Listed by: LEGACY PREMIER REAL ESTATE, LLC - New
 $310,000Active3 beds 2 baths1,918 sq. ft.
2401 Rhinestone Drive, Winterville, NC 28590
MLS# 100602803Listed by: HAYSTACK REALTY GROUP - New
 $469,900Active-- beds 6 baths4,819 sq. ft.
109 Foxcroft Lane, Winterville, NC 28590
MLS# 100602757Listed by: SELECTIVE HOMES - New
 $325,000Active4 beds 3 baths2,058 sq. ft.
709 Alexandria Lane, Winterville, NC 28590
MLS# 100602737Listed by: KELLER WILLIAMS REALTY POINTS EAST


Protect your home and budget from life's surprises with an Assurant Home Warranty, backed by a partner that supports you through every step of homeownership. Explore Plans.
©2026 Century 21 Real Estate LLC. All rights reserved. CENTURY 21®, the CENTURY 21 Logo and C21® are service marks owned by Century 21 Real Estate LLC. Century 21 Real Estate LLC fully supports the principles of the Fair Housing Act and the Equal Opportunity Act. Each office is independently owned and operated. Listing information is deemed reliable but not guaranteed accurate.