
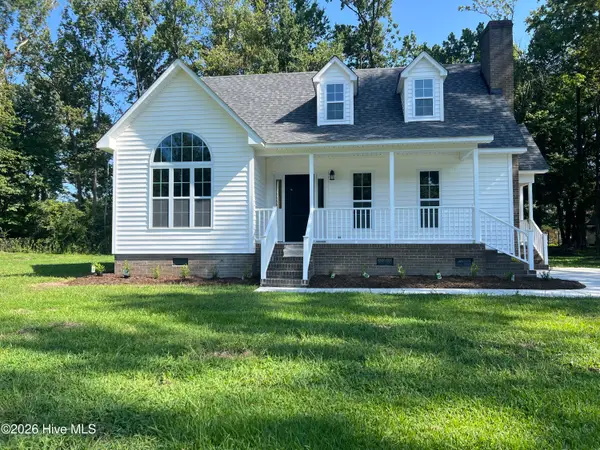
3408 Honeysuckle Drive, Winterville, NC 28590
Local realty services provided by:CENTURY 21 The Realty Group
Listed by: felecia langley
Office: legacy premier real estate, llc.
MLS#:100592037
Source:NC_CCAR
Price summary
- Price:$339,900
- Price per sq. ft.:$142.82
About this home
Welcome home to this beautifully maintained patio home in the highly sought-after Langston Farms subdivision! From the moment you step inside, you'll be impressed by the inviting foyer with its soaring two-story ceiling that flows into the spacious great room, also featuring a dramatic two-story ceiling, engineered hardwood floors, and a cozy gas log fireplace. The open layout seamlessly connects the great room to the formal dining room, which easily accommodates an eight-person table, making it perfect for entertaining. The kitchen offers an abundance of cabinetry and countertop space, a stylish tile backsplash, and a sunny breakfast nook overlooking the dining area. The thoughtfully designed split-bedroom floor plan provides privacy, with the spacious owner's suite tucked away at the rear of the home. The luxurious ensuite bath features dual vanities, a relaxing corner jetted tub, a separate walk-in shower, and two walk-in closets. Two additional bedrooms and a full bath are located on their own hallway, while the large upstairs bonus room offers endless possibilities for a home office, media room, or guest space. Enjoy outdoor living on the screened porch or patio, all within the privacy of a vinyl-fenced backyard. Situated on a desirable corner lot, this exceptional home combines comfort and functionality. Less than a mile to grocery shopping and many other stores and restaurants....
Contact an agent
Home facts
- Year built:2003
- Subdivision & Development:Langston Farms
- Listing ID #:100592037
- Added:48 day(s) ago
- Updated:September 15, 2026 at 09:19 AM
Rooms and interior
- Bedrooms:3
- Total bathrooms:2
- Full bathrooms:2
- Rooms Total:8
- Bathrooms Description:Walk-in Shower, Whirlpool
- Kitchen Description:Dishwasher, Pantry
- Bedroom Description:Master Downstairs, Walk-In Closet(s)
- Living area:2,380 sq. ft.
Heating and cooling
- Cooling:Central Air
- Heating:Electric, Heat Pump, Heating
- Central air:Yes
Structure and exterior
- Roof:Composition, Shingle
- Year built:2003
- Building area:2,380 sq. ft.
- Lot area:0.27 Acres
- Construction Materials:Brick Veneer, Vinyl Siding, Wood Frame
- Exterior Features:Porch, Screened, Thermal Doors
- Foundation Description:Slab
- Levels:1 Story
Schools
- High school:South Central High School
- Middle school:A. G. Cox
- Elementary school:Ridgewood Elementary School
Utilities
- Water:Water Connected
- Sewer:Sewer Connected
Finances and disclosures
- Price:$339,900
- Price per sq. ft.:$142.82
Features and amenities
- Appliances:Dishwasher
- Laundry features:Laundry Room
- Amenities:Blinds/Shades, Ceiling Fan(s), Community Pool, Street Lights, Walk-In Closet(s)
- Pool features:Community Pool
Parking
- Total parking spaces:2
- Parking description:Attached Garage, Concrete
- Garage:Yes
- Garage spaces:2

New listings near 3408 Honeysuckle Drive
- New
 $340,575Active4 beds 2 baths2,100 sq. ft.
188 Eliza Way, Winterville, NC 28590
MLS# 100603377Listed by: ADAMS HOMES REALTY NC - New
 $354,075Active4 beds 3 baths2,316 sq. ft.
196 Eliza Way, Winterville, NC 28590
MLS# 100603378Listed by: ADAMS HOMES REALTY NC - New
 $357,490Active4 beds 3 baths2,511 sq. ft.
2685 Delilah Drive, Winterville, NC 28590
MLS# 100603333Listed by: D.R. HORTON, INC. - New
 $539,900Active5 beds 4 baths2,899 sq. ft.
1503 Hammersmith Drive, Winterville, NC 28590
MLS# 100603126Listed by: LEGACY PREMIER REAL ESTATE, LLC - New
 $310,000Active3 beds 2 baths1,918 sq. ft.
2401 Rhinestone Drive, Winterville, NC 28590
MLS# 100602803Listed by: HAYSTACK REALTY GROUP - New
 $469,900Active-- beds 6 baths4,819 sq. ft.
109 Foxcroft Lane, Winterville, NC 28590
MLS# 100602757Listed by: SELECTIVE HOMES - New
 $325,000Active4 beds 3 baths2,058 sq. ft.
709 Alexandria Lane, Winterville, NC 28590
MLS# 100602737Listed by: KELLER WILLIAMS REALTY POINTS EAST - Open Sat, 10am to 5pmNew
 $569,900Active4 beds 4 baths2,764 sq. ft.
2061 Cornerstone Drive, Winterville, NC 28590
MLS# 100602504Listed by: LMR REALTY, LLC  $250,000Pending3 beds 2 baths1,349 sq. ft.
2020 Charterhouse Lane, Winterville, NC 28590
MLS# 100602206Listed by: EXP REALTY- New
 $294,888Active3 beds 3 baths1,601 sq. ft.
2304 Woodridge Drive, Winterville, NC 28590
MLS# 100602155Listed by: ATM PROPERTIES, LLC


Protect your home and budget from life's surprises with an Assurant Home Warranty, backed by a partner that supports you through every step of homeownership. Explore Plans.
©2026 Century 21 Real Estate LLC. All rights reserved. CENTURY 21®, the CENTURY 21 Logo and C21® are service marks owned by Century 21 Real Estate LLC. Century 21 Real Estate LLC fully supports the principles of the Fair Housing Act and the Equal Opportunity Act. Each office is independently owned and operated. Listing information is deemed reliable but not guaranteed accurate.