
160 Seabury Way, Youngsville, NC 27596
Local realty services provided by:CENTURY 21 New Beginnings
Listed by: jim allen
Office: coldwell banker hpw
MLS#:10198884
Source:RD
Price summary
- Price:$1,350,000
- Price per sq. ft.:$361.83
- Monthly HOA dues:$75
About this home
Exceptional custom build by award winning Ken Harvey Homes. The Etta — situated on a generous pool-ready home site. This thoughtfully designed layout seamlessly blends main-level luxury with everyday function, with a first-floor primary suite and dedicated study. The open vaulted family room features a linear gas log fireplace with brick surround with arched built-in cabinetry and display shelving, flowing into a chef's kitchen with charisma quartz countertops, an oversized center island with barstool seating, gray mist painted cabinetry with cove crown trim, designer backsplash and riser, professional appliances, and walk-in pantry. All adjacent to a vaulted dining area with beverage/coffee bar and large sliding glass doors to the screened porch with its own fireplace and adjoining grilling deck. The primary main-floor sanctuary offers engineered hardwoods, decorative beams, an expansive walk-in closet, and a spa-like bath with dual quartz vanities, a freestanding tub, and luxurious shower with herringbone tile to ceiling surround and recessed niches. A main-level study provides an ideal home office setup, complemented by a mudroom, laundry room, and impressive split dual two-car garages offering up to 4 garage spaces. Upstairs, discover three generous secondary bedrooms, dual full baths, and an expansive game room for entertainment and relaxation....
Contact an agent
Home facts
- Year built:2027
- Subdivision & Development:Greenbrook
- Listing ID #:10198884
- Added:11 day(s) ago
- Updated:October 27, 2026 at 07:51 PM
Rooms and interior
- Bedrooms:4
- Total bathrooms:4
- Full bathrooms:3
- Rooms Total:12
- Flooring:Carpet, Hardwood, Tile
- Dining Description:Eat-in Kitchen
- Bathrooms Description:Double Vanity, Separate Shower, Soaking Tub, Walk-In Shower, Water Closet
- Kitchen Description:Dishwasher, Gas Range, Gas Water Heater, Microwave, Stainless Steel Appliance(s)
- Living area:3,731 sq. ft.
Heating and cooling
- Cooling:Ceiling Fan(s), Central Air
- Heating:Electric, Natural Gas, Zoned
- Central air:Yes
Structure and exterior
- Roof:Architectural Shingle, Metal
- Year built:2027
- Building area:3,731 sq. ft.
- Lot area:0.7 Acres
- Lot Features:Back Yard, Front Yard, Landscaped
- Architectural Style:Transitional
- Construction Materials:HardiPlank Type, Stone
- Exterior Features:Deck, Front Porch, Porch, Rain Gutters, Rear Porch, Screened
- Levels:Two
Schools
- High school:Franklin - Franklinton High
- Middle school:Franklin - Cedar Creek Middle
- Elementary school:Franklin - Long Mill Elementary
Utilities
- Water:Public
- Sewer:Septic Tank
Finances and disclosures
- Price:$1,350,000
- Price per sq. ft.:$361.83
Features and amenities
- Laundry features:Electric Dryer Hookup, Laundry Room, Main Level, Washer Hookup
Parking
- Total parking spaces:8
- Parking description:Attached, Concrete, Driveway, Garage, Garage Door Opener, Garage Faces Front, Garage Faces Side
- Garage:Yes
- Garage spaces:4
 Listings marked with a Doorify MLS icon are provided courtesy of the Doorify MLS, of North Carolina, Internet Data Exchange Database. Brokers make an effort to deliver accurate information, but buyers should independently verify any information on which they will rely in a transaction. The listing broker shall not be responsible for any typographical errors, misinformation, or misprints, and they shall be held totally harmless from any damages arising from reliance upon this data. This data is provided exclusively for consumers’ personal, non-commercial use. Copyright 2026 Doorify MLS of North Carolina. All rights reserved. RD Member Broker: Ellisha Mayers
New listings near 160 Seabury Way
- Coming Soon
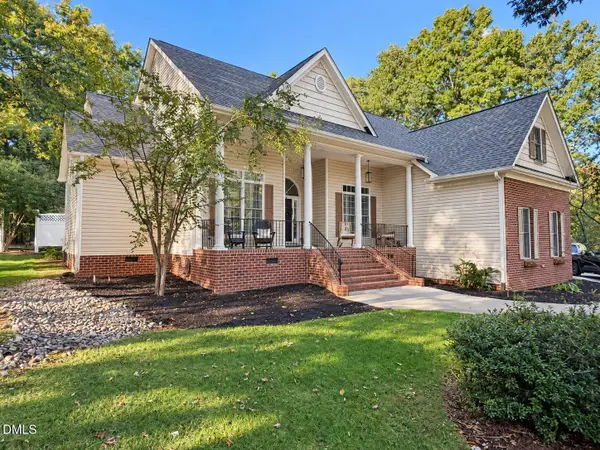 $565,000Coming Soon3 beds 3 baths2,884 sq. ft.
15 Woodhollow Drive, Youngsville, NC 27596
MLS# 10200356Listed by: FATHOM REALTY NC - New
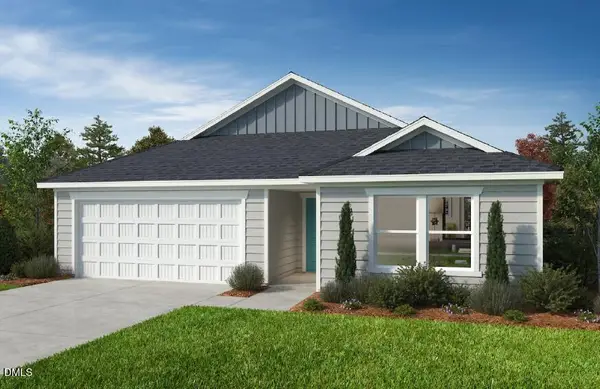 $349,956Active3 beds 2 baths1,582 sq. ft.
565 Purple Aster Street, Youngsville, NC 27596
MLS# 10200373Listed by: RAMSEY REALTORS TEAM INC - New
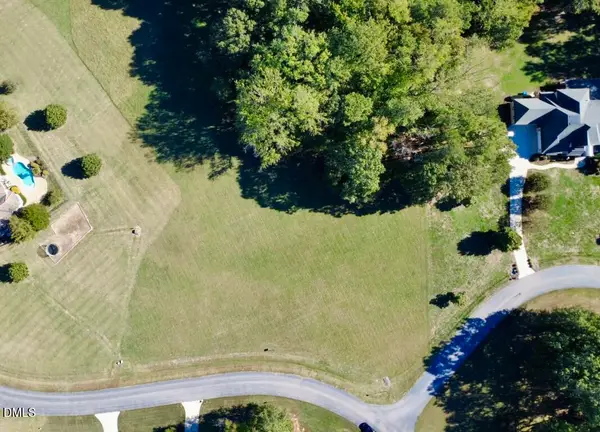 $300,000Active3.21 Acres
315 Hidden Lake Drive, Youngsville, NC 27596
MLS# 10200233Listed by: COLDWELL BANKER HPW - New
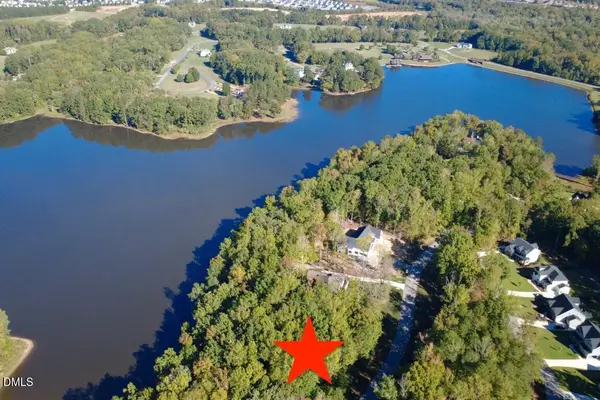 $400,000Active1.37 Acres
163 Forest Bridge Road, Youngsville, NC 27596
MLS# 10200240Listed by: COLDWELL BANKER HPW - New
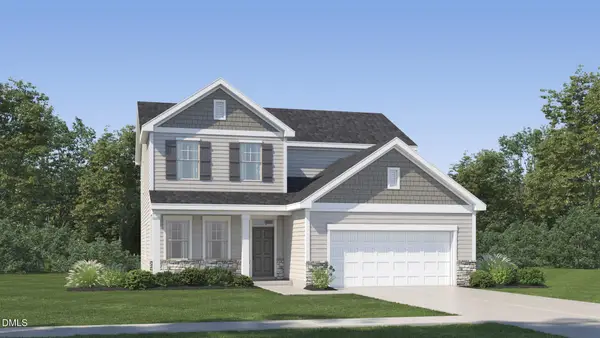 $394,990Active4 beds 3 baths2,476 sq. ft.
470 Park Slope Way, Youngsville, NC 27596
MLS# 10200251Listed by: LENNAR CAROLINAS LLC - New
 $499,000Active3 beds 2 baths2,299 sq. ft.
115 Williamston Ridge Drive, Youngsville, NC 27596
MLS# 10200120Listed by: REAL BROKER, LLC - Open Fri, 4 to 6pmNew
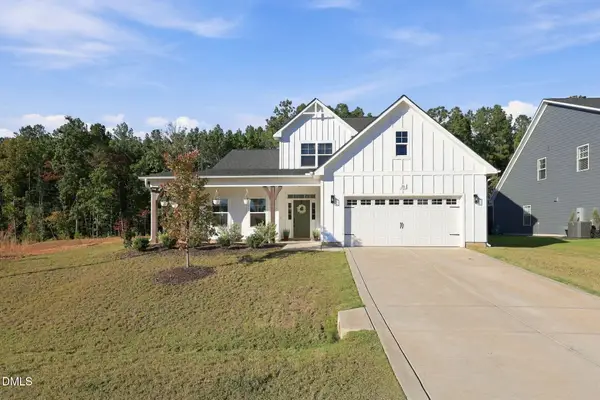 $499,000Active4 beds 3 baths2,887 sq. ft.
25 Vast View Way, Youngsville, NC 27596
MLS# 10200042Listed by: COLDWELL BANKER ADVANTAGE - New
 $1,325,000Active4 beds 7 baths4,229 sq. ft.
85 Greenbrook Way, Youngsville, NC 27596
MLS# 10199986Listed by: COLDWELL BANKER HPW - New
 $1,275,000Active4 beds 6 baths3,704 sq. ft.
95 Greenbrook Way, Youngsville, NC 27596
MLS# 10199947Listed by: COLDWELL BANKER HPW 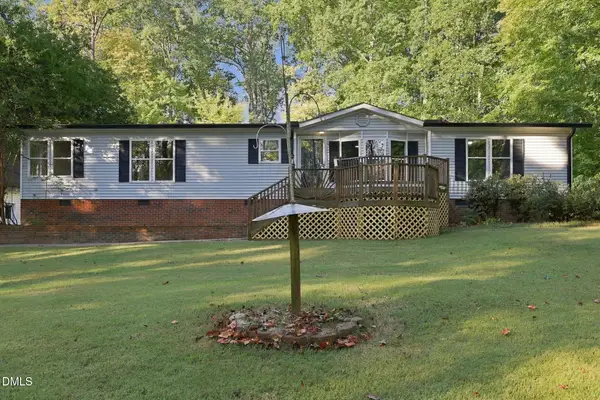 $399,900Pending3 beds 2 baths1,983 sq. ft.
168 Ridgewood Road, Youngsville, NC 27596
MLS# 10199937Listed by: PITTMAN & ASSOCIATES


Protect your home and budget from life's surprises with an Assurant Home Warranty, backed by a partner that supports you through every step of homeownership. Explore Plans.
©2026 Century 21 Real Estate LLC. All rights reserved. CENTURY 21®, the CENTURY 21 Logo and C21® are service marks owned by Century 21 Real Estate LLC. Century 21 Real Estate LLC fully supports the principles of the Fair Housing Act and the Equal Opportunity Act. Each office is independently owned and operated. Listing information is deemed reliable but not guaranteed accurate.