
170 Broken Lance Drive, Youngsville, NC 27596
Local realty services provided by:CENTURY 21 New Beginnings
170 Broken Lance Drive,Youngsville, NC 27596
$325,000
- 3 Beds
- 2 Baths
- 1,200 sq. ft.
- Single family
- Active
Listed by: alicia rivera
Office: real broker, llc.
MLS#:10194266
Source:RD
Price summary
- Price:$325,000
- Price per sq. ft.:$270.83
About this home
1.11 ACRES | No HOA | NEW ROOF --- This ONE STORY 3 bedroom, 2 bath home sits at the end of a cul de sac with a whole lot of personality. The living room opens up under a vaulted ceiling with a fireplace to gather around, the eat in kitchen has granite counters, stainless appliances, and painted cabinets that give it a fresh, fun feel, and hardwoods run through most of the home. The primary suite gives you a walk in closet, double vanity, separate shower, and a soaking tub for the end of the day. Step out to the deck and the LARGE fully fenced backyard, where a shed, and dog run are already in place. The lot line extends to the left of the house through the wooded area, so all those trees and privacy are yours to enjoy. Coffee on the covered front porch, an attached garage, and a tankless water heater round out the everyday details. With the roof already done in 2026, you can spend your first year enjoying the place instead of budgeting for the big stuff. No city taxes, and you're an easy drive to US 1, Wake Forest, and Raleigh. 1182 SF with room to add on or build a pool (Buyers to complete due diligence for permitting for any additions). Come see it in person. Schedule your tour today...
Contact an agent
Home facts
- Year built:2010
- Subdivision & Development:Pigeon Point
- Listing ID #:10194266
- Added:1 day(s) ago
- Updated:September 23, 2026 at 07:02 PM
Rooms and interior
- Bedrooms:3
- Total bathrooms:2
- Full bathrooms:2
- Rooms Total:3
- Flooring:Carpet, Tile, Wood
- Bathrooms Description:Double Vanity
- Kitchen Description:Dishwasher, Free-Standing Range, Free-Standing Refrigerator, Microwave, Stainless Steel Appliance(s)
- Living area:1,200 sq. ft.
Heating and cooling
- Cooling:Ceiling Fan(s), Central Air, Electric
- Heating:Central, Fireplace(s), Forced Air, Propane
- Central air:Yes
Structure and exterior
- Roof:Shingle
- Year built:2010
- Building area:1,200 sq. ft.
- Lot area:1.11 Acres
- Lot Features:Back Yard
- Architectural Style:Ranch
- Construction Materials:Brick, Vinyl Siding
- Exterior Features:Covered, Deck, Front Porch, Porch, Private Yard, Rain Gutters, Storage
- Levels:One
Schools
- High school:Franklin - Franklinton High
- Middle school:Franklin - Cedar Creek Middle
- Elementary school:Franklin - Long Mill Elementary
Utilities
- Water:Public
- Sewer:Septic Tank
Finances and disclosures
- Price:$325,000
- Price per sq. ft.:$270.83
- Tax amount:$1,863
Parking
- Parking description:Attached, Driveway, Garage, Parking Pad
- Garage:Yes
- Garage spaces:1
 Listings marked with a Doorify MLS icon are provided courtesy of the Doorify MLS, of North Carolina, Internet Data Exchange Database. Brokers make an effort to deliver accurate information, but buyers should independently verify any information on which they will rely in a transaction. The listing broker shall not be responsible for any typographical errors, misinformation, or misprints, and they shall be held totally harmless from any damages arising from reliance upon this data. This data is provided exclusively for consumers’ personal, non-commercial use. Copyright 2026 Doorify MLS of North Carolina. All rights reserved. RD Member Broker: Ellisha Mayers
New listings near 170 Broken Lance Drive
- Coming Soon
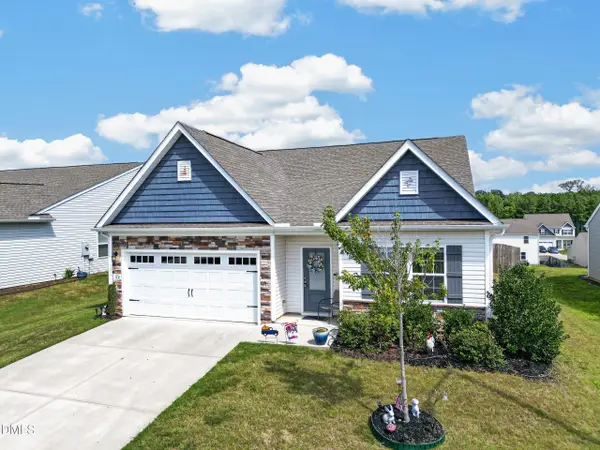 $300,000Coming Soon3 beds 2 baths1,600 sq. ft.
120 Level Drive, Youngsville, NC 27596
MLS# 10194136Listed by: PATE REALTY GROUP - Open Sun, 1 to 3pmNew
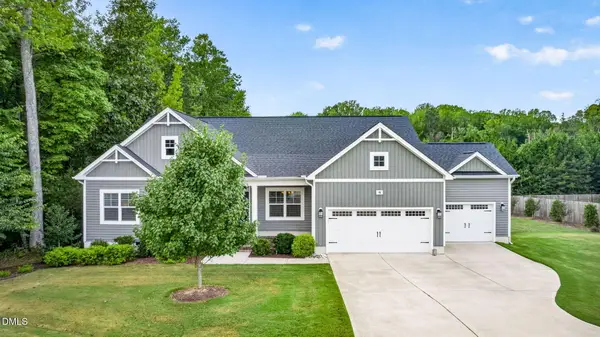 $579,000Active5 beds 3 baths3,204 sq. ft.
90 Cinnamon Teal Way, Youngsville, NC 27596
MLS# 10194322Listed by: NC PRO REALTY LLC - New
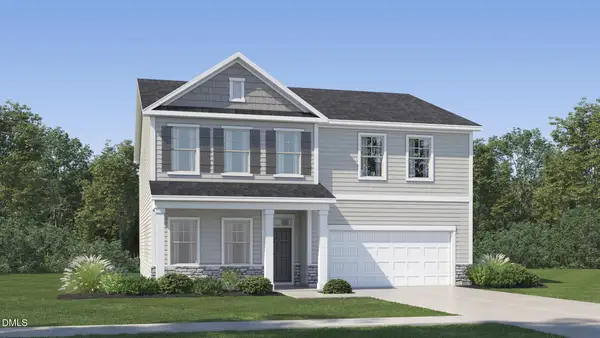 $349,990Active5 beds 4 baths3,000 sq. ft.
465 Park Slope Way, Youngsville, NC 27596
MLS# 10193982Listed by: LENNAR CAROLINAS LLC - New
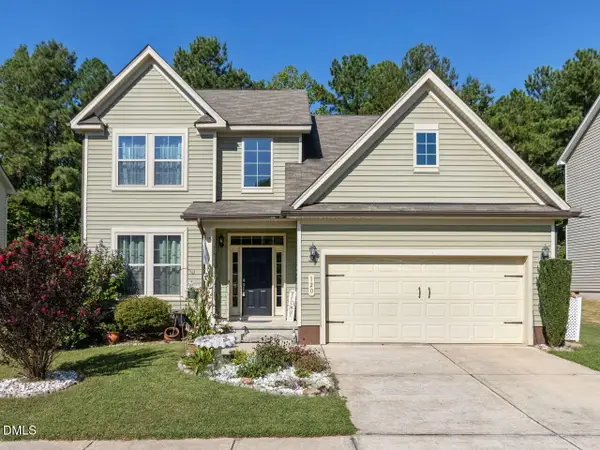 $385,000Active4 beds 3 baths2,269 sq. ft.
120 Clubhouse Drive, Youngsville, NC 27596
MLS# 10194014Listed by: JULIE WRIGHT REALTY GROUP LLC - New
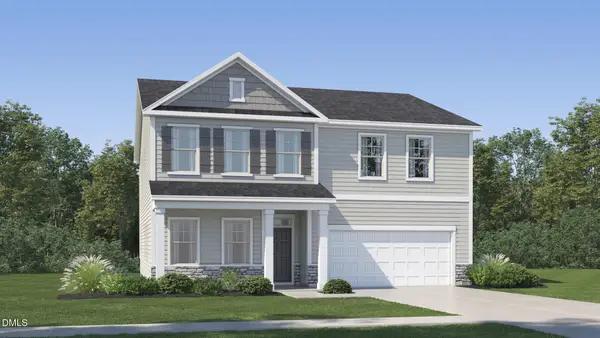 $424,990Active5 beds 4 baths3,000 sq. ft.
440 Park Slope Way, Youngsville, NC 27596
MLS# 10193975Listed by: LENNAR CAROLINAS LLC - New
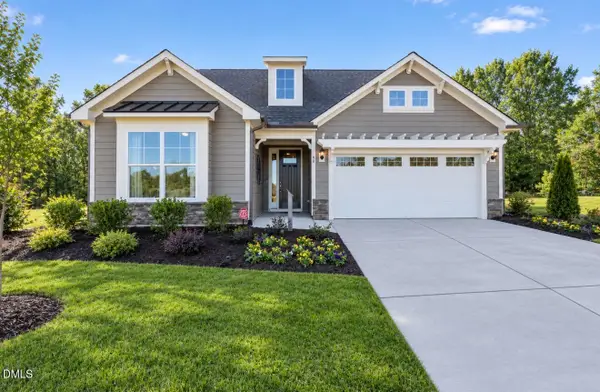 $619,900Active3 beds 3 baths2,540 sq. ft.
40 Ivy Ridge Way, Youngsville, NC 27596
MLS# 10193909Listed by: EASTWOOD CONSTRUCTION LLC - New
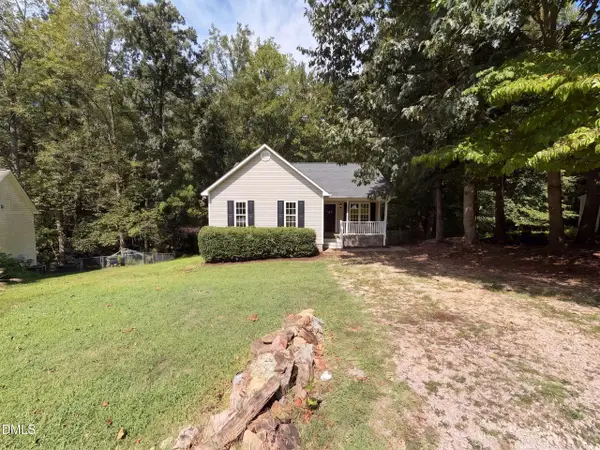 $280,000Active3 beds 2 baths1,412 sq. ft.
128 Madeline Court, Youngsville, NC 27596
MLS# 10193770Listed by: OPENDOOR BROKERAGE LLC - New
 $396,000Active9.47 Acres
9.47 Acres Us 401, Youngsville, NC 27596
MLS# 10193731Listed by: MAST REALTY, INC. - New
 $650,000Active3 beds 3 baths2,403 sq. ft.
574 Fleming Road, Youngsville, NC 27596
MLS# 10193598Listed by: COLDWELL BANKER HPW


Protect your home and budget from life's surprises with an Assurant Home Warranty, backed by a partner that supports you through every step of homeownership. Explore Plans.
©2026 Century 21 Real Estate LLC. All rights reserved. CENTURY 21®, the CENTURY 21 Logo and C21® are service marks owned by Century 21 Real Estate LLC. Century 21 Real Estate LLC fully supports the principles of the Fair Housing Act and the Equal Opportunity Act. Each office is independently owned and operated. Listing information is deemed reliable but not guaranteed accurate.