
90 Cinnamon Teal Way, Youngsville, NC 27596
Local realty services provided by:CENTURY 21 New Beginnings
Upcoming open houses
- Sun, Sep 2701:00 pm - 03:00 pm
Listed by: jill rigsbee
Office: nc pro realty llc.
MLS#:10194322
Source:RD
Price summary
- Price:$579,000
- Price per sq. ft.:$180.71
About this home
Incredible value for this home! Look no further for privacy, room to spread out, and a THREE-CAR GARAGE. At 90 Cinnamon Teal Way, you'll find all three—along with the added confidence of a CERTIFIED MOVE-IN READY home. It has been PRE-INSPECTED, RADON TESTED, AND APPRAISED, and a home warranty is offered to the buyer. Conveniently located in the Triangle town of Youngsville, close to Wake Forest and set on ALMOST AN ACRE at the end of the street, the home is surrounded by trees giving the home a sense of privacy you'll notice as soon as you arrive. Inside, 3,204 square feet includes 5 BEDROOMS, 3 FULL BATHS, a separate OFFICE or flex room, and a LARGE LOFT that adds another place to gather. Enjoy the beautiful KITCHEN with and ISLAND and barstool area along with an eat in breakfast room and SEPARATE DINING ROOM. The family room with a FIREPLACE makes entertaining and easy living a breeze. This highly desirable floor plan gives you options for work, guests, hobbies, and everyday living without asking one room to do it all. Outside, the rocking chair front porch, SCREENED PORCH, and deck offer three ways to enjoy the setting. Add a tankless water heater and the storage potential of the three-car garage, and you have a home with the space you need and the land you've been looking for. WELCOME HOME!...
Contact an agent
Home facts
- Year built:2022
- Subdivision & Development:Ballinger Farms
- Listing ID #:10194322
- Added:1 day(s) ago
- Updated:September 23, 2026 at 08:09 PM
Rooms and interior
- Bedrooms:5
- Total bathrooms:3
- Full bathrooms:3
- Rooms Total:10
- Flooring:Carpet, Ceramic Tile, Luxury Vinyl, Plank
- Dining Description:Eat-in Kitchen
- Bathrooms Description:Double Vanity, Walk-In Shower, Water Closet
- Kitchen Description:Free-Standing Gas Range, Free-Standing Refrigerator, Gas Cooktop, Gas Range, Microwave, Stainless Steel Appliance(s), Tankless Water Heater, Wall Oven
- Living area:3,204 sq. ft.
Heating and cooling
- Cooling:Ceiling Fan(s), Central Air
- Heating:Central, Fireplace(s)
- Central air:Yes
Structure and exterior
- Roof:Architectural Shingle
- Year built:2022
- Building area:3,204 sq. ft.
- Lot area:0.97 Acres
- Lot Features:Back Yard, Front Yard, Hardwood Trees, Landscaped, Many Trees, Private, Secluded, Views, Wooded
- Architectural Style:Bungalow, Craftsman, Transitional
- Construction Materials:Vinyl Siding
- Exterior Features:Covered, Deck, Enclosed, Front Porch, Porch, Private Yard, Rain Gutters, Screened
- Levels:Two
Schools
- High school:Franklin - Franklinton High
- Middle school:Franklin - Cedar Creek Middle
- Elementary school:Franklin - Long Mill Elementary
Utilities
- Water:Public
- Sewer:Septic Tank
Finances and disclosures
- Price:$579,000
- Price per sq. ft.:$180.71
- Tax amount:$3,460
Features and amenities
- Laundry features:Inside, Laundry Room, Main Level
Parking
- Total parking spaces:7
- Parking description:Attached, Driveway, Garage, Parking Pad
- Garage:Yes
- Garage spaces:3
 Listings marked with a Doorify MLS icon are provided courtesy of the Doorify MLS, of North Carolina, Internet Data Exchange Database. Brokers make an effort to deliver accurate information, but buyers should independently verify any information on which they will rely in a transaction. The listing broker shall not be responsible for any typographical errors, misinformation, or misprints, and they shall be held totally harmless from any damages arising from reliance upon this data. This data is provided exclusively for consumers’ personal, non-commercial use. Copyright 2026 Doorify MLS of North Carolina. All rights reserved. RD Member Broker: Ellisha Mayers
New listings near 90 Cinnamon Teal Way
- Coming Soon
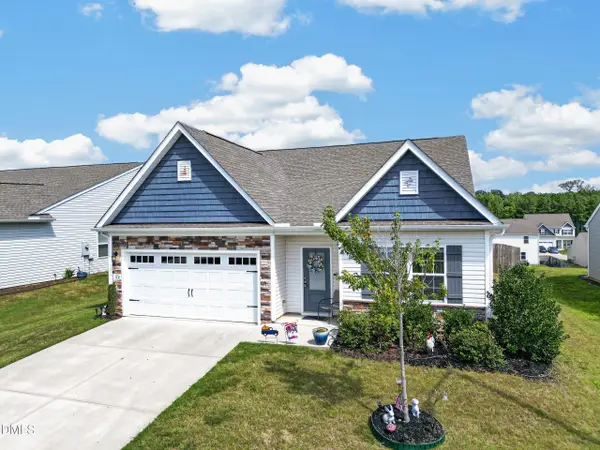 $300,000Coming Soon3 beds 2 baths1,600 sq. ft.
120 Level Drive, Youngsville, NC 27596
MLS# 10194136Listed by: PATE REALTY GROUP - New
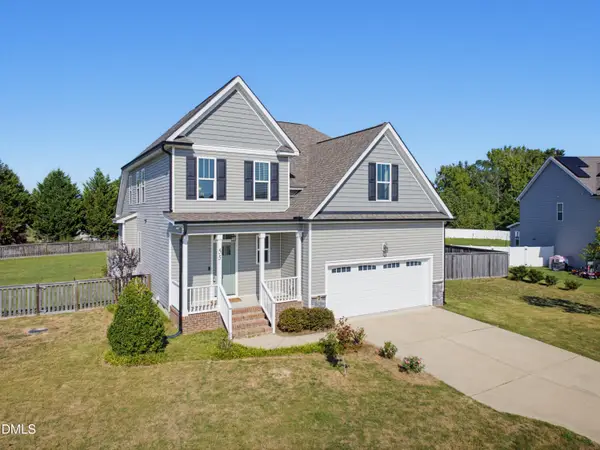 $465,000Active4 beds 4 baths2,310 sq. ft.
55 Buttonwood Court, Youngsville, NC 27596
MLS# 10194374Listed by: CORCORAN DERONJA REAL ESTATE - New
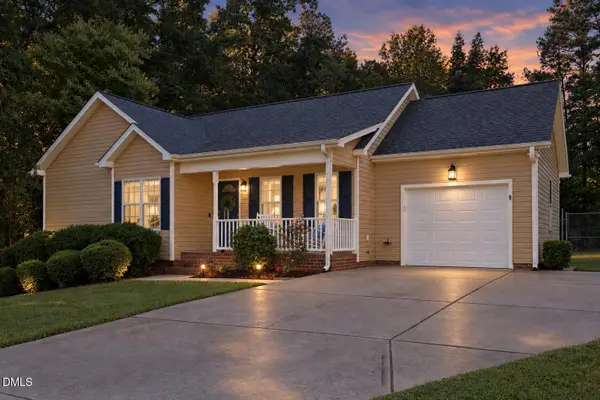 $325,000Active3 beds 2 baths1,200 sq. ft.
170 Broken Lance Drive, Youngsville, NC 27596
MLS# 10194266Listed by: REAL BROKER, LLC - New
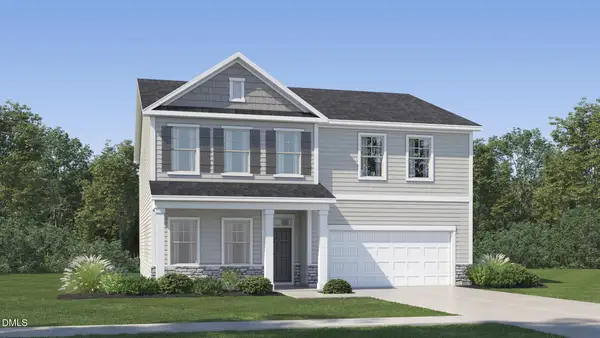 $349,990Active5 beds 4 baths3,000 sq. ft.
465 Park Slope Way, Youngsville, NC 27596
MLS# 10193982Listed by: LENNAR CAROLINAS LLC - New
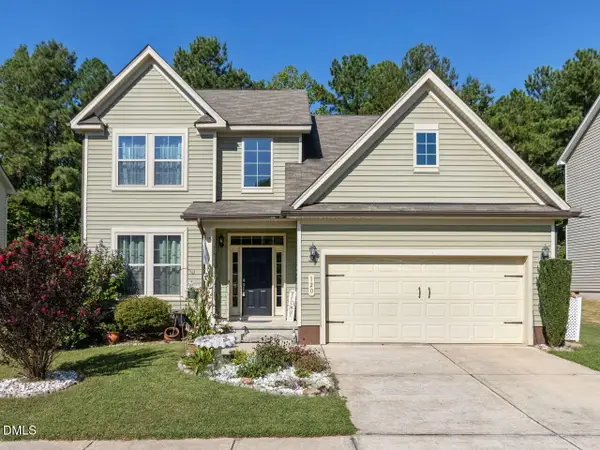 $385,000Active4 beds 3 baths2,269 sq. ft.
120 Clubhouse Drive, Youngsville, NC 27596
MLS# 10194014Listed by: JULIE WRIGHT REALTY GROUP LLC - New
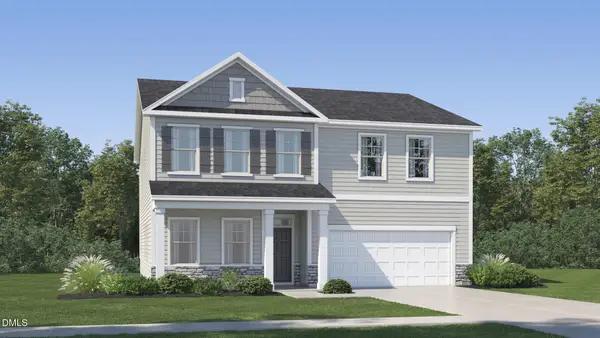 $424,990Active5 beds 4 baths3,000 sq. ft.
440 Park Slope Way, Youngsville, NC 27596
MLS# 10193975Listed by: LENNAR CAROLINAS LLC - New
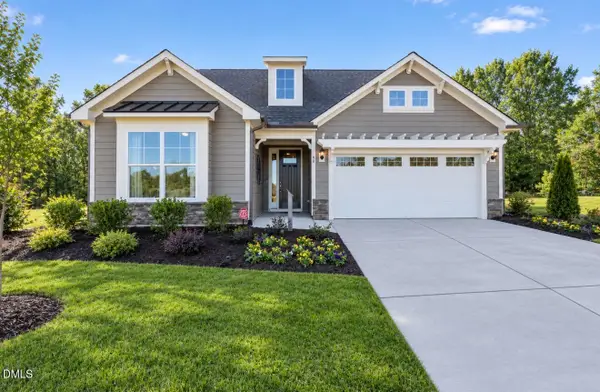 $619,900Active3 beds 3 baths2,540 sq. ft.
40 Ivy Ridge Way, Youngsville, NC 27596
MLS# 10193909Listed by: EASTWOOD CONSTRUCTION LLC - New
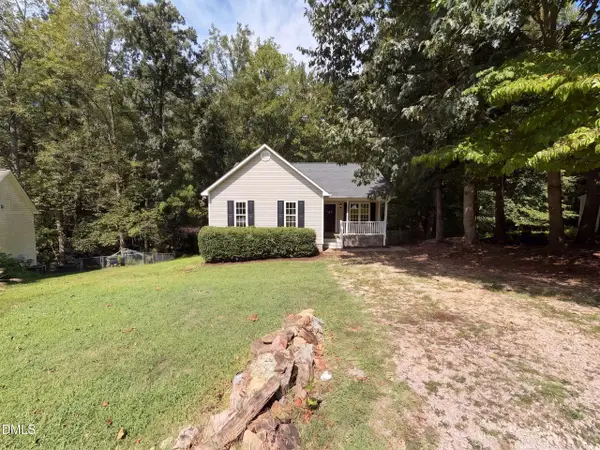 $280,000Active3 beds 2 baths1,412 sq. ft.
128 Madeline Court, Youngsville, NC 27596
MLS# 10193770Listed by: OPENDOOR BROKERAGE LLC - New
 $396,000Active9.47 Acres
9.47 Acres Us 401, Youngsville, NC 27596
MLS# 10193731Listed by: MAST REALTY, INC.


Protect your home and budget from life's surprises with an Assurant Home Warranty, backed by a partner that supports you through every step of homeownership. Explore Plans.
©2026 Century 21 Real Estate LLC. All rights reserved. CENTURY 21®, the CENTURY 21 Logo and C21® are service marks owned by Century 21 Real Estate LLC. Century 21 Real Estate LLC fully supports the principles of the Fair Housing Act and the Equal Opportunity Act. Each office is independently owned and operated. Listing information is deemed reliable but not guaranteed accurate.