
40 Ivy Ridge Way, Youngsville, NC 27596
Local realty services provided by:CENTURY 21 Triangle Group
40 Ivy Ridge Way,Youngsville, NC 27596
$619,900
- 3 Beds
- 3 Baths
- 2,540 sq. ft.
- Single family
- Active
Listed by: ann barefoot
Office: eastwood construction llc.
MLS#:10193909
Source:RD
Price summary
- Price:$619,900
- Price per sq. ft.:$244.06
- Monthly HOA dues:$300
About this home
The beautifully designed Mayfair model home at the Enclave at Hidden Lake is now available for sale! This ranch-style home with an optional second floor offers three bedrooms, three full baths, an office/flex room, and an impressive collection of model-home finishes. The open main living area features engineered hardwood flooring, upgraded trim, decorative wall treatments, and designer lighting. A dramatic floor-to-ceiling stacked-stone fireplace creates an unforgettable focal point in the family room. The kitchen is designed for both entertaining and everyday living, with granite countertops, a decorative tile backsplash, stainless steel appliances—including an electric cooktop, microwave, dishwasher, and refrigerator—and a large walk-in pantry. The upgraded island provides generous workspace and additional storage. The spacious primary suite features engineered hardwood flooring, a tray ceiling with decorative wood beams, and an abundance of windows for natural light. The en suite bath includes a luxury tiled shower with a built-in seat, dual vanities, and an oversized walk-in closet. Convenient direct access from the primary bath to the laundry room adds to the home's thoughtful design. Berber carpet is featured in the secondary bedrooms and upstairs loft. The optional second floor includes a spacious loft, private bedroom, full bath, and an exceptionally large walk-in storage area. Enjoy outdoor living from the covered rear porch and custom paver patio. This home also includes a two-car garage and is situated on a large homesite overlooking an open green space. The Enclave at Hidden Lake is a gated 55+ community in Youngsville featuring a lakefront amenity center, outdoor pool, pickleball court, fitness center, card and game room, warming kitchen, gathering and activity spaces, and a private dock. Residents can enjoy fishing, canoeing, kayaking, and paddleboarding on the lake. Lawn maintenance is included in the monthly HOA, offering an easy, low-maintenance lifestyle in a beautiful setting. Please contact on-site agents Kirsten 678-478-7140 Kdunton@eastwoodhomes.com or Ginger 252-536-8433 Ghale@eastwoodhomes.com for more information or to schedule a private tour....
Contact an agent
Home facts
- Year built:2019
- Subdivision & Development:The Enclave at Hidden Lake
- Listing ID #:10193909
- Added:2 day(s) ago
- Updated:September 23, 2026 at 03:58 PM
Rooms and interior
- Bedrooms:3
- Total bathrooms:3
- Full bathrooms:3
- Rooms Total:8
- Flooring:Carpet, Ceramic Tile, Hardwood
- Dining Description:Eat-in Kitchen
- Bathrooms Description:Bathtub/Shower Combination, Double Vanity, Walk-In Shower, Water Closet
- Kitchen Description:Dishwasher, Disposal, Electric Oven, Exhaust Fan, Gas Water Heater, Ice Maker, Microwave, Range, Refrigerator, Stainless Steel Appliance(s), Vented Exhaust Fan, Washer/Dryer
- Living area:2,540 sq. ft.
Heating and cooling
- Cooling:Ceiling Fan(s), Central Air, Electric, Zoned
- Heating:Fireplace(s), Forced Air, Natural Gas, Zoned
- Central air:Yes
Structure and exterior
- Roof:Asbestos Shingle, Metal, Shingle
- Year built:2019
- Building area:2,540 sq. ft.
- Lot area:0.41 Acres
- Lot Features:Back Yard, Few Trees, Front Yard, Landscaped
- Architectural Style:Craftsman
- Construction Materials:Batts Insulation, Blown-In Insulation, Fiber Cement, Frame, Radiant Barrier, Shake Siding, Stone, Stone Veneer
- Exterior Features:Covered, Fire Pit, Lighting, Patio, Rain Gutters, Rear Porch
- Foundation Description:Concrete Perimeter, Slab
- Levels:One and One Half, Two
Schools
- High school:Franklin - Franklinton High
- Middle school:Franklin - Cedar Creek Middle
- Elementary school:Franklin - Youngsville Elementary
Utilities
- Water:Public
- Sewer:Public Sewer
Finances and disclosures
- Price:$619,900
- Price per sq. ft.:$244.06
- Tax amount:$3,446
Features and amenities
- Laundry features:Laundry Room, Main Level
- Amenities:Drapes, Screens, Window Treatments
Parking
- Total parking spaces:4
- Parking description:Attached, Concrete, Driveway, Garage, Garage Door Opener, Garage Faces Front
- Garage:Yes
- Garage spaces:2
 Listings marked with a Doorify MLS icon are provided courtesy of the Doorify MLS, of North Carolina, Internet Data Exchange Database. Brokers make an effort to deliver accurate information, but buyers should independently verify any information on which they will rely in a transaction. The listing broker shall not be responsible for any typographical errors, misinformation, or misprints, and they shall be held totally harmless from any damages arising from reliance upon this data. This data is provided exclusively for consumers’ personal, non-commercial use. Copyright 2026 Doorify MLS of North Carolina. All rights reserved.
New listings near 40 Ivy Ridge Way
- Coming Soon
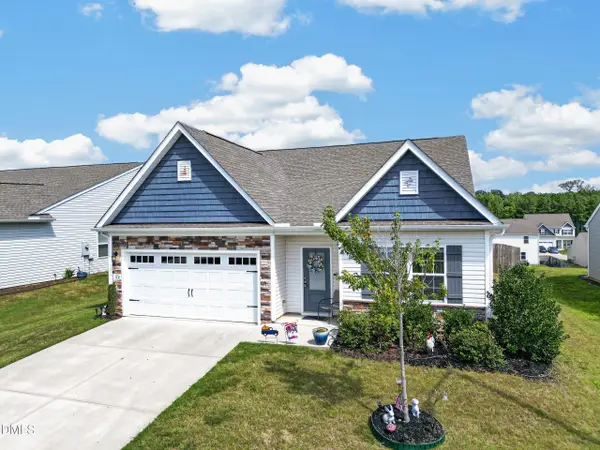 $300,000Coming Soon3 beds 2 baths1,600 sq. ft.
120 Level Drive, Youngsville, NC 27596
MLS# 10194136Listed by: PATE REALTY GROUP - Open Sun, 1 to 3pmNew
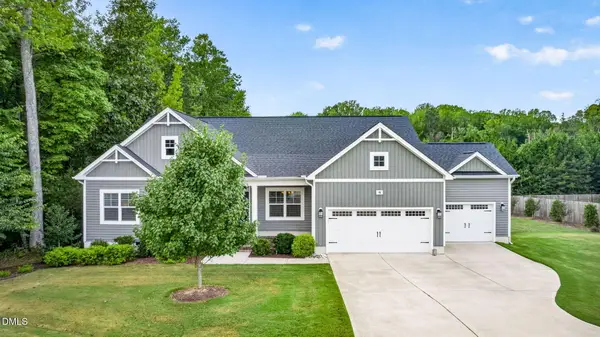 $579,000Active5 beds 3 baths3,204 sq. ft.
90 Cinnamon Teal Way, Youngsville, NC 27596
MLS# 10194322Listed by: NC PRO REALTY LLC - New
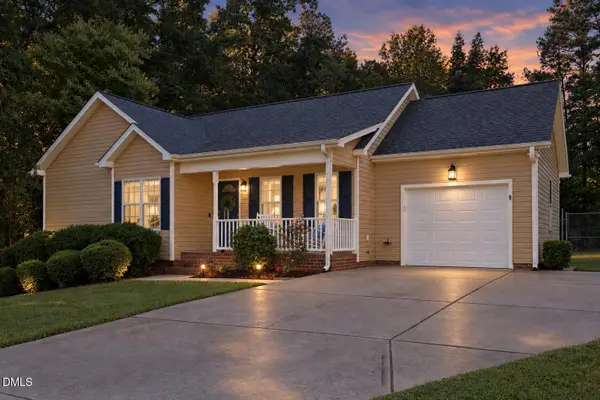 $325,000Active3 beds 2 baths1,200 sq. ft.
170 Broken Lance Drive, Youngsville, NC 27596
MLS# 10194266Listed by: REAL BROKER, LLC - New
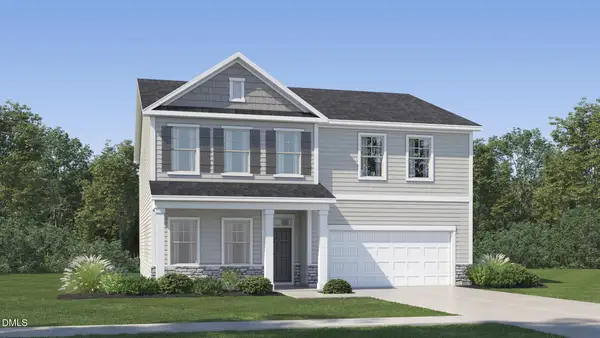 $349,990Active5 beds 4 baths3,000 sq. ft.
465 Park Slope Way, Youngsville, NC 27596
MLS# 10193982Listed by: LENNAR CAROLINAS LLC - New
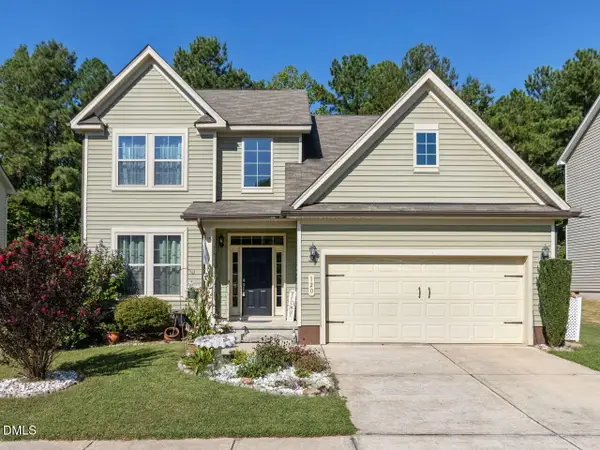 $385,000Active4 beds 3 baths2,269 sq. ft.
120 Clubhouse Drive, Youngsville, NC 27596
MLS# 10194014Listed by: JULIE WRIGHT REALTY GROUP LLC - New
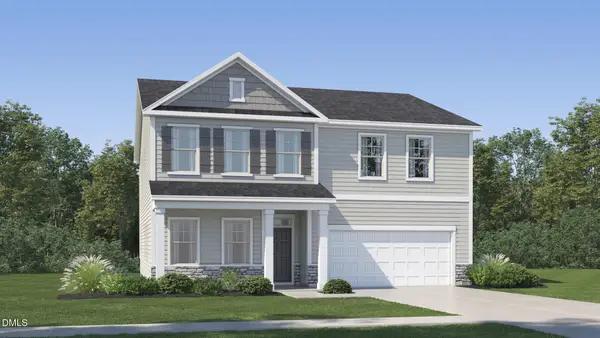 $424,990Active5 beds 4 baths3,000 sq. ft.
440 Park Slope Way, Youngsville, NC 27596
MLS# 10193975Listed by: LENNAR CAROLINAS LLC - New
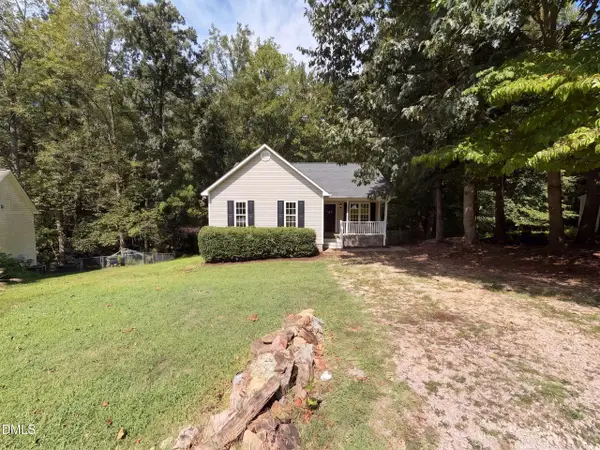 $280,000Active3 beds 2 baths1,412 sq. ft.
128 Madeline Court, Youngsville, NC 27596
MLS# 10193770Listed by: OPENDOOR BROKERAGE LLC - New
 $396,000Active9.47 Acres
9.47 Acres Us 401, Youngsville, NC 27596
MLS# 10193731Listed by: MAST REALTY, INC. - New
 $650,000Active3 beds 3 baths2,403 sq. ft.
574 Fleming Road, Youngsville, NC 27596
MLS# 10193598Listed by: COLDWELL BANKER HPW


Protect your home and budget from life's surprises with an Assurant Home Warranty, backed by a partner that supports you through every step of homeownership. Explore Plans.
©2026 Century 21 Real Estate LLC. All rights reserved. CENTURY 21®, the CENTURY 21 Logo and C21® are service marks owned by Century 21 Real Estate LLC. Century 21 Real Estate LLC fully supports the principles of the Fair Housing Act and the Equal Opportunity Act. Each office is independently owned and operated. Listing information is deemed reliable but not guaranteed accurate.