
35 Deacon Ridge Lane, Youngsville, NC 27596
Local realty services provided by:CENTURY 21 Folks Properties
Listed by: blair whelan
Office: exp realty, llc. - c
MLS#:10187507
Source:RD
Price summary
- Price:$489,900
- Price per sq. ft.:$208.56
- Monthly HOA dues:$80.33
About this home
THE DEACON RIDGE ESTATE *Welcome to this stunning GOLD MEDAL Parade of Homes residence, built by Tingen Homes in 2022, offering exceptional craftsmanship, thoughtful design, and a peaceful, private setting in Youngsville's desirable Cedar Ridge community. *This beautiful 3-bedroom, 2.5-bath home offers 2,349 square feet of finished living space and an additional 923 sqft of unfinished equity potential!!! Featuring an inviting foyer, exclusive finishes, and a desirable first-floor primary suite. *The main level showcases a SPACIOUS living room with an elite coffered ceiling, gas fireplace, and custom built-ins. A dedicated home office with glass French doors provides the perfect space for working from home. The gorgeous kitchen is a standout, featuring an oversized center island, gas cooktop, stainless steel appliances, soft-close cabinetry, under-cabinet lighting, and a spacious walk-in pantry. The open-concept layout offers a wonderful setting for everyday living and entertaining. *The first-floor primary suite provides a peaceful retreat with a beautifully designed bathroom, generous closet space, and an elegant accent wall. *Step outside to enjoy the screened-in porch with Trex decking, an additional grilling deck, and a fenced side yard surrounded by beautiful wooded views. With no neighboring homes directly behind or to the right, this property offers exceptional privacy and tranquility. *ADDITIONAL FEATURES & EXPANSION POTENTIAL: The unfinished second-floor attic offers approximately 923sqft of additional space with plumbing already in place for a future bathroom. This presents an incredible opportunity to create additional bedrooms, a bonus room, home theater, or flexible living space while potentially adding future equity. *Additional highlights include a tankless water heater, generous storage, a two-car garage, beautiful stone exterior accents, and a welcoming covered front porch. *Conveniently located near Hill Ridge Farms, Panic Point, downtown Youngsville, and Wake Forest, this exceptional home combines custom craftsmanship, modern comfort, and peaceful surroundings. -- AWARD-WINNING CUSTOM HOME | EXCEPTIONAL OPPORTUNITY --...
Contact an agent
Home facts
- Year built:2022
- Subdivision & Development:Cedar Ridge
- Listing ID #:10187507
- Added:71 day(s) ago
- Updated:October 30, 2026 at 06:18 PM
Rooms and interior
- Bedrooms:3
- Total bathrooms:3
- Full bathrooms:2
- Rooms Total:9
- Flooring:Carpet, Tile, Wood
- Dining Description:Eat-in Kitchen
- Bathrooms Description:Bathtub/Shower Combination, Double Vanity, Walk-In Shower
- Kitchen Description:Dishwasher, Disposal, Gas Oven, Gas Range, Microwave, Refrigerator, Stainless Steel Appliance(s), Tankless Water Heater, Water Heater
- Living area:2,349 sq. ft.
Heating and cooling
- Cooling:Ceiling Fan(s), Central Air
- Central air:Yes
Structure and exterior
- Roof:Shingle
- Year built:2022
- Building area:2,349 sq. ft.
- Lot area:0.23 Acres
- Lot Features:Many Trees, Private, Views
- Architectural Style:Craftsman, Traditional
- Construction Materials:Stone, Vinyl Siding
- Exterior Features:Deck, Fenced Yard, Front Porch, In Parade of Homes, Lighting, Porch, Private Yard, Rain Gutters, Rear Porch, Screened
- Levels:Two
Schools
- High school:Franklin - Franklinton High
- Middle school:Franklin - Cedar Creek Middle
- Elementary school:Franklin - Franklinton Elementary
Utilities
- Water:Public
- Sewer:Public Sewer
Finances and disclosures
- Price:$489,900
- Price per sq. ft.:$208.56
- Tax amount:$3,003
Features and amenities
- Laundry features:Laundry Room, Main Level
- Amenities:Blinds, Screens
Parking
- Parking description:Driveway, Garage
- Garage:Yes
- Garage spaces:2
 Listings marked with a Doorify MLS icon are provided courtesy of the Doorify MLS, of North Carolina, Internet Data Exchange Database. Brokers make an effort to deliver accurate information, but buyers should independently verify any information on which they will rely in a transaction. The listing broker shall not be responsible for any typographical errors, misinformation, or misprints, and they shall be held totally harmless from any damages arising from reliance upon this data. This data is provided exclusively for consumers’ personal, non-commercial use. Copyright 2026 Doorify MLS of North Carolina. All rights reserved. RD Member Broker: Rhonda Folks
New listings near 35 Deacon Ridge Lane
- New
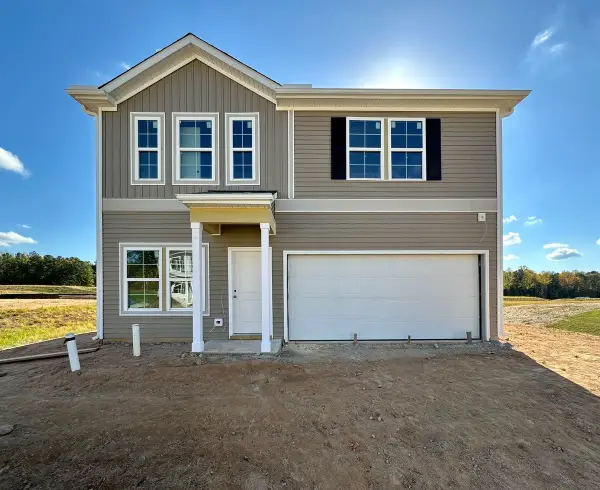 $340,848Active4 beds 3 baths2,152 sq. ft.
255 Buckthorn Drive, Youngsville, NC 27596
MLS# 10201054Listed by: COLDWELL BANKER HPW - New
 $300,587Active3 beds 3 baths1,369 sq. ft.
330 Buckthorn Drive, Youngsville, NC 27596
MLS# 10201064Listed by: COLDWELL BANKER HPW  $397,750Pending3 beds 3 baths2,340 sq. ft.
55 Winding River Way, Youngsville, NC 27596
MLS# 10200936Listed by: D.R. HORTON, INC.- New
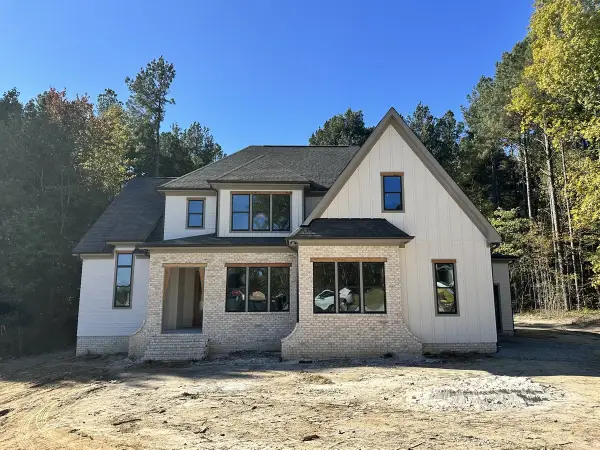 $900,000Active4 beds 5 baths3,150 sq. ft.
40 Broadleaf Lane, Youngsville, NC 27596
MLS# 10200544Listed by: COLDWELL BANKER HPW - New
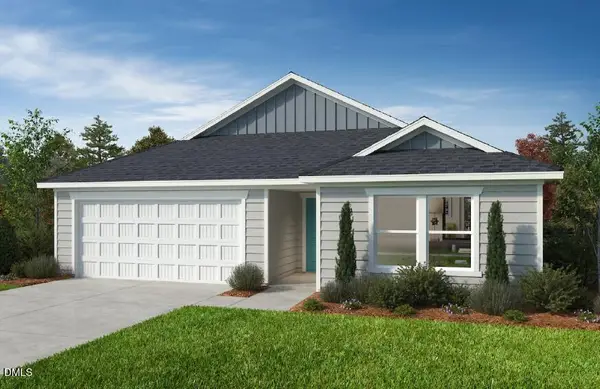 $349,956Active3 beds 2 baths1,582 sq. ft.
565 Purple Aster Street, Youngsville, NC 27596
MLS# 10200373Listed by: RAMSEY REALTORS TEAM INC - New
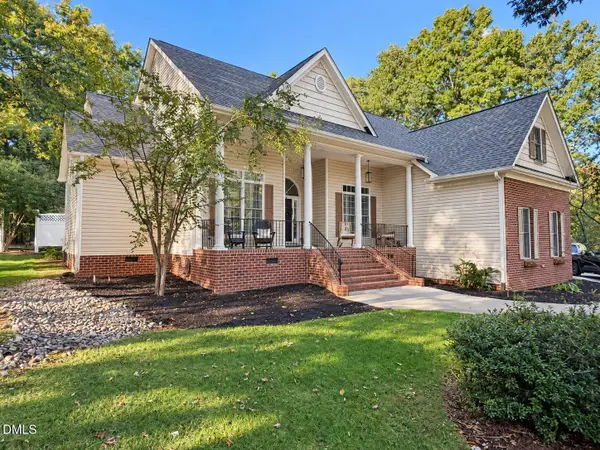 $565,000Active3 beds 3 baths2,884 sq. ft.
15 Woodhollow Drive, Youngsville, NC 27596
MLS# 10200356Listed by: FATHOM REALTY NC - New
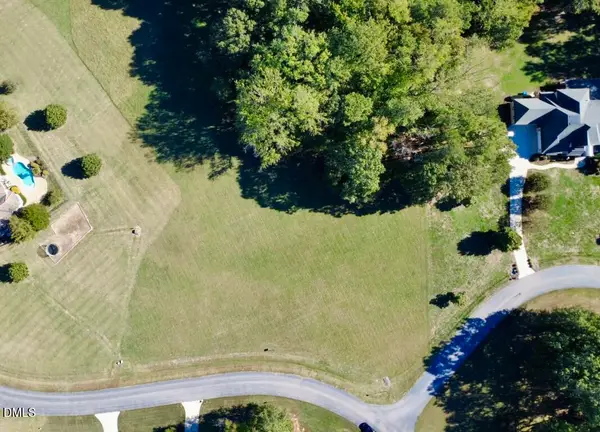 $300,000Active3.21 Acres
315 Hidden Lake Drive, Youngsville, NC 27596
MLS# 10200233Listed by: COLDWELL BANKER HPW - New
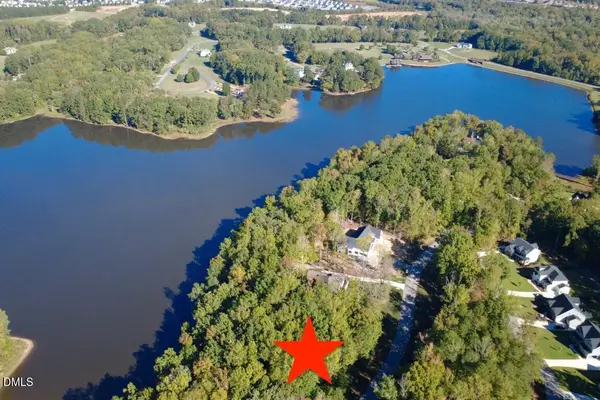 $400,000Active1.37 Acres
163 Forest Bridge Road, Youngsville, NC 27596
MLS# 10200240Listed by: COLDWELL BANKER HPW - New
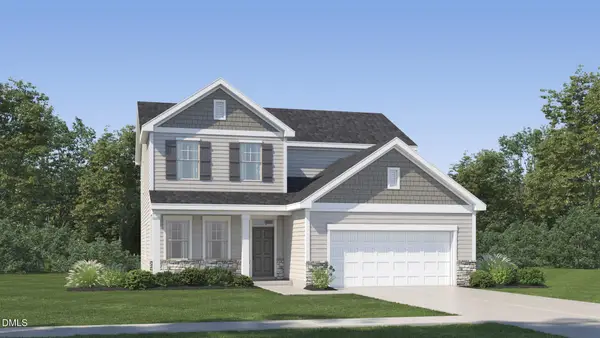 $394,990Active4 beds 3 baths2,476 sq. ft.
470 Park Slope Way, Youngsville, NC 27596
MLS# 10200251Listed by: LENNAR CAROLINAS LLC - New
 $499,000Active3 beds 2 baths2,299 sq. ft.
115 Williamston Ridge Drive, Youngsville, NC 27596
MLS# 10200120Listed by: REAL BROKER, LLC


Protect your home and budget from life's surprises with an Assurant Home Warranty, backed by a partner that supports you through every step of homeownership. Explore Plans.
©2026 Century 21 Real Estate LLC. All rights reserved. CENTURY 21®, the CENTURY 21 Logo and C21® are service marks owned by Century 21 Real Estate LLC. Century 21 Real Estate LLC fully supports the principles of the Fair Housing Act and the Equal Opportunity Act. Each office is independently owned and operated. Listing information is deemed reliable but not guaranteed accurate.