
45 Lance Lane, Youngsville, NC 27596
Local realty services provided by:CENTURY 21 Triangle Group
45 Lance Lane,Youngsville, NC 27596
$770,000
- 4 Beds
- 3 Baths
- - sq. ft.
- Single family
- Sold
Listed by: dan gunther
Office: howard hanna allen tate lake royale
MLS#:10190621
Source:RD
Sorry, we are unable to map this address
Price summary
- Price:$770,000
- Monthly HOA dues:$25
About this home
Rare Opportunity in Lance Ridge! Homes like this don't come available often, and this beautifully maintained ranch with a walk-up bonus room truly stands out. Situated on a large, level corner lot of nearly an acre, the property offers exceptional privacy, mature shade trees, extensive landscaping and a fully fenced backyard designed for outdoor living. The backyard is a true oasis, centered around a saltwater in-ground pool and complemented by beautiful landscaping, an open rear porch and an expansive screened porch with a vaulted ceiling accented by stained wood. A dedicated fire pit area provides another inviting place to gather, relax and enjoy cool fall evenings. A welcoming front porch and brick steps lead into a bright, open interior featuring site-finished hardwood floors, soaring ceilings and beautiful stone accents in the foyer. The spacious living room makes an immediate impression with its vaulted ceiling, floor-to-ceiling stone fireplace, handsome wood mantel and built-in bookcases, while large windows provide natural light and views of the pool and backyard from the home's main living areas. The kitchen is equally inviting with stainless steel appliances, a gas range, center island and an eat-in area with bay windows overlooking the pool. A dedicated dining room provides additional space for entertaining. Offering four generously sized bedrooms and three full baths, the home's thoughtful layout provides both space and flexibility. The primary suite features a coffered ceiling and ample windows overlooking the pool and waterfall. The spacious ensuite bath includes dual vanities, a private water closet, oversized walk-in shower and two closets. Secondary bedrooms are also generously sized with abundant windows and natural light. Upstairs, the large walk-up bonus room provides excellent flex space for a home office, media room, recreation area or guest retreat, while a walk-in unfinished attic offers an impressive amount of easily accessible storage. Additional highlights include a separate laundry room with utility sink, washer and dryer that convey, side-load garage, newer HVAC systems and tankless water heater. With its nearly one-acre corner setting, beautiful landscaping, exceptional outdoor spaces, saltwater pool, privacy and meticulously maintained interior, this home offers a combination that is difficult to find and an opportunity that doesn't come along often!...
Contact an agent
Home facts
- Year built:2008
- Subdivision & Development:Lance Ridge
- Listing ID #:10190621
- Added:54 day(s) ago
- Updated:October 27, 2026 at 11:07 PM
Rooms and interior
- Bedrooms:4
- Total bathrooms:3
- Full bathrooms:3
- Rooms Total:15
- Flooring:Carpet, Tile, Wood
- Dining Description:Eat-in Kitchen, Kitchen/Dining Room Combination
- Bathrooms Description:Double Vanity, Soaking Tub, Walk-In Shower, Water Closet
- Kitchen Description:Dishwasher, Dryer, Electric Oven, Exhaust Fan, Gas Cooktop, Microwave, Oven, Range Hood, Refrigerator, Stainless Steel Appliance(s), Tankless Water Heater, Washer
Heating and cooling
- Cooling:Ceiling Fan(s), Central Air, Electric, Multi Units
- Heating:Central, Electric, Fireplace(s), Forced Air, Heat Pump, Natural Gas
- Central air:Yes
Structure and exterior
- Roof:Architectural Shingle, Shingle
- Year built:2008
- Lot Features:Back Yard, Corner, Front Yard, Garden, Landscaped, Partially Cleared, Private, Views
- Architectural Style:Craftsman, Traditional
- Construction Materials:Board & Batten Siding, Brick, Fiber Cement, Natural Building, Vertical Siding
- Exterior Features:Covered, Enclosed, Fenced Yard, Fire Pit, Front Porch, Garden, Patio, Porch, Private Yard, Rain Gutters, Rear Porch, Screened, Smart Camera(s)/Recording
- Levels:One and One Half
Schools
- High school:Franklin - Franklinton High
- Middle school:Franklin - Cedar Creek Middle
- Elementary school:Franklin - Long Mill Elementary
Utilities
- Water:Public
- Sewer:Septic Tank
Finances and disclosures
- Price:$770,000
- Tax amount:$3,937
Features and amenities
- Laundry features:Electric Dryer Hookup, Inside, Laundry Room, Main Level, Sink, Washer Hookup
- Amenities:Blinds
- Pool features:In Ground, Liner, Outdoor Pool, Private, Salt Water, Waterfall
Parking
- Total parking spaces:6
- Parking description:Attached, Concrete, Driveway, Garage, Garage Door Opener, Garage Faces Side, Parking Pad
- Garage:Yes
- Garage spaces:2
 Listings marked with a Doorify MLS icon are provided courtesy of the Doorify MLS, of North Carolina, Internet Data Exchange Database. Brokers make an effort to deliver accurate information, but buyers should independently verify any information on which they will rely in a transaction. The listing broker shall not be responsible for any typographical errors, misinformation, or misprints, and they shall be held totally harmless from any damages arising from reliance upon this data. This data is provided exclusively for consumers’ personal, non-commercial use. Copyright 2026 Doorify MLS of North Carolina. All rights reserved.
New listings near 45 Lance Lane
- Coming Soon
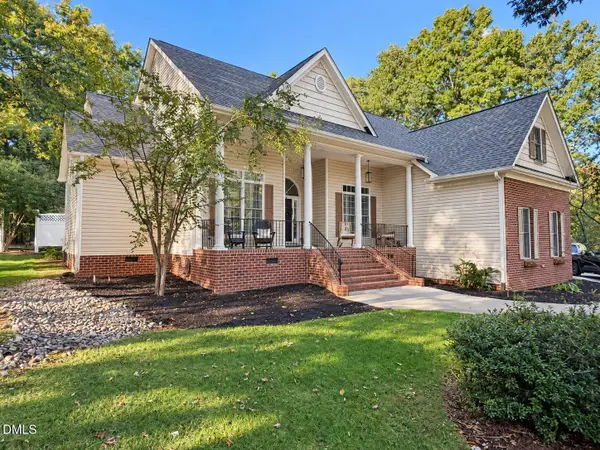 $565,000Coming Soon3 beds 3 baths2,884 sq. ft.
15 Woodhollow Drive, Youngsville, NC 27596
MLS# 10200356Listed by: FATHOM REALTY NC - New
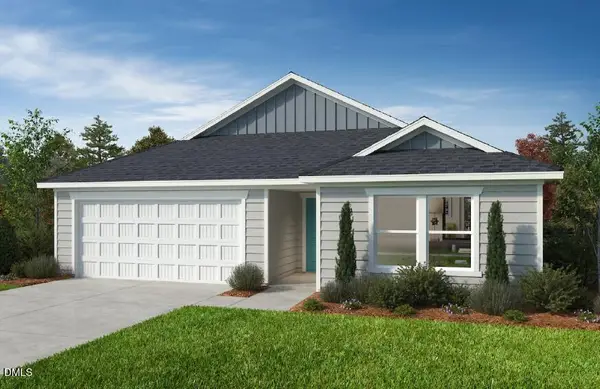 $349,956Active3 beds 2 baths1,582 sq. ft.
565 Purple Aster Street, Youngsville, NC 27596
MLS# 10200373Listed by: RAMSEY REALTORS TEAM INC - New
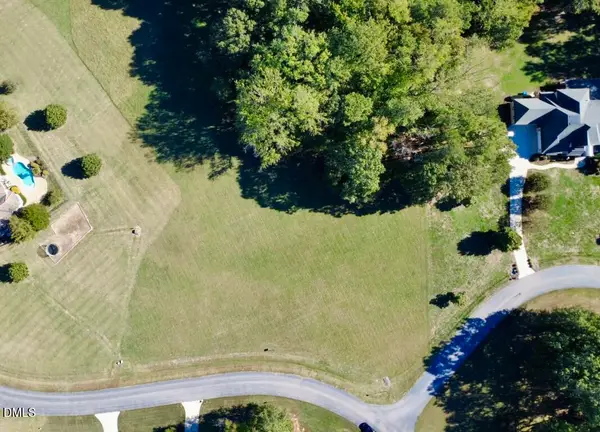 $300,000Active3.21 Acres
315 Hidden Lake Drive, Youngsville, NC 27596
MLS# 10200233Listed by: COLDWELL BANKER HPW - New
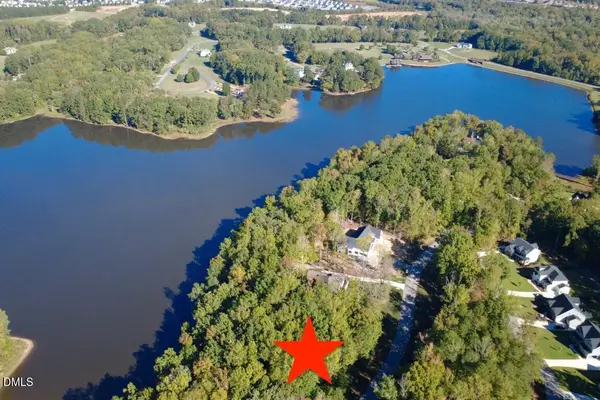 $400,000Active1.37 Acres
163 Forest Bridge Road, Youngsville, NC 27596
MLS# 10200240Listed by: COLDWELL BANKER HPW - New
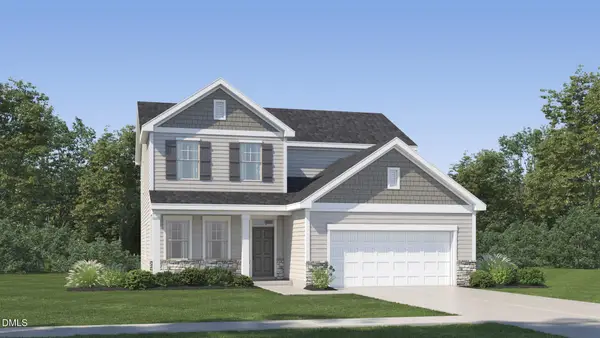 $394,990Active4 beds 3 baths2,476 sq. ft.
470 Park Slope Way, Youngsville, NC 27596
MLS# 10200251Listed by: LENNAR CAROLINAS LLC - New
 $499,000Active3 beds 2 baths2,299 sq. ft.
115 Williamston Ridge Drive, Youngsville, NC 27596
MLS# 10200120Listed by: REAL BROKER, LLC - Open Fri, 4 to 6pmNew
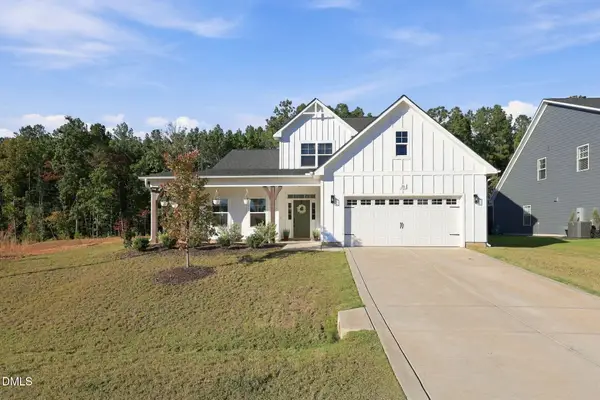 $499,000Active4 beds 3 baths2,887 sq. ft.
25 Vast View Way, Youngsville, NC 27596
MLS# 10200042Listed by: COLDWELL BANKER ADVANTAGE - New
 $1,325,000Active4 beds 7 baths4,229 sq. ft.
85 Greenbrook Way, Youngsville, NC 27596
MLS# 10199986Listed by: COLDWELL BANKER HPW - New
 $1,275,000Active4 beds 6 baths3,704 sq. ft.
95 Greenbrook Way, Youngsville, NC 27596
MLS# 10199947Listed by: COLDWELL BANKER HPW 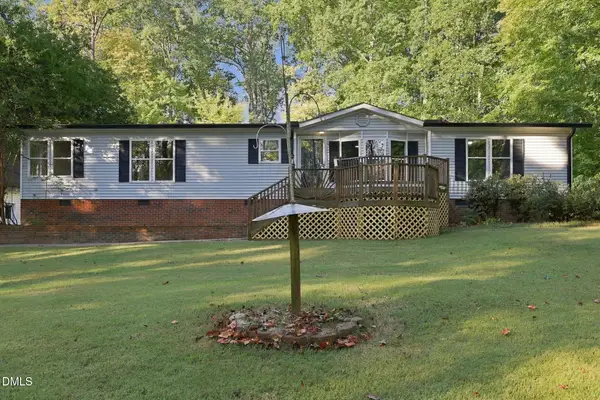 $399,900Pending3 beds 2 baths1,983 sq. ft.
168 Ridgewood Road, Youngsville, NC 27596
MLS# 10199937Listed by: PITTMAN & ASSOCIATES


Protect your home and budget from life's surprises with an Assurant Home Warranty, backed by a partner that supports you through every step of homeownership. Explore Plans.
©2026 Century 21 Real Estate LLC. All rights reserved. CENTURY 21®, the CENTURY 21 Logo and C21® are service marks owned by Century 21 Real Estate LLC. Century 21 Real Estate LLC fully supports the principles of the Fair Housing Act and the Equal Opportunity Act. Each office is independently owned and operated. Listing information is deemed reliable but not guaranteed accurate.