2018 5th Avenue Ne, Beulah, ND 58523
Local realty services provided by:CENTURY 21 Morrison Realty
2018 5th Avenue Ne,Beulah, ND 58523
$345,000
- 4 Beds
- 2 Baths
- 2,146 sq. ft.
- Single family
- Active
Listed by:
 Katie Ash(701) 516 - 3265CENTURY 21 Morrison Realty
- Danielle Smith(701) 400 - 9462CENTURY 21 Morrison Realty

Office: century 21 morrison realty
MLS#:4026715
Source:ND_GNMLS
Price summary
- Price:$345,000
- Price per sq. ft.:$160.76
About this home
Welcome home to this beautifully maintained split-entry nestled in one of North Beulah's most desirable neighborhoods! Offering over 2,100 square feet of finished living space, this 4-bedroom, 2-bath home combines comfort, functionality, and plenty of room to spread out. The spacious kitchen is the heart of the home, featuring a large center island with seating, abundant cabinetry, stylish finishes, and an open flow into the dining and living areas--perfect for everyday living and entertaining.
Natural light fills the inviting sunroom, where walls of windows overlook the private backyard and provide direct access to the deck. Downstairs, you'll find a generous family room, two additional bedrooms, a large laundry area, and excellent storage, making the lower level just as functional as the main floor.
Situated on nearly a half-acre lot, the beautifully landscaped yard is surrounded by mature trees and includes underground sprinklers, a stamped concrete patio with a fire pit, and plenty of space to relax or play. The attached heated and insulated garage is complemented by an incredible 24' x 22' finished workshop complete with in-floor heat, making it ideal for hobbies, projects, entertaining, or extra storage. With abundant parking, room for all your toys, and an exceptional location close to parks and schools, this is a property you'll be proud to call home...
Contact an agent
Home facts
- Year built:1982
- Listing ID #:4026715
- Added:92 day(s) ago
- Updated:October 22, 2026 at 04:01 PM
Rooms and interior
- Bedrooms:4
- Total bathrooms:2
- Full bathrooms:1
- Flooring:Carpet, Laminate, Tile, Vinyl, Wood
- Kitchen Description:Dishwasher, Disposal, Microwave, Range, Refrigerator
- Basement Description:Finished, Full
- Living area:2,146 sq. ft.
Heating and cooling
- Cooling:Ceiling Fan(s), Central Air
- Heating:Forced Air, Propane
- Central air:Yes
Structure and exterior
- Roof:Shingle
- Year built:1982
- Building area:2,146 sq. ft.
- Lot area:0.39 Acres
- Construction Materials:Vinyl Siding
Finances and disclosures
- Price:$345,000
- Price per sq. ft.:$160.76
- Tax amount:$1,684 (2025)
Features and amenities
- Appliances:Range, Refrigerator, Washer
- Laundry features:Dryer, Washer
- Amenities:Ceiling Fan(s), Main Floor Bedroom, Smoke Detector(s), Window Treatments
Parking
- Parking description:Heated Garage, Insulated
- Garage spaces:2
New listings near 2018 5th Avenue Ne
- New
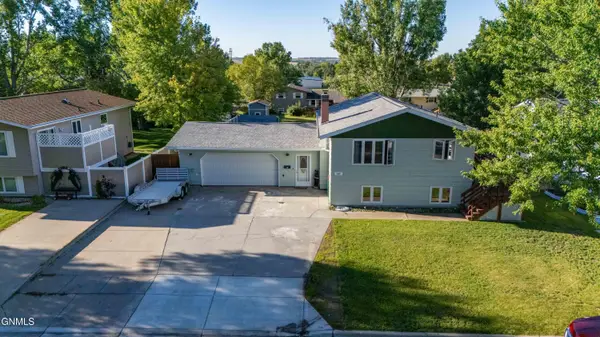 $240,000Active4 beds 2 baths1,880 sq. ft.
107 10th Street Ne, Beulah, ND 58523
MLS# 4028294Listed by: WEST RIVER REALTY LLP - New
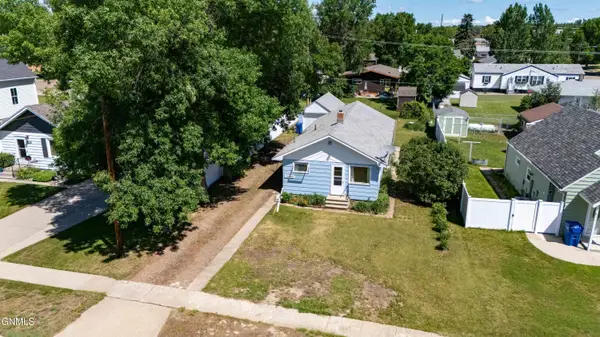 $60,000Active3 beds 1 baths640 sq. ft.
208 3rd Street Nw, Beulah, ND 58523
MLS# 4028252Listed by: WEST RIVER REALTY LLP - New
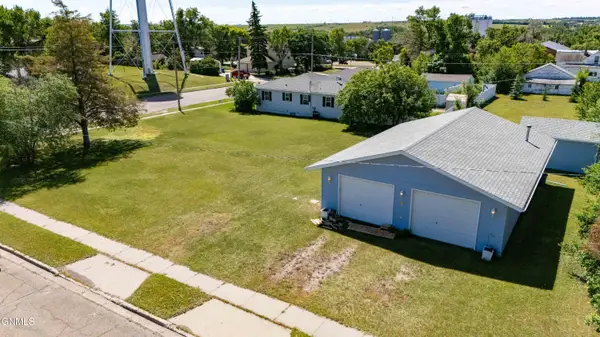 $185,000Active0.46 Acres
317 1st Avenue Nw, Beulah, ND 58523
MLS# 4028256Listed by: WEST RIVER REALTY LLP 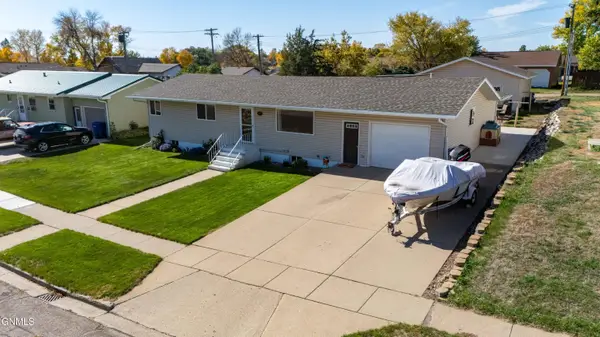 $399,500Active5 beds 3 baths2,728 sq. ft.
413 3rd Avenue Nw, Beulah, ND 58523
MLS# 4028190Listed by: WEST RIVER REALTY LLP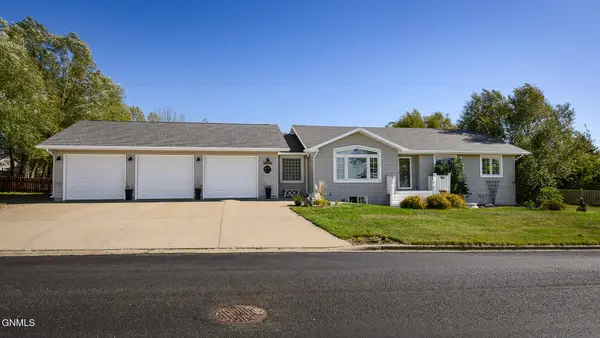
 $490,000Active5 beds 4 baths3,248 sq. ft.
2014 4th Avenue Ne, Beulah, ND 58523
MLS# 4028166Listed by: CENTURY 21 MORRISON REALTY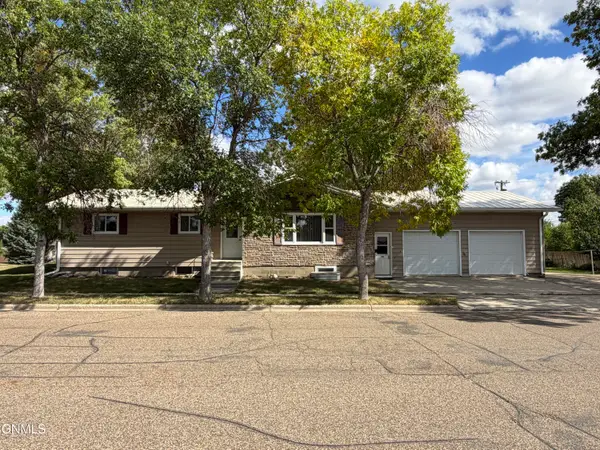 $235,000Active5 beds 2 baths2,576 sq. ft.
412 Central Avenue N, Beulah, ND 58523
MLS# 4028079Listed by: CENTURY 21 MORRISON REALTY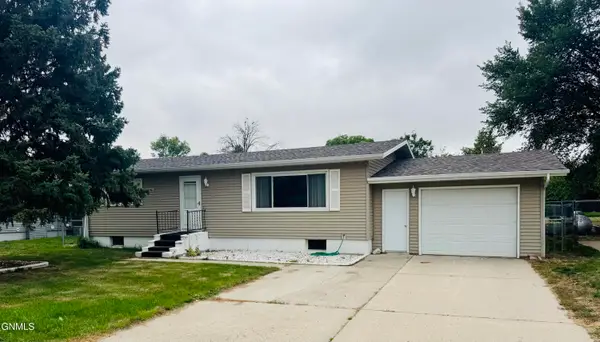 $175,000Pending2 beds 1 baths1,008 sq. ft.
1007 Blackstone Lane, Beulah, ND 58523
MLS# 4027797Listed by: CENTURY 21 MORRISON REALTY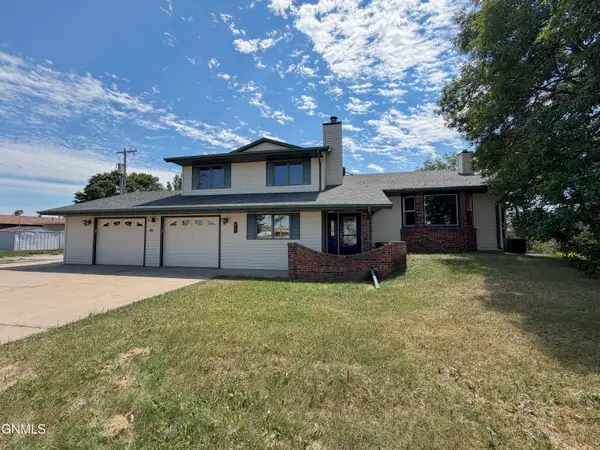 $379,900Active5 beds 4 baths5,664 sq. ft.
417 7th Street Nw, Beulah, ND 58523
MLS# 4027463Listed by: CENTURY 21 MORRISON REALTY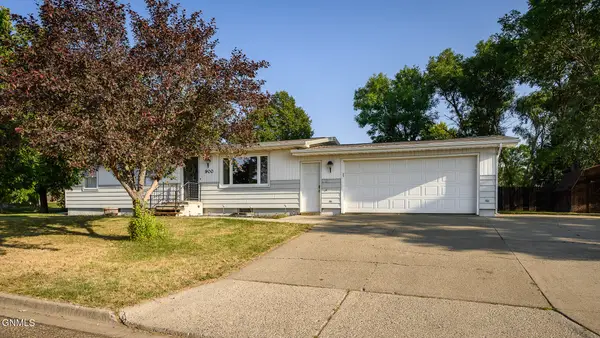 $270,000Active4 beds 2 baths2,364 sq. ft.
900 10th Street Ne, Beulah, ND 58523
MLS# 4027411Listed by: CENTURY 21 MORRISON REALTY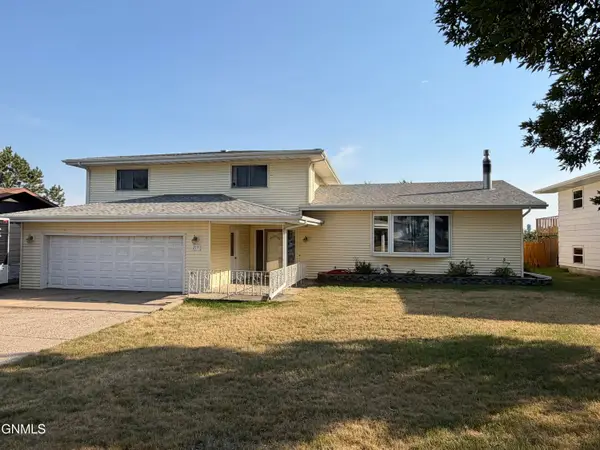 $285,000Active5 beds 3 baths3,818 sq. ft.
213 10th Street Ne, Beulah, ND 58523
MLS# 4027322Listed by: CENTURY 21 MORRISON REALTY


Protect your home and budget from life's surprises with an Assurant Home Warranty, backed by a partner that supports you through every step of homeownership. Explore Plans.
©2026 Century 21 Real Estate LLC. All rights reserved. CENTURY 21®, the CENTURY 21 Logo and C21® are service marks owned by Century 21 Real Estate LLC. Century 21 Real Estate LLC fully supports the principles of the Fair Housing Act and the Equal Opportunity Act. Each office is independently owned and operated. Listing information is deemed reliable but not guaranteed accurate.