728 3rd Street Nw, Beulah, ND 58523
Local realty services provided by:CENTURY 21 Morrison Realty
728 3rd Street Nw,Beulah, ND 58523
$310,000Last list price
- 3 Beds
- 2 Baths
- - sq. ft.
- Single family
- Sold
Listed by:
 Andrew Anderson(701) 301 - 0277CENTURY 21 Morrison Realty
- Jessica Anderson(701) 850 - 9505CENTURY 21 Morrison Realty
 Anderson Team(701) 301 - 0277
Office: century 21 morrison realty
MLS#:4026732
Source:ND_GNMLS
Sorry, we are unable to map this address
Price summary
- Price:$310,000
About this home
Enjoy one level living at 728 3rd St NW in Beulah, located at the end of a non through street with open views behind the property. This home features 3 bedrooms and 2 bathrooms, including a private primary suite and a bright, comfortable layout. One bedroom is currently set up as a fitness room with rubber flooring and its own exterior entrance, offering flexibility for workouts, hobbies, a home office, or additional living space.
The covered patio provides a great place to grill, entertain, or relax while enjoying the view. A spacious 3 stall garage offers plenty of room for vehicles, storage, and all the extras. If you have been searching for everything on one level, flexible spaces, and added privacy, this home deserves another look!
Contact an agent
Home facts
- Year built:2014
- Listing ID #:4026732
- Added:92 day(s) ago
- Updated:October 23, 2026 at 07:11 AM
Rooms and interior
- Bedrooms:3
- Total bathrooms:2
- Full bathrooms:1
- Flooring:Carpet, Vinyl
- Kitchen Description:Dishwasher, Disposal, Microwave Hood, Range, Refrigerator
- Basement Description:Crawl Space
Heating and cooling
- Cooling:Central Air
- Heating:Electric, Forced Air
- Central air:Yes
Structure and exterior
- Roof:Shingle
- Year built:2014
- Construction Materials:HardiPlank Type
- Exterior Features:Rain Gutters
- Foundation Description:Concrete Perimeter
Utilities
- Water:Water Connected
- Sewer:Sewer Connected
Finances and disclosures
- Price:$310,000
- Tax amount:$3,659 (2025)
Features and amenities
- Appliances:Range, Refrigerator
- Amenities:Ceiling Fan(s), Main Floor Bedroom, Main Floor Laundry, Primary Bath, Vaulted Ceiling(s), Walk-In Closet(s), Window Treatments
Parking
- Parking description:Attached Garage, Concrete Driveway, Driveway, Garage Door Opener
- Garage spaces:3
New listings near 728 3rd Street Nw
- New
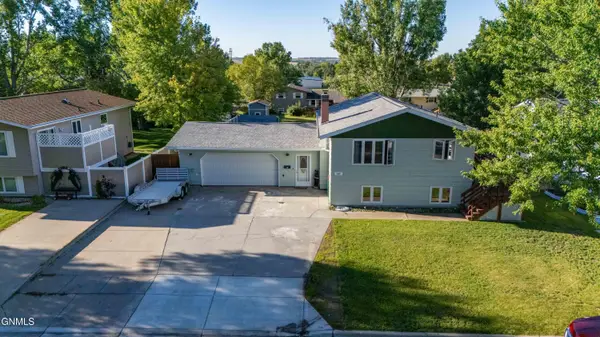 $240,000Active4 beds 2 baths1,880 sq. ft.
107 10th Street Ne, Beulah, ND 58523
MLS# 4028294Listed by: WEST RIVER REALTY LLP - New
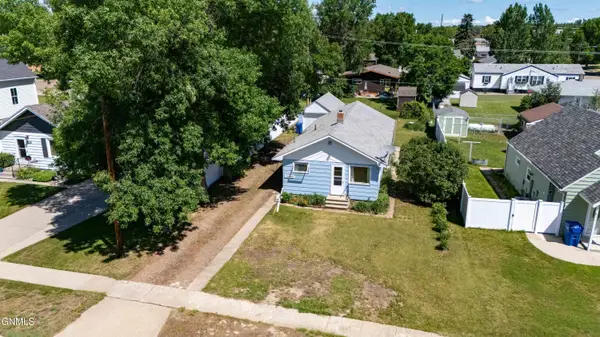 $60,000Active3 beds 1 baths640 sq. ft.
208 3rd Street Nw, Beulah, ND 58523
MLS# 4028252Listed by: WEST RIVER REALTY LLP - New
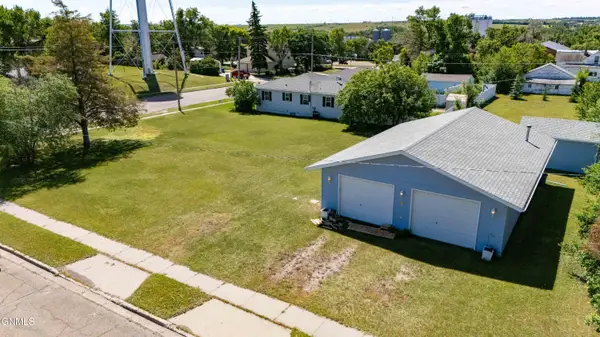 $185,000Active0.46 Acres
317 1st Avenue Nw, Beulah, ND 58523
MLS# 4028256Listed by: WEST RIVER REALTY LLP 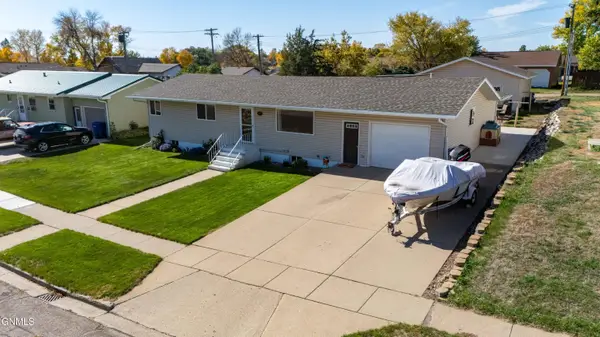 $399,500Active5 beds 3 baths2,728 sq. ft.
413 3rd Avenue Nw, Beulah, ND 58523
MLS# 4028190Listed by: WEST RIVER REALTY LLP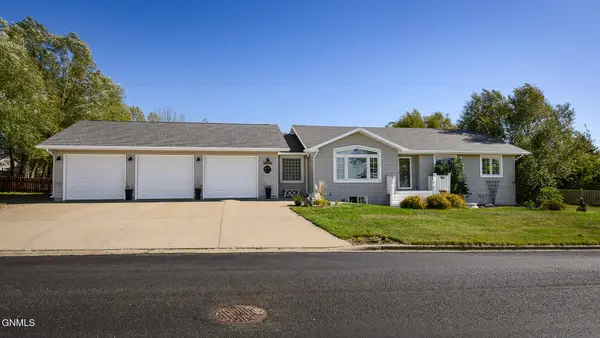
 $490,000Active5 beds 4 baths3,248 sq. ft.
2014 4th Avenue Ne, Beulah, ND 58523
MLS# 4028166Listed by: CENTURY 21 MORRISON REALTY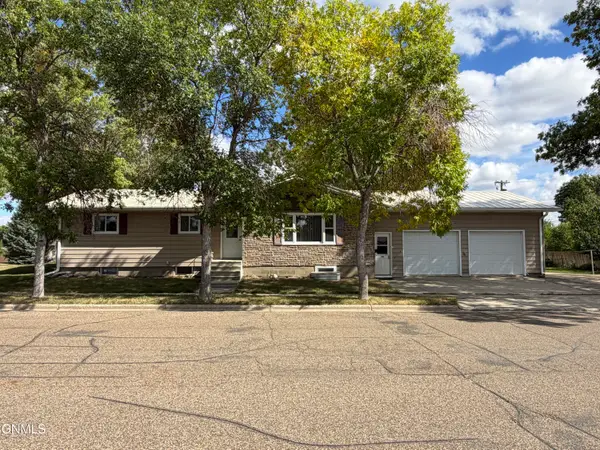 $235,000Active5 beds 2 baths2,576 sq. ft.
412 Central Avenue N, Beulah, ND 58523
MLS# 4028079Listed by: CENTURY 21 MORRISON REALTY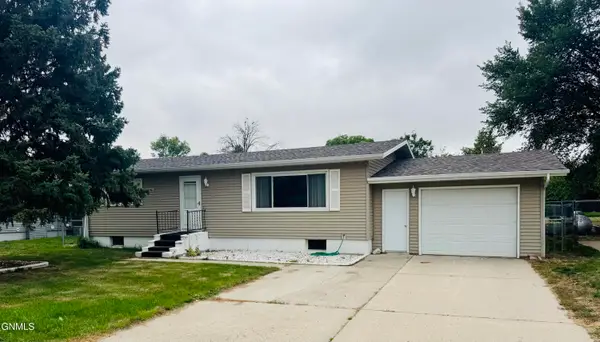 $175,000Pending2 beds 1 baths1,008 sq. ft.
1007 Blackstone Lane, Beulah, ND 58523
MLS# 4027797Listed by: CENTURY 21 MORRISON REALTY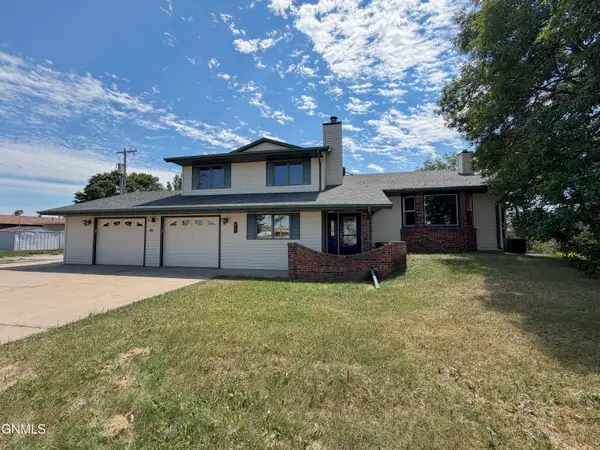 $379,900Active5 beds 4 baths5,664 sq. ft.
417 7th Street Nw, Beulah, ND 58523
MLS# 4027463Listed by: CENTURY 21 MORRISON REALTY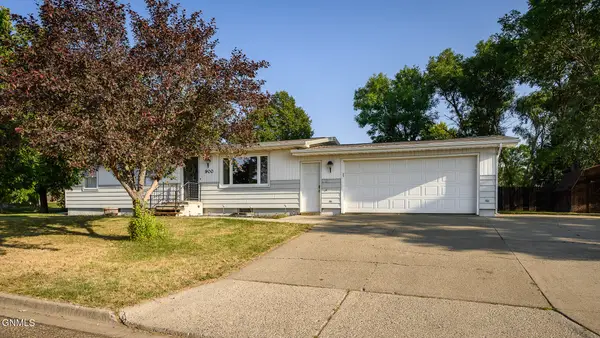 $270,000Active4 beds 2 baths2,364 sq. ft.
900 10th Street Ne, Beulah, ND 58523
MLS# 4027411Listed by: CENTURY 21 MORRISON REALTY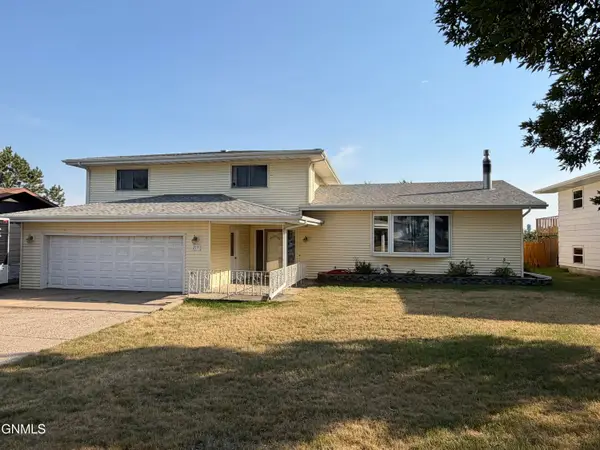 $285,000Active5 beds 3 baths3,818 sq. ft.
213 10th Street Ne, Beulah, ND 58523
MLS# 4027322Listed by: CENTURY 21 MORRISON REALTY


Protect your home and budget from life's surprises with an Assurant Home Warranty, backed by a partner that supports you through every step of homeownership. Explore Plans.
©2026 Century 21 Real Estate LLC. All rights reserved. CENTURY 21®, the CENTURY 21 Logo and C21® are service marks owned by Century 21 Real Estate LLC. Century 21 Real Estate LLC fully supports the principles of the Fair Housing Act and the Equal Opportunity Act. Each office is independently owned and operated. Listing information is deemed reliable but not guaranteed accurate.