105 Marietta Drive, Bismarck, ND 58504
Local realty services provided by:CENTURY 21 Morrison Realty
105 Marietta Drive,Bismarck, ND 58504
$510,000Last list price
- 5 Beds
- 3 Baths
- - sq. ft.
- Single family
- Sold
Listed by: lonna quast, michael quast
Office: bianco realty, inc.
MLS#:4026808
Source:ND_GNMLS
Sorry, we are unable to map this address
Price summary
- Price:$510,000
About this home
Welcome to this well-maintained split-level home in a desirable Bismarck location with convenient access to shopping, dining, schools, and a multitude of amenities. Backing directly to a walking path with no home immediately behind, this property offers a wonderful combination of privacy and outdoor enjoyment.
The spacious entryway features DuraCeramic flooring, a convenient coat closet, and attractive lighted wall niches that create a warm first impression. Upstairs, the open main living area showcases vaulted ceilings and beautiful wood flooring, creating a bright and inviting atmosphere. A sliding glass door leads to the deck, where you can relax while overlooking the backyard and the scenic walking path beyond.
The spacious kitchen offers a large center island, pantry, abundant cabinetry and counter space, stainless-steel appliances, and peaceful views of the backyard.
The daylight lower level provides a comfortable family room filled with natural light from large daylight windows. Just off the bottom of the stairs is a dedicated office featuring decorative interior window cutouts, providing flexible space for working from home, hobbies, guests, or a or non-conforming bedroom.
The lower level also includes 2 additional generously sized bedrooms with walk-in closets, a convenient laundry room, and exceptional storage, including under-stair storage and additional space in the mechanical/laundry room.
Outside, you'll appreciate the concrete landscape curbing, underground sprinklers, a fire pit area, and direct access to the walking path. With no home directly behind the property, you'll enjoy open space and views year-round.
Included with the home are the refrigerator, range, dishwasher, microwave, washer, dryer, and garbage disposal.
Additional features: new dishwasher, Anderson windows, decorative niches, outlets above cabinets, under-stairs storage, stackable washer & dryer hookup in main-level bathroom, rough-in for gas fireplace in basement, larger 3-stall garage, walking trail access / view in backyard.
If you're looking for a beautiful home with functional living spaces, excellent storage, and a fantastic location, this one is ready to welcome you home!...
Contact an agent
Home facts
- Year built:2014
- Subdivision & Development:SOUTHLAND ADDITION
- Listing ID #:4026808
- Added:46 day(s) ago
- Updated:September 13, 2026 at 07:00 AM
Rooms and interior
- Bedrooms:5
- Total bathrooms:3
- Full bathrooms:1
- Flooring:Carpet, Wood
- Kitchen Description:Dishwasher, Disposal, Microwave, Range, Refrigerator
- Basement Description:Finished, Full
Heating and cooling
- Cooling:Central Air
- Heating:Forced Air
- Central air:Yes
Structure and exterior
- Roof:Asphalt, Shingle
- Year built:2014
- Construction Materials:Vinyl Siding
- Exterior Features:Rain Gutters
- Foundation Description:Concrete Perimeter
Utilities
- Water:Water Connected
- Sewer:Sewer Connected
Finances and disclosures
- Price:$510,000
- Tax amount:$2,025 (2025)
Features and amenities
- Appliances:Range, Refrigerator, Washer
- Laundry features:Dryer, Washer
- Amenities:Main Floor Bedroom, Pantry, Primary Bath, Smoke Detector(s), Vaulted Ceiling(s), Walk-In Closet(s)
Parking
- Parking description:Attached Garage
- Garage spaces:3
New listings near 105 Marietta Drive
- New
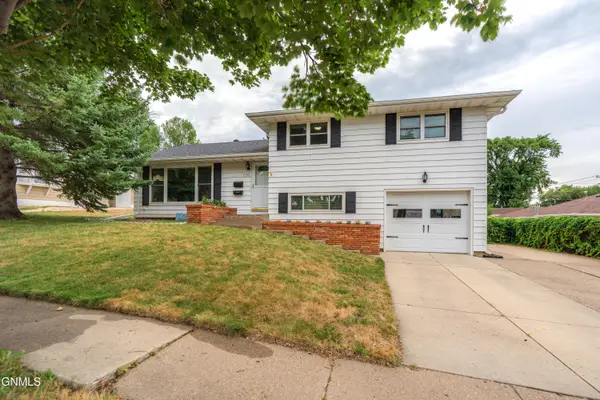
 $332,500Active4 beds 2 baths2,178 sq. ft.
1705 6th Street N, Bismarck, ND 58501
MLS# 4027692Listed by: CENTURY 21 MORRISON REALTY - New
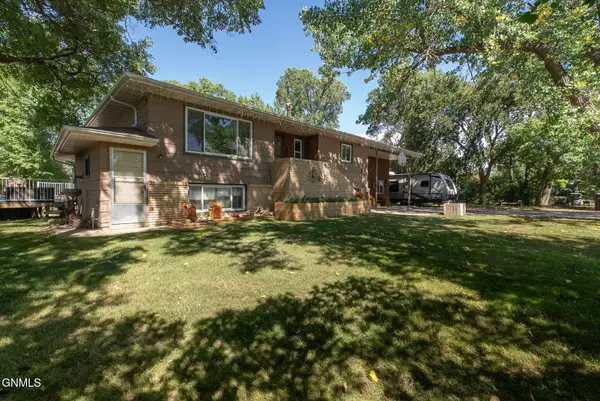 $480,000Active4 beds 2 baths2,954 sq. ft.
5280 17th Avenue Ne, Bismarck, ND 58501
MLS# 4027693Listed by: EXP REALTY - New
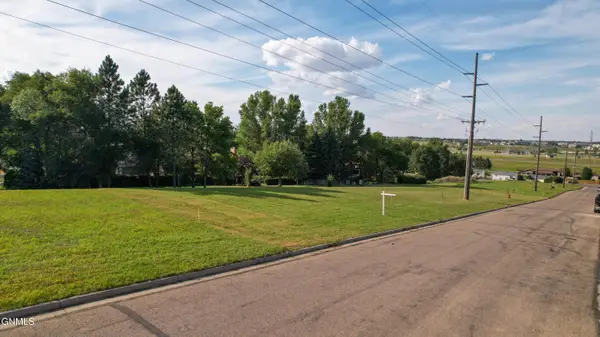 $645,000Active4 beds 3 baths2,295 sq. ft.
1920 26th Street N, Bismarck, ND 58501
MLS# 4027686Listed by: EXP REALTY - New
 $319,900Active3 beds 3 baths1,520 sq. ft.
6970 Majestic Loop, Bismarck, ND 58504
MLS# 4027680Listed by: BIANCO REALTY, INC.  $689,900Pending5 beds 4 baths3,760 sq. ft.
3801 Horizon Place, Bismarck, ND 58503
MLS# 4027682Listed by: PARAMOUNT REAL ESTATE- New
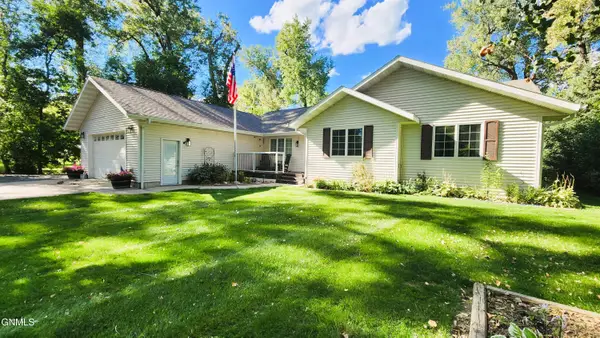 $689,000Active3 beds 3 baths2,056 sq. ft.
6110 Ponderosa Avenue, Bismarck, ND 58503
MLS# 4027678Listed by: NEXTHOME LEGENDARY PROPERTIES - New
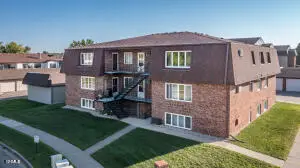 $139,000Active3 beds 1 baths1,144 sq. ft.
1821 Grandview Lane #8, Bismarck, ND 58503
MLS# 4027677Listed by: BITZ REALTY - New
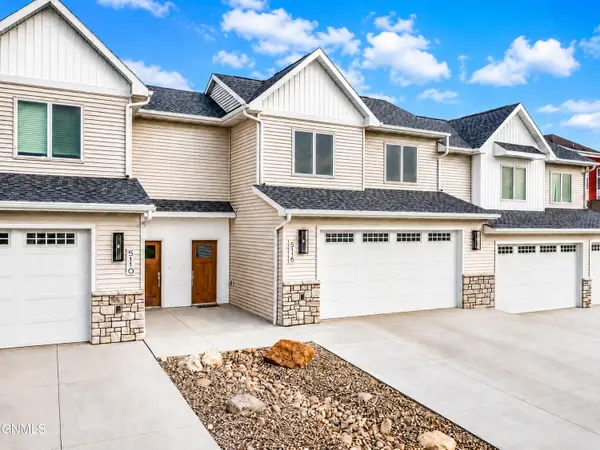 $429,900Active3 beds 3 baths1,987 sq. ft.
5116 Durango Drive, Bismarck, ND 58503
MLS# 4027676Listed by: REALTY ONE GROUP - ENCORE - New
 $324,900Active3 beds 3 baths1,586 sq. ft.
3225 Rutland Drive, Bismarck, ND 58504
MLS# 4027672Listed by: VENTURE REAL ESTATE - New
 $499,900Active4 beds 3 baths2,241 sq. ft.
409 W Lasalle Drive, Bismarck, ND 58503
MLS# 4027664Listed by: REALTY ONE GROUP - ENCORE


Protect your home and budget from life's surprises with an Assurant Home Warranty, backed by a partner that supports you through every step of homeownership. Explore Plans.
©2026 Century 21 Real Estate LLC. All rights reserved. CENTURY 21®, the CENTURY 21 Logo and C21® are service marks owned by Century 21 Real Estate LLC. Century 21 Real Estate LLC fully supports the principles of the Fair Housing Act and the Equal Opportunity Act. Each office is independently owned and operated. Listing information is deemed reliable but not guaranteed accurate.