1470 Eastwood Street, Bismarck, ND 58504
Local realty services provided by:CENTURY 21 Morrison Realty
1470 Eastwood Street,Bismarck, ND 58504
$379,900Last list price
- 3 Beds
- 2 Baths
- - sq. ft.
- Single family
- Sold
Listed by:
 Sara Kunick(701) 367 - 9084CENTURY 21 Morrison Realty
Office: century 21 morrison realty
MLS#:4026635
Source:ND_GNMLS
Sorry, we are unable to map this address
Price summary
- Price:$379,900
About this home
Updated & Move-In Ready 3 Bed / 2 Bath Ranch Home
A beautifully maintained ranch-style home offering comfort, convenience, and an impressive list of updates already completed for you.
🏡 Main Floor Living
Galley kitchen with tiled backsplash, excellent workflow, and a large pantry featuring pull-out storage to keep essentials organized and out of sight.
Primary bedroom wardrobe includes a beautiful tiled vanity and mirror, creating a convenient, built-in dressing space.
Main floor laundry room with pull-out crafting tables--a rare and highly functional bonus. Washer and dryer included!
🌿 Outdoor Features
Stamped concrete patio completed October 2025, accessible directly from the kitchen--perfect for grilling, relaxing, or enjoying the included hot tub.
Exterior paint refreshed in Summer 2025.
🔧 Major Updates & Systems
Aerus Air Scrubber installed December 2024 for improved indoor air quality.
Ducane energy-efficient heat pump (HVAC) updated March 2023.
Roof shingles replaced 2020.
Windows updated within the last eight years (per previous owner).
Radon mitigation system already installed in 2021 for peace of mind.
Vivint security system stays with the home; basic features included, and smart-feature subscription is transferable.
🛋 Lower Level
A spacious family room with a dry bar, plus two additional bedrooms, a bathroom, and extra storage--ideal for guests, hobbies, or overflow entertaining.
💰 Taxes
Current tax figures do not reflect the primary residence tax credit, but the seller applied for it in 2025 and 2026, and it will remain with the property....
Contact an agent
Home facts
- Year built:1964
- Listing ID #:4026635
- Added:58 day(s) ago
- Updated:September 13, 2026 at 06:59 AM
Rooms and interior
- Bedrooms:3
- Total bathrooms:2
- Full bathrooms:1
- Kitchen Description:Dishwasher, Electric Cooktop, Microwave, Refrigerator
- Basement Description:Concrete, Egress Windows, Finished, Full
Heating and cooling
- Cooling:Ceiling Fan(s), Central Air
- Heating:Forced Air
- Central air:Yes
Structure and exterior
- Roof:Shingle
- Year built:1964
- Construction Materials:Brick, Masonite
- Exterior Features:Storage
Utilities
- Water:Water Connected
- Sewer:Sewer Connected
Finances and disclosures
- Price:$379,900
- Tax amount:$3,515 (2025)
Features and amenities
- Appliances:Refrigerator, Washer
- Laundry features:Dryer, Washer
- Amenities:Ceiling Fan(s), Dry Bar, Hot Tub, Main Floor Bedroom, Main Floor Laundry, Pantry, Security System, Smoke Detector(s), Walk-In Closet(s)
- Pool features:Hot Tub
Parking
- Parking description:Double Driveway, Garage Door Opener
- Garage spaces:2
New listings near 1470 Eastwood Street
- New
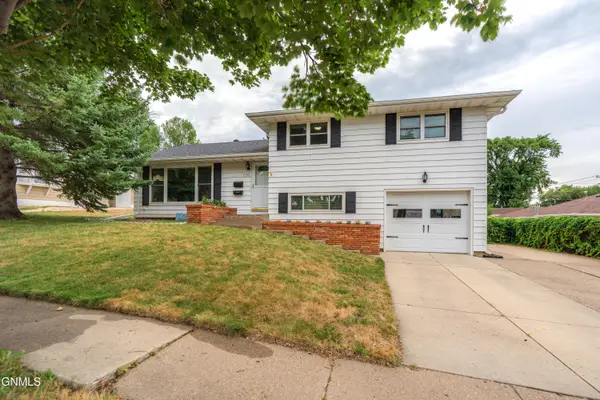
 $332,500Active4 beds 2 baths2,178 sq. ft.
1705 6th Street N, Bismarck, ND 58501
MLS# 4027692Listed by: CENTURY 21 MORRISON REALTY - New
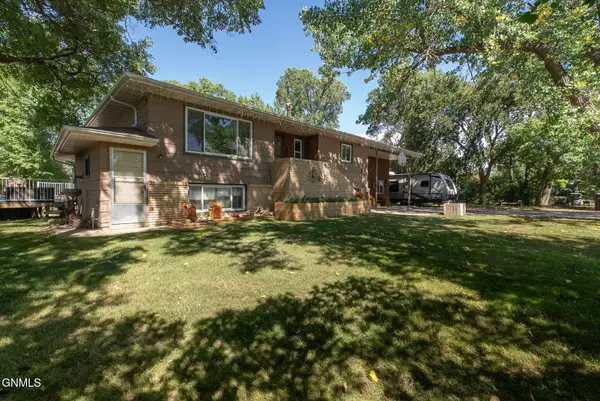 $480,000Active4 beds 2 baths2,954 sq. ft.
5280 17th Avenue Ne, Bismarck, ND 58501
MLS# 4027693Listed by: EXP REALTY - New
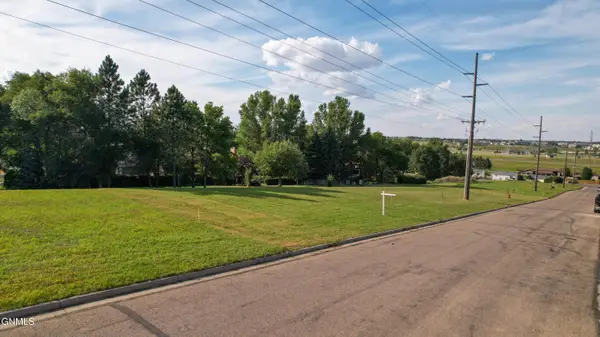 $645,000Active4 beds 3 baths2,295 sq. ft.
1920 26th Street N, Bismarck, ND 58501
MLS# 4027686Listed by: EXP REALTY - New
 $319,900Active3 beds 3 baths1,520 sq. ft.
6970 Majestic Loop, Bismarck, ND 58504
MLS# 4027680Listed by: BIANCO REALTY, INC.  $689,900Pending5 beds 4 baths3,760 sq. ft.
3801 Horizon Place, Bismarck, ND 58503
MLS# 4027682Listed by: PARAMOUNT REAL ESTATE- New
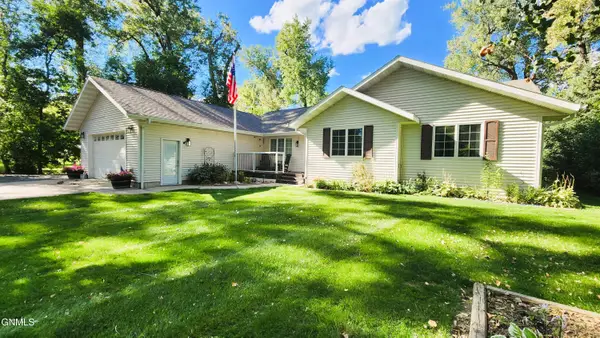 $689,000Active3 beds 3 baths2,056 sq. ft.
6110 Ponderosa Avenue, Bismarck, ND 58503
MLS# 4027678Listed by: NEXTHOME LEGENDARY PROPERTIES - New
 $139,000Active3 beds 1 baths1,144 sq. ft.
1821 Grandview Lane #8, Bismarck, ND 58503
MLS# 4027677Listed by: BITZ REALTY - New
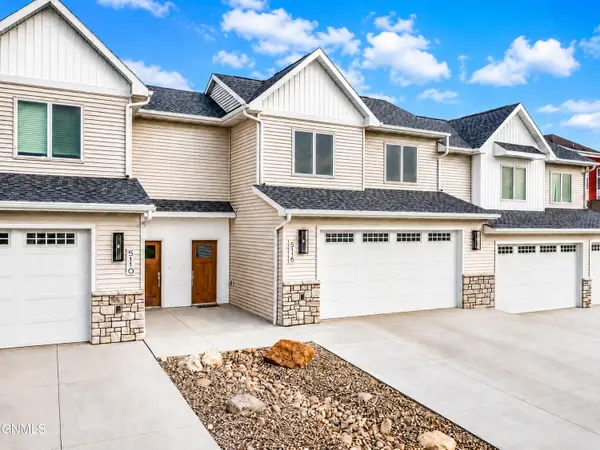 $429,900Active3 beds 3 baths1,987 sq. ft.
5116 Durango Drive, Bismarck, ND 58503
MLS# 4027676Listed by: REALTY ONE GROUP - ENCORE - New
 $324,900Active3 beds 3 baths1,586 sq. ft.
3225 Rutland Drive, Bismarck, ND 58504
MLS# 4027672Listed by: VENTURE REAL ESTATE - New
 $499,900Active4 beds 3 baths2,241 sq. ft.
409 W Lasalle Drive, Bismarck, ND 58503
MLS# 4027664Listed by: REALTY ONE GROUP - ENCORE


Protect your home and budget from life's surprises with an Assurant Home Warranty, backed by a partner that supports you through every step of homeownership. Explore Plans.
©2026 Century 21 Real Estate LLC. All rights reserved. CENTURY 21®, the CENTURY 21 Logo and C21® are service marks owned by Century 21 Real Estate LLC. Century 21 Real Estate LLC fully supports the principles of the Fair Housing Act and the Equal Opportunity Act. Each office is independently owned and operated. Listing information is deemed reliable but not guaranteed accurate.