2034 Saint Benedict Drive, Bismarck, ND 58501
Local realty services provided by:CENTURY 21 Morrison Realty
2034 Saint Benedict Drive,Bismarck, ND 58501
$324,900
- 4 Beds
- 2 Baths
- 2,080 sq. ft.
- Single family
- Active
Listed by: shirley thomas, amber sandness
Office: bianco realty, inc.
MLS#:4027703
Source:ND_GNMLS
Price summary
- Price:$324,900
- Price per sq. ft.:$156.2
About this home
Desirable Neighborhood & Convenient Location! This inviting ranch-style home offers comfortable living with a fantastic location close to schools, shopping, the YMCA, restaurants, golf, and so much more. The main level features three bedrooms and a spacious living room highlighted by genuine hardwood flooring and expansive windows that fill the space with natural light.
The updated kitchen is sure to impress with hickory cabinetry, newer appliances, and durable HD countertops and sit up breakfast bar. The lower level adds even more versatility with a generous family room, additional bedroom, bathroom, and laundry area--perfect for guests, hobbies, or extra living space.
Outside, enjoy a well-maintained yard that is fenced with a storage shed and a fun tree fort, creating a wonderful space for outdoor enjoyment. A single attached garage adds everyday convenience.
Located in a great, established neighborhood with an abundance of nearby amenities, this well-cared-for ranch home offers the space, updates, and location you've been looking for! Call today!...
Contact an agent
Home facts
- Year built:1960
- Listing ID #:4027703
- Added:1 day(s) ago
- Updated:September 15, 2026 at 05:01 AM
Rooms and interior
- Bedrooms:4
- Total bathrooms:2
- Full bathrooms:1
- Kitchen Description:Dishwasher, Microwave Hood, Range, Refrigerator
- Basement Description:Egress Windows, Finished
- Living area:2,080 sq. ft.
Heating and cooling
- Cooling:Central Air
- Heating:Forced Air, Natural Gas
- Central air:Yes
Structure and exterior
- Year built:1960
- Building area:2,080 sq. ft.
- Lot area:0.19 Acres
Finances and disclosures
- Price:$324,900
- Price per sq. ft.:$156.2
- Tax amount:$2,598 (2025)
Features and amenities
- Appliances:Range, Refrigerator
- Amenities:Main Floor Bedroom, Smoke Detector(s)
Parking
- Parking description:Attached Garage
- Garage spaces:1
New listings near 2034 Saint Benedict Drive
- New
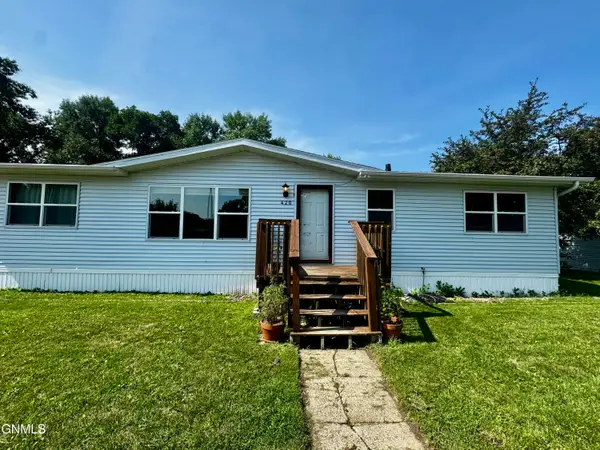
 $68,000Active3 beds 2 baths1,200 sq. ft.
420 Piccadilly Circle, Bismarck, ND 58504
MLS# 4027707Listed by: CENTURY 21 MORRISON REALTY - New
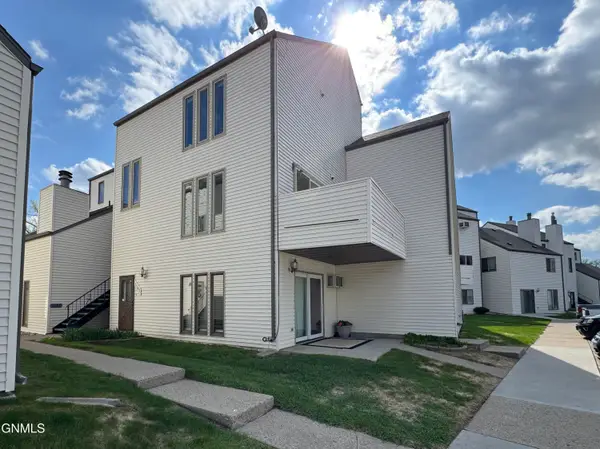 $167,900Active2 beds 1 baths1,087 sq. ft.
1147 Jefferson Avenue, Bismarck, ND 58504
MLS# 4027709Listed by: CENTURY 21 MORRISON REALTY 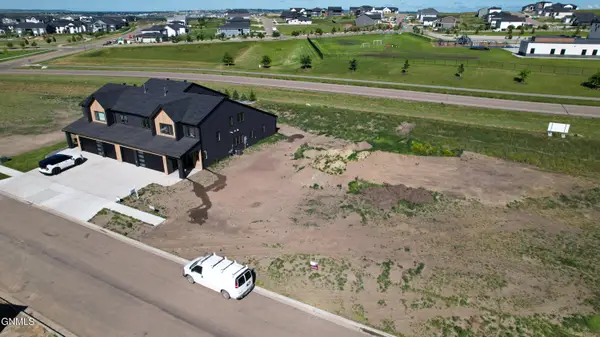 $69,900Active0.19 Acres
4300 Kites Lane, Bismarck, ND 58503
MLS# 4026267Listed by: TRADEMARK REALTY- New
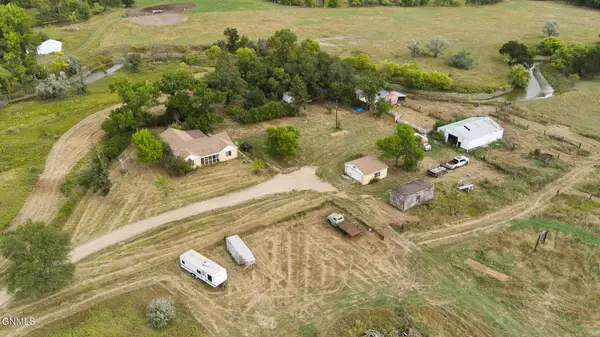 $339,900Active10 Acres
8801 Apple Creek Road, Bismarck, ND 58504
MLS# 4027705Listed by: REALTY ONE GROUP - ENCORE - New
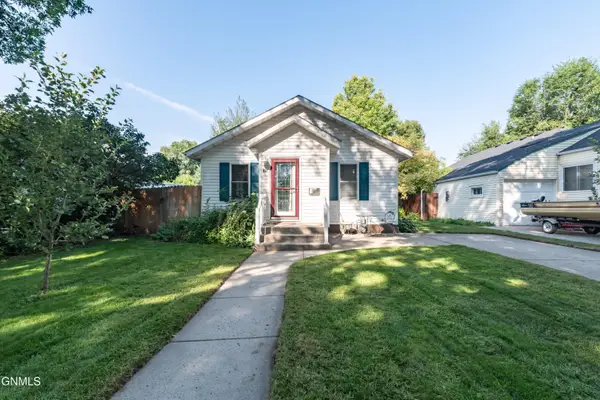 $294,500Active3 beds 2 baths1,680 sq. ft.
920 10th Street, Bismarck, ND 58501
MLS# 4027706Listed by: EXP REALTY - New
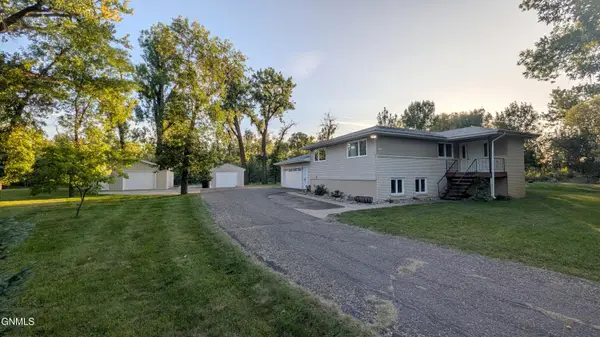 $519,900Active4 beds 3 baths2,491 sq. ft.
365 Glenwood Drive, Bismarck, ND 58504
MLS# 4027701Listed by: CENTURY 21 MORRISON REALTY - New
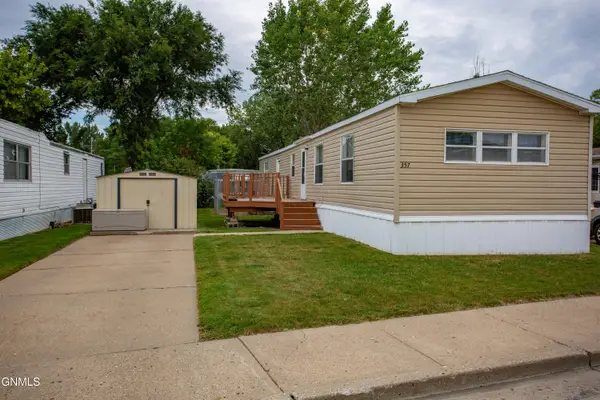 $60,000Active3 beds 2 baths1,280 sq. ft.
357 Continental Avenue, Bismarck, ND 58504
MLS# 4027702Listed by: REAL - New
 $499,999Active4 beds 3 baths2,374 sq. ft.
707 Walter Way, Bismarck, ND 58503
MLS# 4027698Listed by: BETTER HOMES AND GARDENS REAL ESTATE ALLIANCE GROUP - New
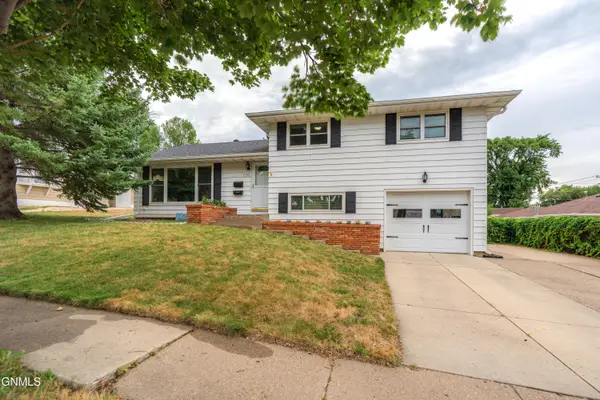 $332,500Active4 beds 2 baths2,178 sq. ft.
1705 6th Street N, Bismarck, ND 58501
MLS# 4027692Listed by: CENTURY 21 MORRISON REALTY


Protect your home and budget from life's surprises with an Assurant Home Warranty, backed by a partner that supports you through every step of homeownership. Explore Plans.
©2026 Century 21 Real Estate LLC. All rights reserved. CENTURY 21®, the CENTURY 21 Logo and C21® are service marks owned by Century 21 Real Estate LLC. Century 21 Real Estate LLC fully supports the principles of the Fair Housing Act and the Equal Opportunity Act. Each office is independently owned and operated. Listing information is deemed reliable but not guaranteed accurate.