207 Aspen Avenue, Bismarck, ND 58503
Local realty services provided by:CENTURY 21 Morrison Realty
207 Aspen Avenue,Bismarck, ND 58503
$439,900
- 3 Beds
- 3 Baths
- 3,016 sq. ft.
- Townhouse
- Pending
Listed by:
 Jamie Christensen(701) 391 - 5383CENTURY 21 Morrison Realty
Office: century 21 morrison realty
MLS#:4026598
Source:ND_GNMLS
Price summary
- Price:$439,900
- Price per sq. ft.:$145.86
About this home
Welcome home to this beautifully updated and meticulously maintained 3-bedroom, 2.5-bath townhome offering over 3,000 square feet of carefree living in an exceptional location. Every room is generously sized, creating an open and inviting atmosphere that's perfect for both everyday living and entertaining. The bright, vaulted living room is filled with natural light and flows seamlessly into the dining area with hardwood flooring. Step outside to the updated maintenance-free TimberTech deck with sleek glass railings and enjoy peaceful views, or relax on the private walkout patio surrounded by mature trees and updated landscaping. The spacious primary suite features a walk-in closet, an en suite bath with granite countertop, and private access to the deck.
The stunning kitchen was thoughtfully updated with quartz countertops on the custom cabinetry, plus an updated dual-fuel oven and cooktop, and refrigerator. Enjoy the large picture window that fills the space with natural light. Throughout the home, you'll appreciate quality finishes including updated lighting with LED recessed lights, oil-rubbed bronze plumbing fixtures and door hardware, pleated shades, top-down/bottom-up blinds, and two solar tubes that enhance the home's bright, airy feel.
The finished walkout lower level offers two additional bedrooms, a full bath, and a spacious flex room that's perfect as a home office, recreation or game area with a convenient wet bar and built-in bookshelves nearby. The cozy family room features a fireplace and direct access to the backyard, making it an ideal space to gather with family and friends. And don't miss the abundance of storage, including a large storage room on this lower level.
This home has been extensively updated for comfort, efficiency, and peace of mind, including a new furnace (2021), air conditioner (2026), 4th Generation Nest Learning Thermostat (2026), energy-efficient front and storm door, window and patio door in the primary bedroom, driveway, and a coated lower-level patio with privacy wall. The insulated and finished garage is a standout feature with updates including Garage Logic floor coating, hot and cold water, and a utility sink.
Enjoy truly low-maintenance living with durable steel siding, no lawn care, and no snow shoveling--giving you more time to enjoy everything this exceptional home and its convenient location have to offer. Be sure to ask your favorite agent for the FULL list of updates, and see this incredible home today!...
Contact an agent
Home facts
- Year built:1994
- Listing ID #:4026598
- Added:60 day(s) ago
- Updated:September 13, 2026 at 07:29 AM
Rooms and interior
- Bedrooms:3
- Total bathrooms:3
- Full bathrooms:2
- Half bathrooms:1
- Flooring:Carpet, Laminate, Vinyl, Wood
- Kitchen Description:Dishwasher, Disposal, Microwave Hood, Range, Refrigerator
- Basement Description:Concrete, Finished, Storage Space, Walk-Out Access
- Living area:3,016 sq. ft.
Heating and cooling
- Cooling:Central Air
- Heating:Forced Air
- Central air:Yes
Structure and exterior
- Roof:Shingle
- Year built:1994
- Building area:3,016 sq. ft.
- Lot area:0.22 Acres
- Construction Materials:Steel Siding
- Exterior Features:Rain Gutters
- Foundation Description:Concrete Perimeter
Finances and disclosures
- Price:$439,900
- Price per sq. ft.:$145.86
- Tax amount:$3,814 (2025)
Features and amenities
- Appliances:Range, Refrigerator
- Amenities:Ceiling Fan(s), Main Floor Bedroom, Main Floor Laundry, Primary Bath, Walk-In Closet(s), Window Treatments
Parking
- Parking description:Attached Garage, Double Driveway, Garage Door Opener, Inside Entrance, Insulated
- Garage spaces:2
New listings near 207 Aspen Avenue
- New
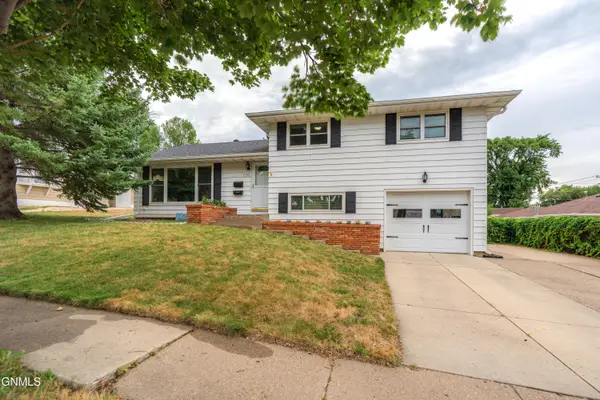
 $332,500Active4 beds 2 baths2,178 sq. ft.
1705 6th Street N, Bismarck, ND 58501
MLS# 4027692Listed by: CENTURY 21 MORRISON REALTY - New
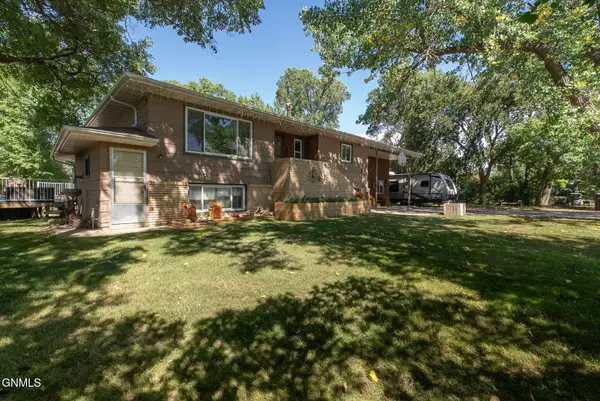 $480,000Active4 beds 2 baths2,954 sq. ft.
5280 17th Avenue Ne, Bismarck, ND 58501
MLS# 4027693Listed by: EXP REALTY - New
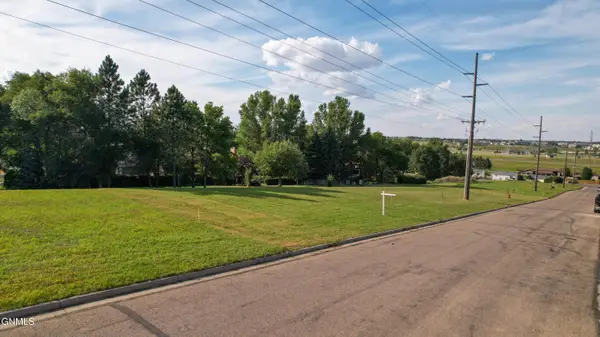 $645,000Active4 beds 3 baths2,295 sq. ft.
1920 26th Street N, Bismarck, ND 58501
MLS# 4027686Listed by: EXP REALTY - New
 $319,900Active3 beds 3 baths1,520 sq. ft.
6970 Majestic Loop, Bismarck, ND 58504
MLS# 4027680Listed by: BIANCO REALTY, INC.  $689,900Pending5 beds 4 baths3,760 sq. ft.
3801 Horizon Place, Bismarck, ND 58503
MLS# 4027682Listed by: PARAMOUNT REAL ESTATE- New
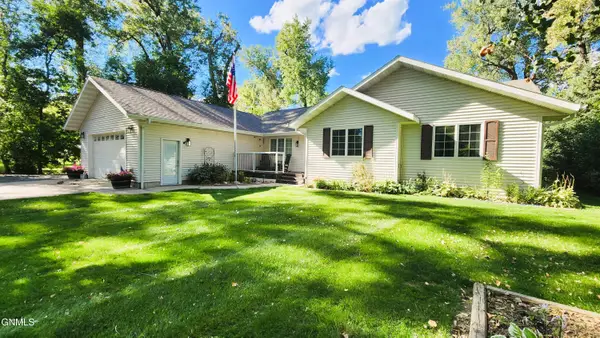 $689,000Active3 beds 3 baths2,056 sq. ft.
6110 Ponderosa Avenue, Bismarck, ND 58503
MLS# 4027678Listed by: NEXTHOME LEGENDARY PROPERTIES - New
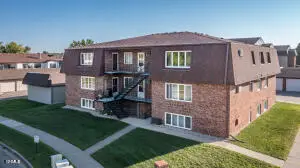 $139,000Active3 beds 1 baths1,144 sq. ft.
1821 Grandview Lane #8, Bismarck, ND 58503
MLS# 4027677Listed by: BITZ REALTY - New
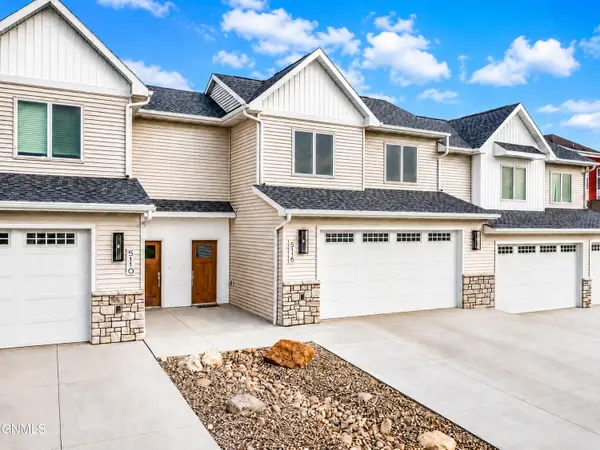 $429,900Active3 beds 3 baths1,987 sq. ft.
5116 Durango Drive, Bismarck, ND 58503
MLS# 4027676Listed by: REALTY ONE GROUP - ENCORE - New
 $324,900Active3 beds 3 baths1,586 sq. ft.
3225 Rutland Drive, Bismarck, ND 58504
MLS# 4027672Listed by: VENTURE REAL ESTATE - New
 $499,900Active4 beds 3 baths2,241 sq. ft.
409 W Lasalle Drive, Bismarck, ND 58503
MLS# 4027664Listed by: REALTY ONE GROUP - ENCORE


Protect your home and budget from life's surprises with an Assurant Home Warranty, backed by a partner that supports you through every step of homeownership. Explore Plans.
©2026 Century 21 Real Estate LLC. All rights reserved. CENTURY 21®, the CENTURY 21 Logo and C21® are service marks owned by Century 21 Real Estate LLC. Century 21 Real Estate LLC fully supports the principles of the Fair Housing Act and the Equal Opportunity Act. Each office is independently owned and operated. Listing information is deemed reliable but not guaranteed accurate.