2512 Coolidge Avenue, Bismarck, ND 58501
Local realty services provided by:CENTURY 21 Morrison Realty
2512 Coolidge Avenue,Bismarck, ND 58501
$510,000
- 4 Beds
- 3 Baths
- 2,962 sq. ft.
- Single family
- Active
Listed by:
 Kristina Schwab(701) 426 - 2051CENTURY 21 Morrison Realty
Office: century 21 morrison realty
MLS#:4026855
Source:ND_GNMLS
Price summary
- Price:$510,000
- Price per sq. ft.:$172.18
About this home
Welcome home to this beautifully updated ranch-style home with great visitability or ADA accessibility. The main level features an inviting open-concept layout with freshly refinished hardwood floors, bedroom, including a spacious primary suite with built in dresser, private bath with a tiled shower. You'll also appreciate the convenience of main-floor laundry, a walk-in pantry, vaulted ceilings and gas fireplace. Updated kitchen with newer black stainless-steel appliances that flows seamlessly into the dining area. Outside from the dining room onto the covered deck, creating the perfect space for entertaining, grilling, or simply enjoying your morning coffee.
The finished walkout basement provides even more living space with gas fireplace, two additional bedrooms, one of which is non-conforming and this basement offers extra storage, making it ideal for a guest room, home office, or hobby space. The lower level also opens directly to the patio, extending your outdoor living options to the fenced backyard with mature trees (two apple trees).
Completing this home is an attached three-stall garage, providing plenty of room for vehicles, tools, and additional space. With thoughtful updates, a functional floor plan, and multiple outdoor living spaces, this home is ready for you to move in and enjoy!...
Contact an agent
Home facts
- Year built:1996
- Listing ID #:4026855
- Added:1 day(s) ago
- Updated:July 31, 2026 at 03:32 PM
Rooms and interior
- Bedrooms:4
- Total bathrooms:3
- Full bathrooms:2
- Kitchen Description:Dishwasher, Disposal, Microwave, Refrigerator
- Basement Description:Finished, Storage Space, Walk-Out Access
- Living area:2,962 sq. ft.
Heating and cooling
- Cooling:Central Air
- Heating:Electric, Natural Gas
- Central air:Yes
Structure and exterior
- Roof:Asphalt
- Year built:1996
- Building area:2,962 sq. ft.
- Lot area:0.24 Acres
- Construction Materials:Steel Siding
- Exterior Features:Private Yard, Rain Gutters
Finances and disclosures
- Price:$510,000
- Price per sq. ft.:$172.18
- Tax amount:$4,305 (2025)
Features and amenities
- Appliances:Refrigerator
- Amenities:Main Floor Bedroom, Main Floor Laundry, Pantry, Primary Bath, Smoke Detector(s), Walk-In Closet(s), Window Treatments
Parking
- Parking description:Attached Garage, Triple+ Driveway
- Garage spaces:3
New listings near 2512 Coolidge Avenue
- New
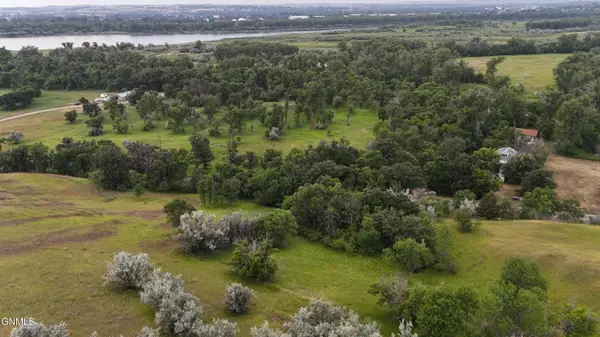 $50,000Active0.84 Acres
00 River Road, Bismarck, ND 58503
MLS# 4026877Listed by: BETTER HOMES AND GARDENS REAL ESTATE ALLIANCE GROUP - New

 $324,000Active3 beds 3 baths1,827 sq. ft.
3207 Kenner Loop, Bismarck, ND 58504
MLS# 4026878Listed by: CENTURY 21 MORRISON REALTY - New
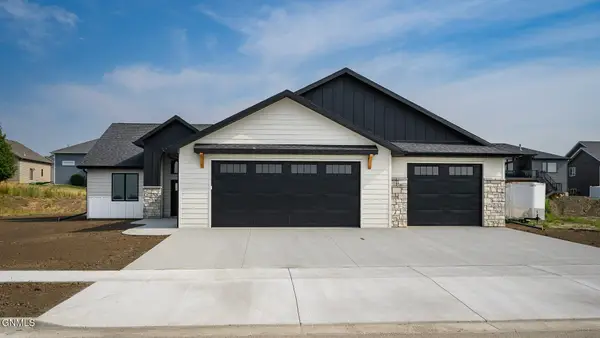 $775,000Active3 beds 2 baths2,149 sq. ft.
4420 Marsh Hawk Drive, Bismarck, ND 58503
MLS# 4026879Listed by: CENTURY 21 MORRISON REALTY - New
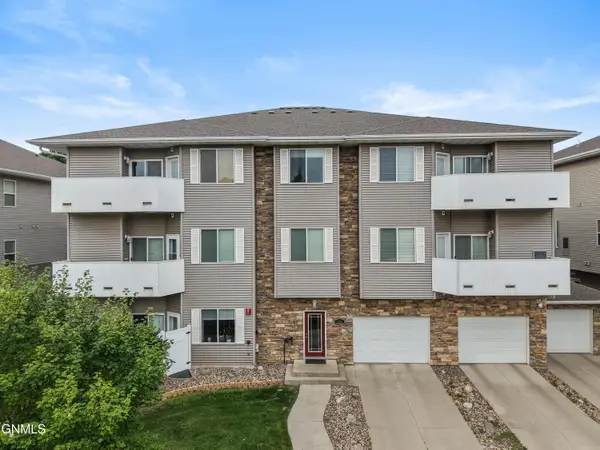 $209,900Active2 beds 1 baths826 sq. ft.
1204 Owens Avenue W #1, Bismarck, ND 58501
MLS# 4026874Listed by: REALTY ONE GROUP - ENCORE - New
 $385,500Active25.7 Acres
Tract 5 On 66th Street Se, Bismarck, ND 58504
MLS# 4026869Listed by: CENTURY 21 MORRISON REALTY - New
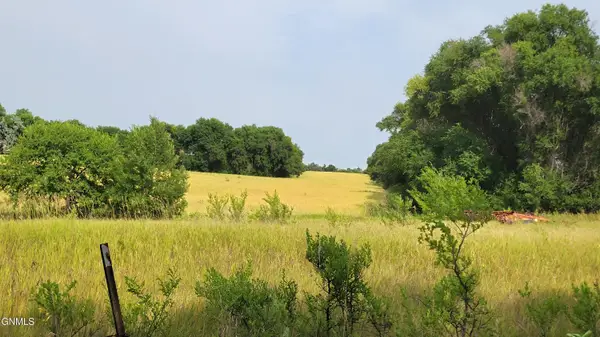 $514,000Active25.7 Acres
Tract 1 On 66th Street Se, Bismarck, ND 58504
MLS# 4026867Listed by: CENTURY 21 MORRISON REALTY - New
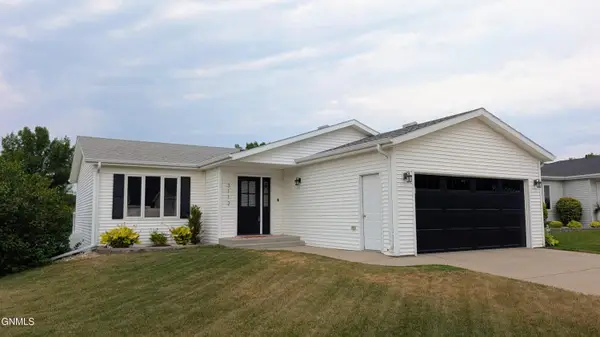 $390,000Active4 beds 2 baths2,220 sq. ft.
3112 Stonewall Drive, Bismarck, ND 58503
MLS# 4026868Listed by: CENTURY 21 MORRISON REALTY - New
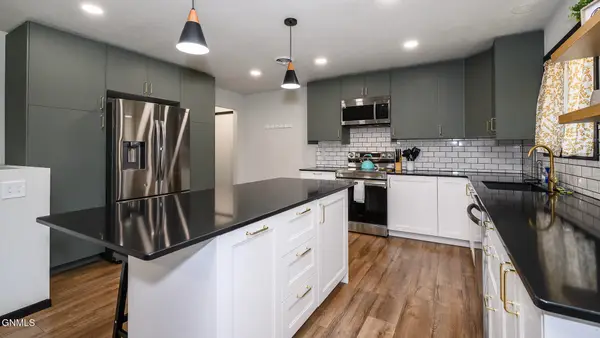 $459,900Active4 beds 3 baths2,920 sq. ft.
1322 Ridgeview Lane Ne, Bismarck, ND 58501
MLS# 4026864Listed by: BIANCO REALTY, INC. - New
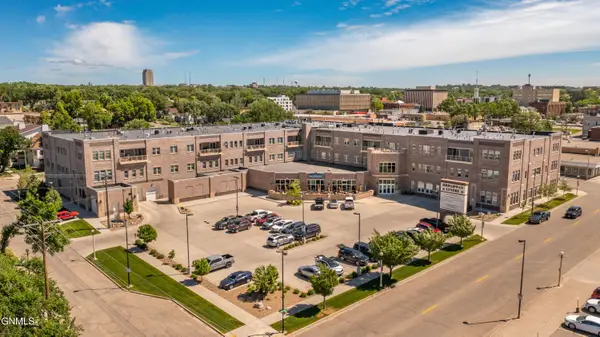 $650,000Active3 beds 4 baths2,200 sq. ft.
100 W Broadway Avenue #304, Bismarck, ND 58501
MLS# 4026865Listed by: CAPITAL REAL ESTATE PARTNERS


Protect your home and budget from life's surprises with an Assurant Home Warranty, backed by a partner that supports you through every step of homeownership. Explore Plans.
©2026 Century 21 Real Estate LLC. All rights reserved. CENTURY 21®, the CENTURY 21 Logo and C21® are service marks owned by Century 21 Real Estate LLC. Century 21 Real Estate LLC fully supports the principles of the Fair Housing Act and the Equal Opportunity Act. Each office is independently owned and operated. Listing information is deemed reliable but not guaranteed accurate.