1204 Owens Avenue W #1, Bismarck, ND 58501
Local realty services provided by:CENTURY 21 Morrison Realty
1204 Owens Avenue W #1,Bismarck, ND 58501
$209,900
- 2 Beds
- 1 Baths
- 826 sq. ft.
- Condominium
- Pending
Listed by: paxtyn steckler
Office: realty one group - encore
MLS#:4026874
Source:ND_GNMLS
Price summary
- Price:$209,900
- Price per sq. ft.:$254.12
About this home
MAIN LEVEL LIVING! It's not every day the most ideal condo unit in a building comes available, but today is your lucky day! This main floor unit sits directly across from its private garage access - making those grocery trips quick and easy. From the moment you enter, this will feel like home. Granite counter tops and warm cabinets welcome you in while the bright windows fill the living space and lead you out onto your adorable private patio where you can picture yourself drinking your morning coffee. You might think the two bedrooms and full bathroom with shared laundry room finish out this unit BUT, surprise! This unit also includes a separate storage closet. Located just down the hall, this locked storage room is only available to you and is perfect for those seasonal items you just need a bit of extra space for. If you're looking for the epitome of convenience and absolutely zero yard work, this home is meant for you. I promise she won't last long so call your favorite Realtor today to check it out!...
Contact an agent
Home facts
- Year built:2009
- Listing ID #:4026874
- Added:50 day(s) ago
- Updated:September 20, 2026 at 07:35 AM
Rooms and interior
- Bedrooms:2
- Total bathrooms:1
- Full bathrooms:1
- Flooring:Carpet, Laminate, Vinyl
- Kitchen Description:Dishwasher, Disposal, Electric Range, Microwave, Refrigerator
- Living area:826 sq. ft.
Heating and cooling
- Cooling:Ceiling Fan(s), Central Air
- Heating:Forced Air
- Central air:Yes
Structure and exterior
- Roof:Asphalt
- Year built:2009
- Building area:826 sq. ft.
- Lot area:0.7 Acres
- Construction Materials:Brick, Vinyl Siding
- Exterior Features:Balcony
- Foundation Description:Concrete Perimeter
Finances and disclosures
- Price:$209,900
- Price per sq. ft.:$254.12
- Tax amount:$1,703 (2025)
Features and amenities
- Appliances:Refrigerator
- Amenities:Ceiling Fan(s), Main Floor Bedroom, Main Floor Laundry
Parking
- Parking description:Attached Garage, Private
- Garage spaces:1
New listings near 1204 Owens Avenue W #1
- New
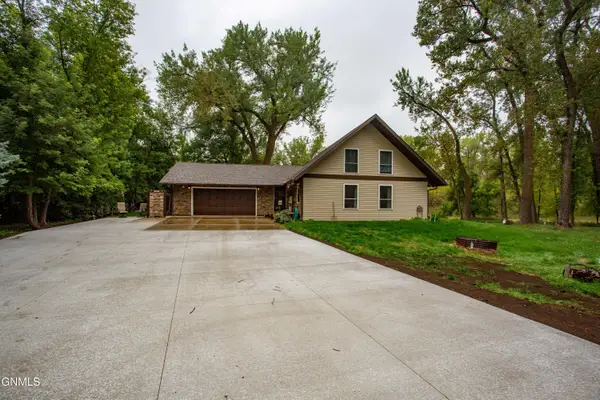 $464,900Active3 beds 2 baths2,336 sq. ft.
7649 Dogwood Drive, Bismarck, ND 58504
MLS# 4027798Listed by: REAL - New
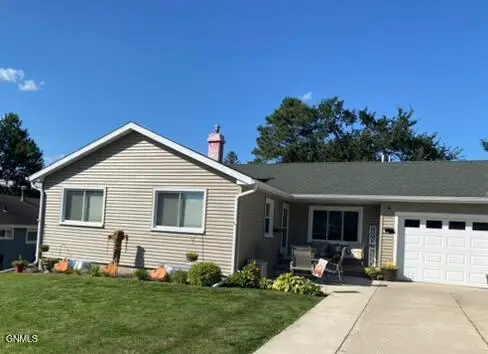 $289,900Active3 beds 2 baths1,881 sq. ft.
2116 Avenue E, Bismarck, ND 58501
MLS# 4027791Listed by: LEGENDARY PROPERTY MANAGEMENT, LLC - New
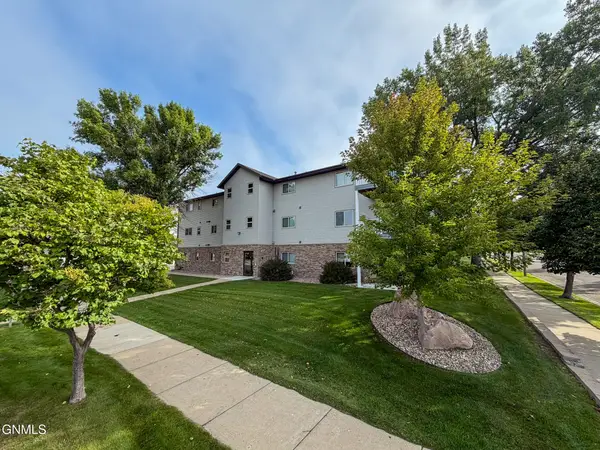 $219,900Active2 beds 2 baths1,406 sq. ft.
3405 Montreal Street #3, Bismarck, ND 58503
MLS# 4027783Listed by: OAKTREE REALTY - New
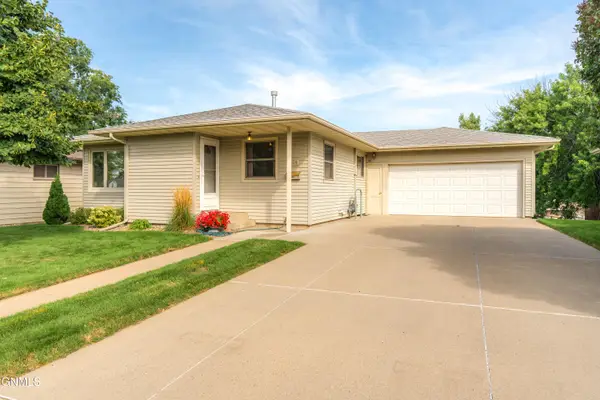 $325,000Active4 beds 2 baths2,152 sq. ft.
224 Kavaney Drive, Bismarck, ND 58501
MLS# 4027784Listed by: BIANCO REALTY, INC. - New
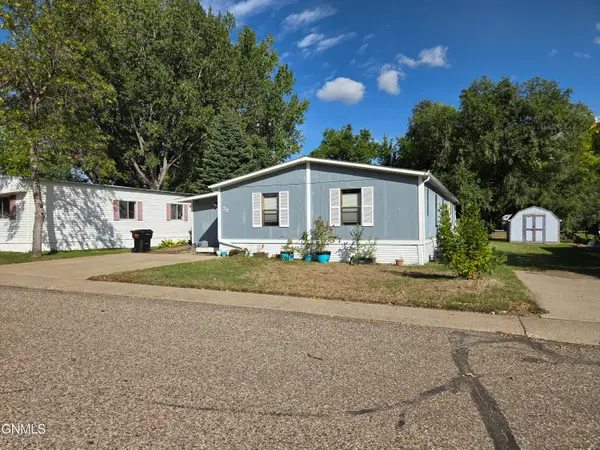 $46,200Active3 beds 2 baths1,568 sq. ft.
2500 Centennial Road #Lot 79, Bismarck, ND 58503
MLS# 4027781Listed by: BETTER HOMES AND GARDENS REAL ESTATE ALLIANCE GROUP - New
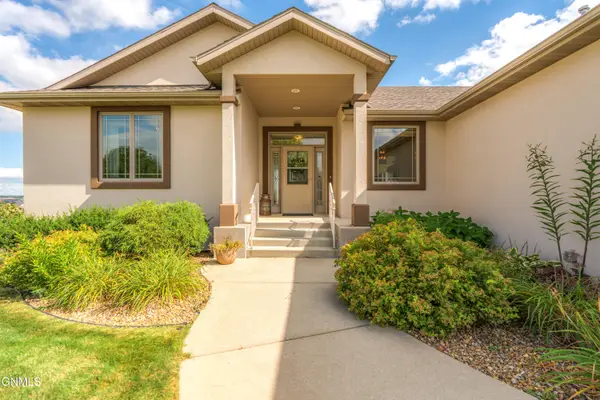
 $654,900Active5 beds 3 baths3,668 sq. ft.
4701 Boulder Ridge Road, Bismarck, ND 58503
MLS# 4027782Listed by: CENTURY 21 MORRISON REALTY - New
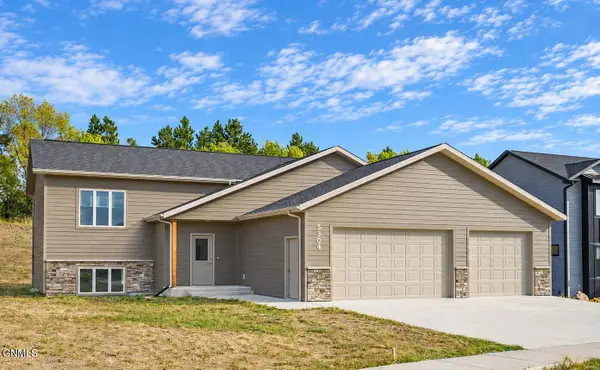 $499,900Active6 beds 3 baths2,788 sq. ft.
5304 Cobalt Drive, Bismarck, ND 58503
MLS# 4027776Listed by: TRADEMARK REALTY - New
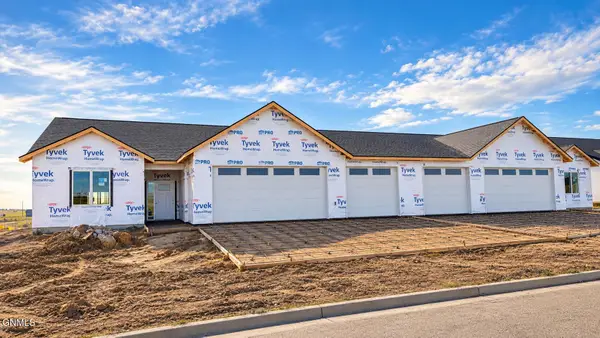 $529,900Active3 beds 2 baths1,618 sq. ft.
5705 Halverson Avenue, Bismarck, ND 58503
MLS# 4027768Listed by: TRADEMARK REALTY - New
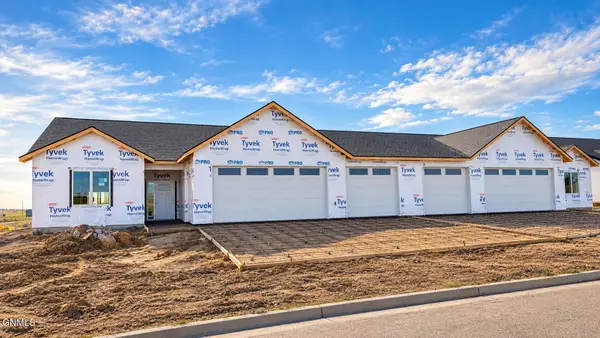 $529,900Active3 beds 2 baths1,618 sq. ft.
5707 Halverson Avenue, Bismarck, ND 58503
MLS# 4027769Listed by: TRADEMARK REALTY - New
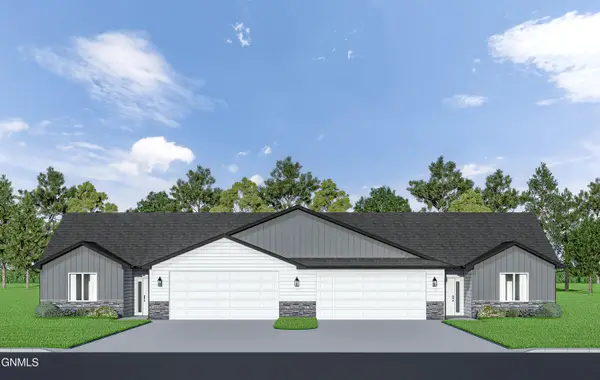 $509,900Active3 beds 2 baths1,618 sq. ft.
5721 Halverson Avenue, Bismarck, ND 58503
MLS# 4027770Listed by: TRADEMARK REALTY


Protect your home and budget from life's surprises with an Assurant Home Warranty, backed by a partner that supports you through every step of homeownership. Explore Plans.
©2026 Century 21 Real Estate LLC. All rights reserved. CENTURY 21®, the CENTURY 21 Logo and C21® are service marks owned by Century 21 Real Estate LLC. Century 21 Real Estate LLC fully supports the principles of the Fair Housing Act and the Equal Opportunity Act. Each office is independently owned and operated. Listing information is deemed reliable but not guaranteed accurate.