3554 N 19th Street N #2, Bismarck, ND 58503
Local realty services provided by:CENTURY 21 Morrison Realty
3554 N 19th Street N #2,Bismarck, ND 58503
$319,900
- 3 Beds
- 2 Baths
- 1,448 sq. ft.
- Condominium
- Active
Listed by: shirley thomas, amber sandness
Office: bianco realty, inc.
MLS#:4028418
Source:ND_GNMLS
Price summary
- Price:$319,900
- Price per sq. ft.:$220.93
About this home
Enjoy convenient main-floor living in this well-maintained condo. The inviting layout features a kitchen with center island, in-unit laundry, and a spacious primary suite with a private bathroom and large walk-in closet. Step outside to the fenced patio, offering a comfortable place to relax with convenient access to the common green space. The secured building offers elevator access and is conveniently located near walking and biking paths. Enjoy the ease of condo living in a great location.
Contact an agent
Home facts
- Year built:2004
- Listing ID #:4028418
- Added:1 day(s) ago
- Updated:October 27, 2026 at 04:02 AM
Rooms and interior
- Bedrooms:3
- Total bathrooms:2
- Full bathrooms:1
- Kitchen Description:Dishwasher, Range, Refrigerator
- Living area:1,448 sq. ft.
Heating and cooling
- Cooling:Central Air
- Heating:Forced Air, Natural Gas
- Central air:Yes
Structure and exterior
- Year built:2004
- Building area:1,448 sq. ft.
- Lot area:0.62 Acres
- Construction Materials:Brick, Vinyl Siding
Finances and disclosures
- Price:$319,900
- Price per sq. ft.:$220.93
- Tax amount:$2,900 (2025)
Features and amenities
- Appliances:Range, Refrigerator, Washer
- Laundry features:Dryer, Washer
- Amenities:Main Floor Bedroom, Main Floor Laundry, Primary Bath, Walk-In Closet(s)
Parking
- Parking description:Attached Garage, Garage Door Opener
- Garage spaces:2
New listings near 3554 N 19th Street N #2
- New
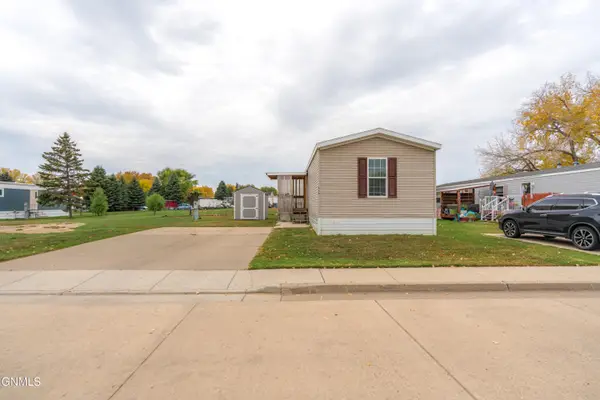 $68,550Active3 beds 2 baths1,216 sq. ft.
116 New Jersey Street, Bismarck, ND 58504
MLS# 4028414Listed by: CAPITAL REAL ESTATE PARTNERS - New
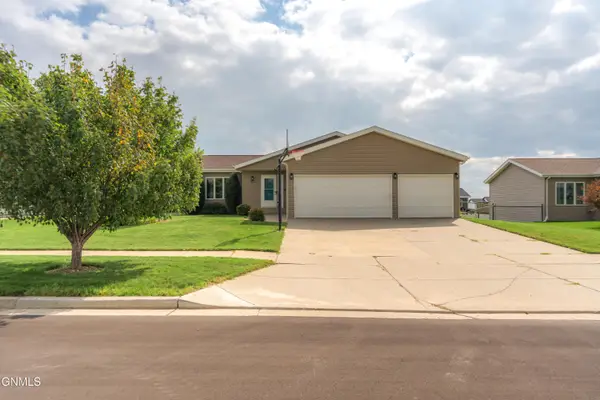 $434,900Active5 beds 2 baths2,388 sq. ft.
4725 Calgary Avenue E, Bismarck, ND 58503
MLS# 4028413Listed by: PARAMOUNT REAL ESTATE - New
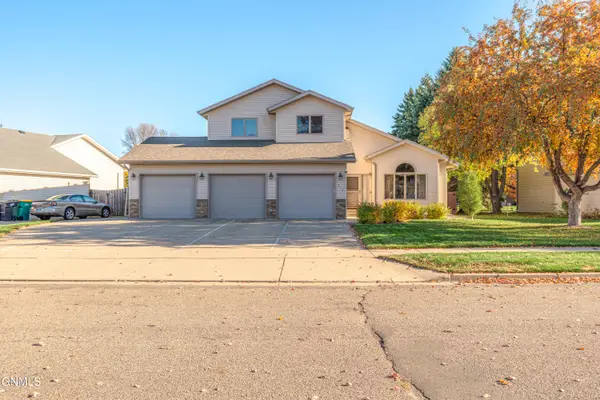 $519,900Active4 beds 3 baths2,512 sq. ft.
413 Stuttgart Drive, Bismarck, ND 58504
MLS# 4028411Listed by: BIANCO REALTY, INC. - New
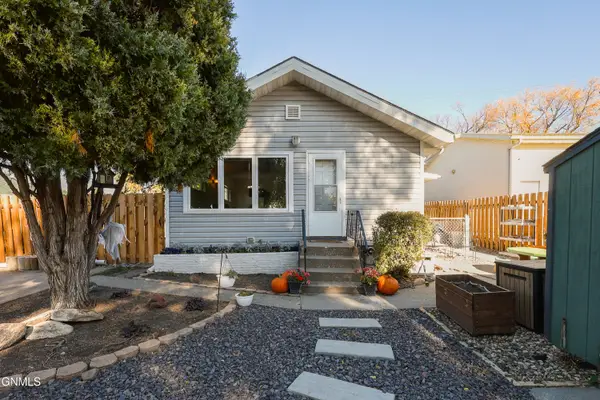 $220,000Active3 beds 2 baths1,395 sq. ft.
714 Avenue A W, Bismarck, ND 58501
MLS# 4028408Listed by: REALTY ONE GROUP - ENCORE - New
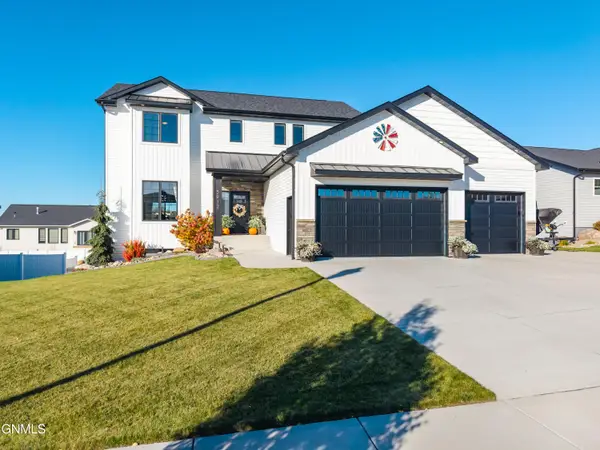 $699,900Active4 beds 4 baths3,007 sq. ft.
3912 Silver Boulevard, Bismarck, ND 58503
MLS# 4028404Listed by: REALTY ONE GROUP - ENCORE - New
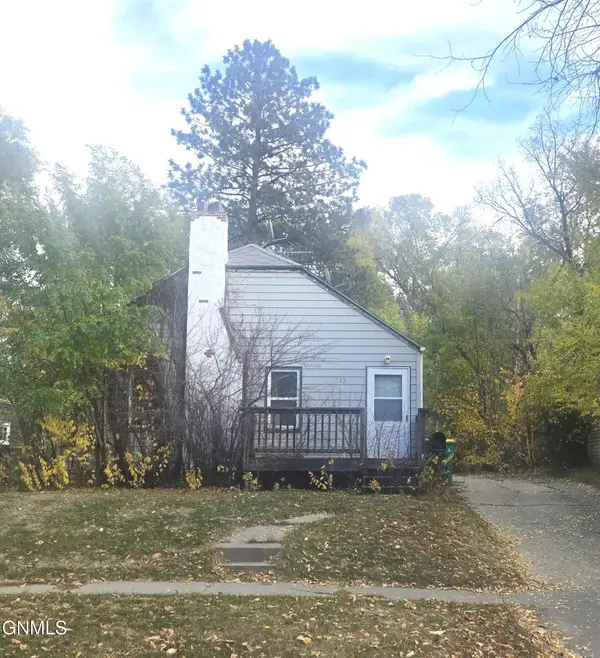
 $89,000Active3 beds 2 baths1,236 sq. ft.
713 10th Street N, Bismarck, ND 58501
MLS# 4028401Listed by: CENTURY 21 MORRISON REALTY - New
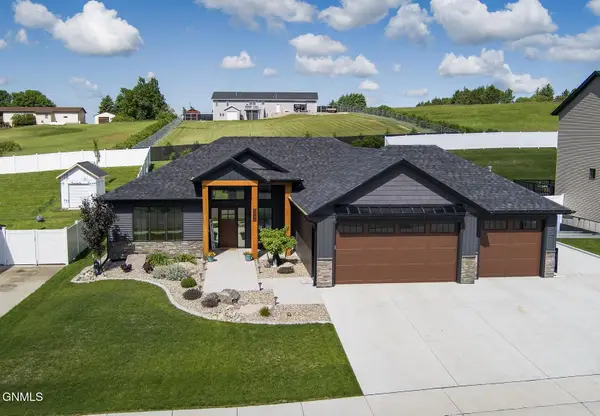 $529,900Active3 beds 2 baths1,584 sq. ft.
5342 Titanium Drive, Bismarck, ND 58503
MLS# 4028394Listed by: BIANCO REALTY, INC. - New
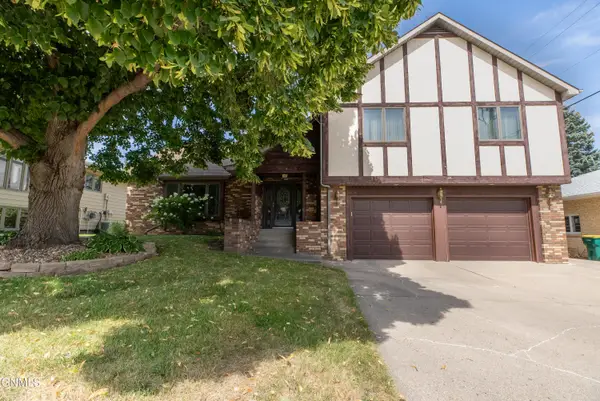 $399,900Active4 beds 3 baths2,900 sq. ft.
922 Capitol Avenue W, Bismarck, ND 58501
MLS# 4028392Listed by: PARAMOUNT REAL ESTATE - New
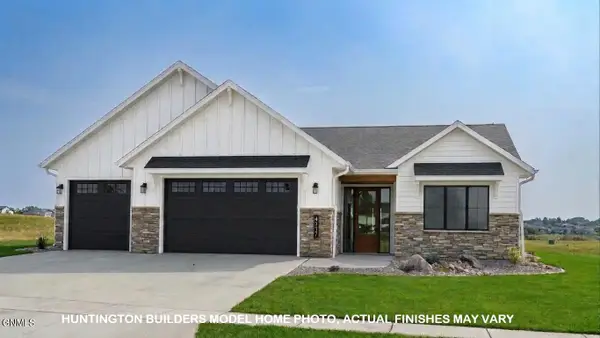 $599,900Active3 beds 2 baths1,680 sq. ft.
4627 Silbernagel Drive, Bismarck, ND 58503
MLS# 4028376Listed by: TRADEMARK REALTY


Protect your home and budget from life's surprises with an Assurant Home Warranty, backed by a partner that supports you through every step of homeownership. Explore Plans.
©2026 Century 21 Real Estate LLC. All rights reserved. CENTURY 21®, the CENTURY 21 Logo and C21® are service marks owned by Century 21 Real Estate LLC. Century 21 Real Estate LLC fully supports the principles of the Fair Housing Act and the Equal Opportunity Act. Each office is independently owned and operated. Listing information is deemed reliable but not guaranteed accurate.