4725 Calgary Avenue E, Bismarck, ND 58503
Local realty services provided by:CENTURY 21 Morrison Realty
4725 Calgary Avenue E,Bismarck, ND 58503
$434,900
- 5 Beds
- 2 Baths
- 2,388 sq. ft.
- Single family
- Active
Listed by: mary l splichal, amy fredrickson
Office: paramount real estate
MLS#:4028413
Source:ND_GNMLS
Price summary
- Price:$434,900
- Price per sq. ft.:$182.12
About this home
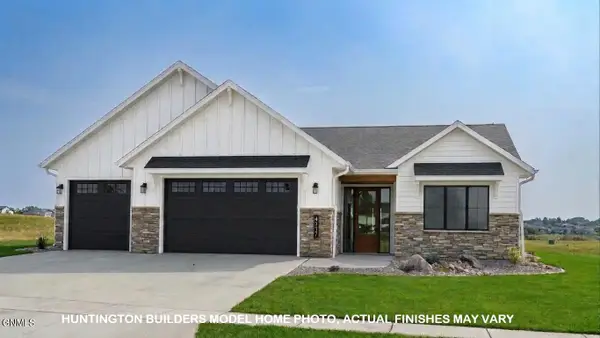
Move-in ready ranch-style home in the Sunrise Elementary School District with plenty to offer! This home features 5 bedrooms, 2 full bathrooms (one with a jetted tub), a 3-stall garage, and a fenced backyard.
The main level boasts numerous updates, including hard-surface flooring, kitchen countertops, backsplash, light fixtures, and patio blinds. Fresh paint adds to the appeal, with the kitchen cabinets and main-floor bathroom vanity newly painted in September 2026. The basement also received a fresh coat of paint, along with all-new carpet in September 2026.
Everything has been freshly cleaned, including the windows, so you can settle in and enjoy your new home from day one! Don't miss this opportunity--call your REALTOR® today to schedule a showing!
Contact an agent
Home facts
- Year built:2010
- Subdivision & Development:Sattler's Sunrise 7th
- Listing ID #:4028413
- Added:1 day(s) ago
- Updated:October 27, 2026 at 11:33 AM
Rooms and interior
- Bedrooms:5
- Total bathrooms:2
- Full bathrooms:2
- Flooring:Carpet, Tile
- Kitchen Description:Disposal, Microwave Hood, Refrigerator
- Basement Description:Egress Windows, Full, Partially Finished, Walk-Out Access
- Living area:2,388 sq. ft.
Heating and cooling
- Cooling:Central Air
- Heating:Forced Air, Natural Gas
- Central air:Yes
Structure and exterior
- Roof:Asphalt, Shingle
- Year built:2010
- Building area:2,388 sq. ft.
- Lot area:0.22 Acres
- Construction Materials:Vinyl Siding
- Exterior Features:Rain Gutters
Finances and disclosures
- Price:$434,900
- Price per sq. ft.:$182.12
- Tax amount:$3,892 (2025)
Features and amenities
- Appliances:Refrigerator, Washer
- Laundry features:Washer
- Amenities:Pantry, Whirlpool Tub, Window Treatments
Parking
- Parking description:Attached Garage
- Garage spaces:3
New listings near 4725 Calgary Avenue E
- New
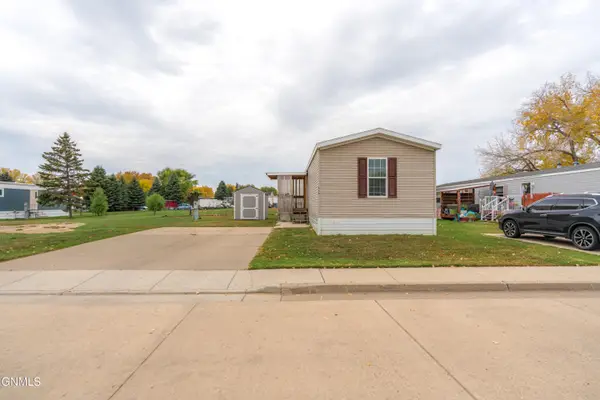 $68,550Active3 beds 2 baths1,216 sq. ft.
116 New Jersey Street, Bismarck, ND 58504
MLS# 4028414Listed by: CAPITAL REAL ESTATE PARTNERS - New
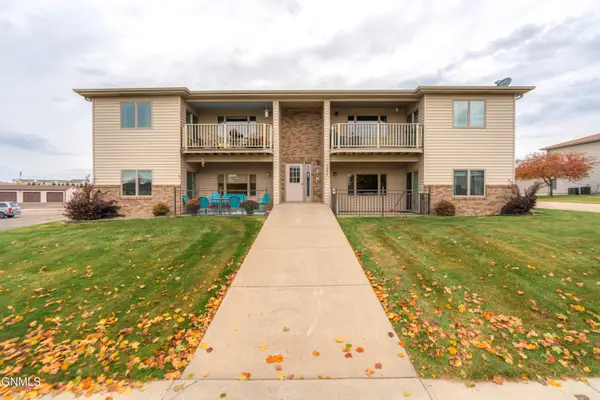 $319,900Active3 beds 2 baths1,448 sq. ft.
3554 N 19th Street N #2, Bismarck, ND 58503
MLS# 4028418Listed by: BIANCO REALTY, INC. - New
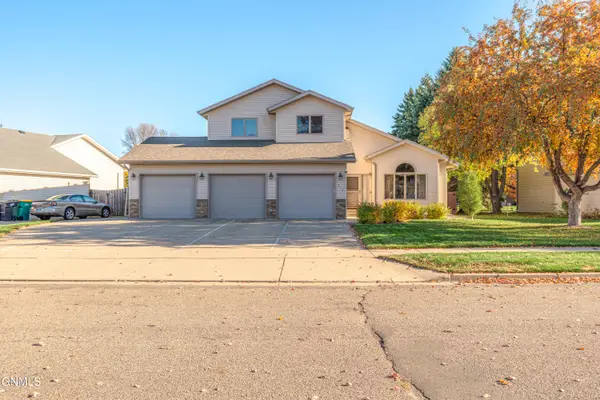 $519,900Active4 beds 3 baths2,512 sq. ft.
413 Stuttgart Drive, Bismarck, ND 58504
MLS# 4028411Listed by: BIANCO REALTY, INC. - New
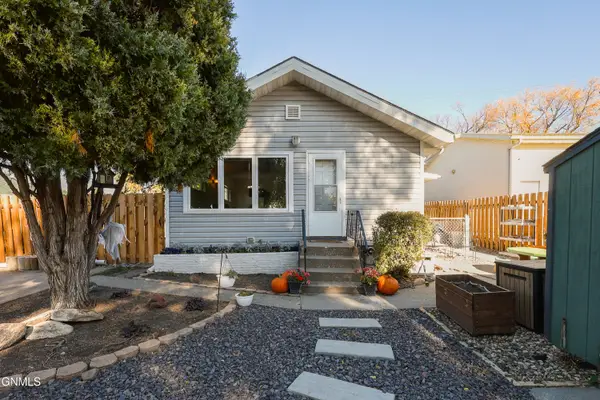 $220,000Active3 beds 2 baths1,395 sq. ft.
714 Avenue A W, Bismarck, ND 58501
MLS# 4028408Listed by: REALTY ONE GROUP - ENCORE - New
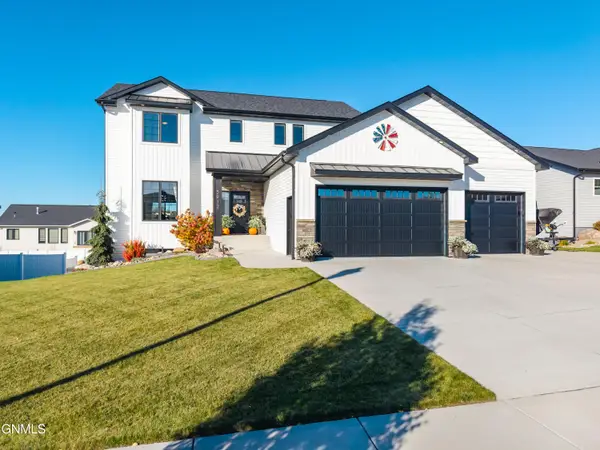 $699,900Active4 beds 4 baths3,007 sq. ft.
3912 Silver Boulevard, Bismarck, ND 58503
MLS# 4028404Listed by: REALTY ONE GROUP - ENCORE - New
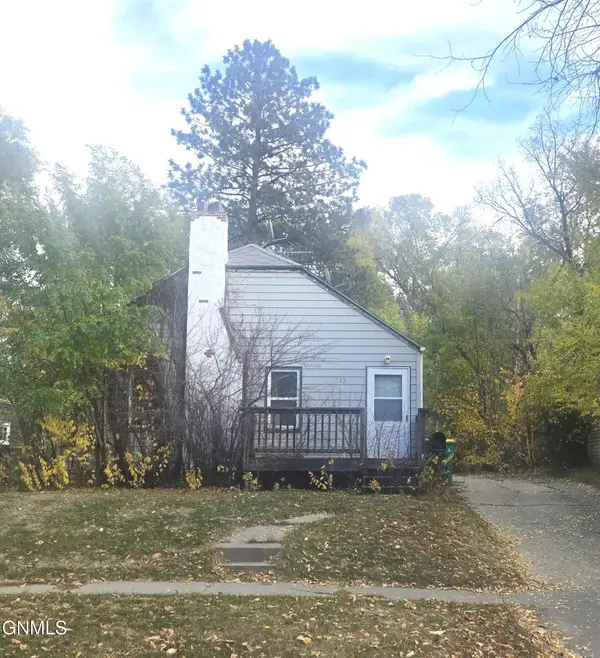
 $89,000Active3 beds 2 baths1,236 sq. ft.
713 10th Street N, Bismarck, ND 58501
MLS# 4028401Listed by: CENTURY 21 MORRISON REALTY - New
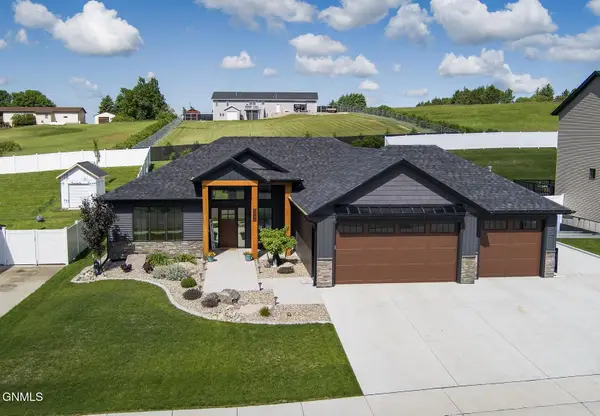 $529,900Active3 beds 2 baths1,584 sq. ft.
5342 Titanium Drive, Bismarck, ND 58503
MLS# 4028394Listed by: BIANCO REALTY, INC. - New
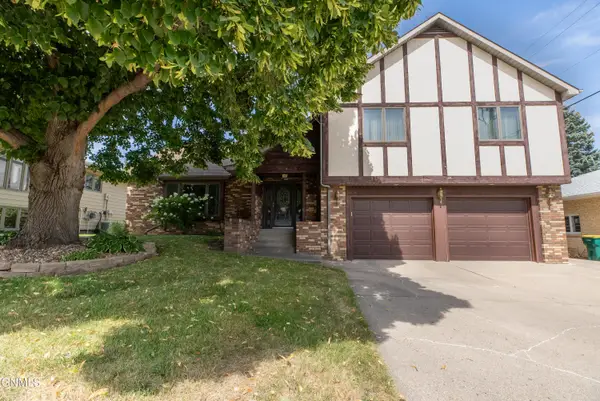 $399,900Active4 beds 3 baths2,900 sq. ft.
922 Capitol Avenue W, Bismarck, ND 58501
MLS# 4028392Listed by: PARAMOUNT REAL ESTATE - New
 $599,900Active3 beds 2 baths1,680 sq. ft.
4627 Silbernagel Drive, Bismarck, ND 58503
MLS# 4028376Listed by: TRADEMARK REALTY


Protect your home and budget from life's surprises with an Assurant Home Warranty, backed by a partner that supports you through every step of homeownership. Explore Plans.
©2026 Century 21 Real Estate LLC. All rights reserved. CENTURY 21®, the CENTURY 21 Logo and C21® are service marks owned by Century 21 Real Estate LLC. Century 21 Real Estate LLC fully supports the principles of the Fair Housing Act and the Equal Opportunity Act. Each office is independently owned and operated. Listing information is deemed reliable but not guaranteed accurate.