4049 Downing Street, Bismarck, ND 58504
Local realty services provided by:CENTURY 21 Morrison Realty
4049 Downing Street,Bismarck, ND 58504
$535,000Last list price
- 4 Beds
- 4 Baths
- - sq. ft.
- Single family
- Sold
Listed by:
 Naomi Keney(701) 306 - 2356CENTURY 21 Morrison Realty
Office: century 21 morrison realty
MLS#:4026675
Source:ND_GNMLS
Sorry, we are unable to map this address
Price summary
- Price:$535,000
About this home
Located in desirable SouthBay, a private lakeside residential community, this quality-built home combines everyday comfort with the kind of amenities that make coming home the best part of your day. As part of the neighborhood association, you'll enjoy access to the water; perfect for kayaking, paddleboarding, spending the afternoon at the beach, or simply making the most of North Dakota summers.
From the moment you arrive, the home's undeniable curb appeal sets the tone. Inside, soaring ceilings and abundant natural light create an inviting, open feel, while rich cabinetry, a spacious dining area, and a convenient coffee and wine bar make the main level ideal for entertaining or everyday living.
Upstairs, all three bedrooms are thoughtfully located together, along with the laundry room, bringing added convenience to your daily routine. The lower level expands your living space with a cozy family room, a fourth bedroom, an additional bathroom, and a versatile bonus room that works perfectly as a home office or extra storage.
One of the standout features is the backyard retreat. Backing to rural land on the edge of the city, mature trees provide exceptional privacy with no direct backyard neighbors. Whether you're gathering around the fire pit on a cool summer evening, enjoying your morning coffee of the patio, or hosting friends and family, this outdoor space feels like your own private escape.
To make the home your own, the seller is offering a **$5,000 concession** that can be used toward closing costs or replacing the basement carpet, giving you the flexibility to update the space to match your style while reducing your out-of-pocket expenses.
If you've been looking for a home that blends privacy, recreation, and thoughtful living spaces in one of Bismarck's most sought-after neighborhoods, this SouthBay property is one you won't want to miss....
Contact an agent
Home facts
- Year built:2009
- Subdivision & Development:Southbay
- Listing ID #:4026675
- Added:56 day(s) ago
- Updated:September 13, 2026 at 07:00 AM
Rooms and interior
- Bedrooms:4
- Total bathrooms:4
- Full bathrooms:1
- Half bathrooms:1
- Kitchen Description:Dishwasher, Disposal, Microwave Hood, Range, Refrigerator
- Basement Description:Concrete, Egress Windows, Finished
Heating and cooling
- Cooling:Ceiling Fan(s), Central Air
- Heating:Fireplace(s), Forced Air, Natural Gas
- Central air:Yes
Structure and exterior
- Roof:Shingle
- Year built:2009
- Construction Materials:Stone, Vinyl Siding
- Exterior Features:Private Yard, Rain Gutters
- Foundation Description:Concrete Perimeter
Utilities
- Water:Water Connected
- Sewer:Sewer Connected
Finances and disclosures
- Price:$535,000
- Tax amount:$5,389 (2025)
Features and amenities
- Appliances:Range, Refrigerator, Washer
- Laundry features:Dryer, Washer
- Amenities:Ceiling Fan(s), Primary Bath, Smoke Detector(s), Vaulted Ceiling(s), Walk-In Closet(s), Window Treatments
Parking
- Parking description:Attached Garage, Floor Drain, Heated Garage, Triple+ Driveway
- Garage spaces:3
New listings near 4049 Downing Street
- New
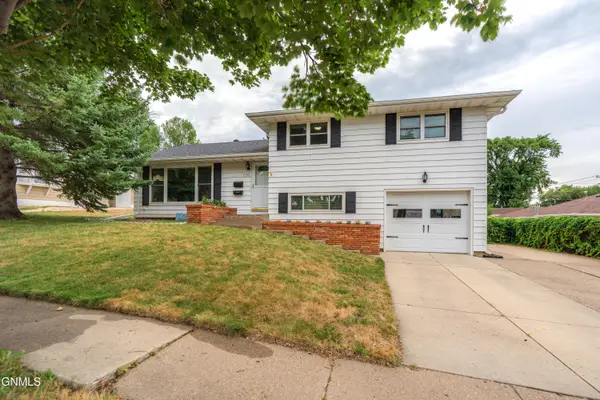
 $332,500Active4 beds 2 baths2,178 sq. ft.
1705 6th Street N, Bismarck, ND 58501
MLS# 4027692Listed by: CENTURY 21 MORRISON REALTY - New
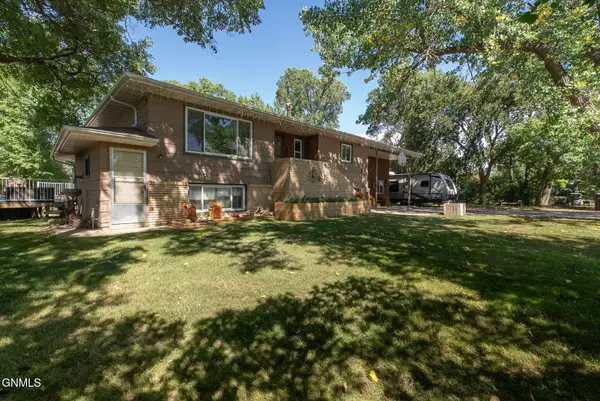 $480,000Active4 beds 2 baths2,954 sq. ft.
5280 17th Avenue Ne, Bismarck, ND 58501
MLS# 4027693Listed by: EXP REALTY - New
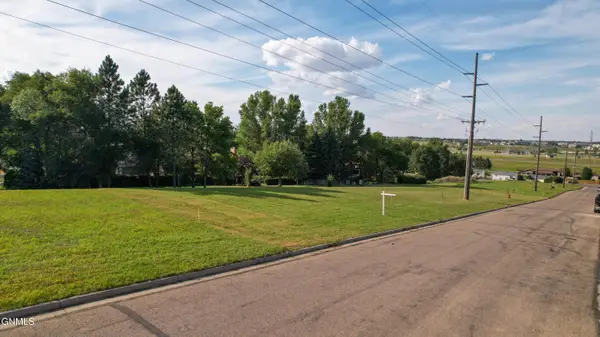 $645,000Active4 beds 3 baths2,295 sq. ft.
1920 26th Street N, Bismarck, ND 58501
MLS# 4027686Listed by: EXP REALTY - New
 $319,900Active3 beds 3 baths1,520 sq. ft.
6970 Majestic Loop, Bismarck, ND 58504
MLS# 4027680Listed by: BIANCO REALTY, INC.  $689,900Pending5 beds 4 baths3,760 sq. ft.
3801 Horizon Place, Bismarck, ND 58503
MLS# 4027682Listed by: PARAMOUNT REAL ESTATE- New
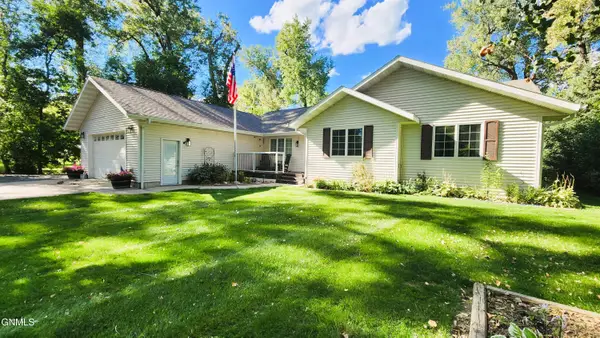 $689,000Active3 beds 3 baths2,056 sq. ft.
6110 Ponderosa Avenue, Bismarck, ND 58503
MLS# 4027678Listed by: NEXTHOME LEGENDARY PROPERTIES - New
 $139,000Active3 beds 1 baths1,144 sq. ft.
1821 Grandview Lane #8, Bismarck, ND 58503
MLS# 4027677Listed by: BITZ REALTY - New
 $429,900Active3 beds 3 baths1,987 sq. ft.
5116 Durango Drive, Bismarck, ND 58503
MLS# 4027676Listed by: REALTY ONE GROUP - ENCORE - New
 $324,900Active3 beds 3 baths1,586 sq. ft.
3225 Rutland Drive, Bismarck, ND 58504
MLS# 4027672Listed by: VENTURE REAL ESTATE - New
 $499,900Active4 beds 3 baths2,241 sq. ft.
409 W Lasalle Drive, Bismarck, ND 58503
MLS# 4027664Listed by: REALTY ONE GROUP - ENCORE


Protect your home and budget from life's surprises with an Assurant Home Warranty, backed by a partner that supports you through every step of homeownership. Explore Plans.
©2026 Century 21 Real Estate LLC. All rights reserved. CENTURY 21®, the CENTURY 21 Logo and C21® are service marks owned by Century 21 Real Estate LLC. Century 21 Real Estate LLC fully supports the principles of the Fair Housing Act and the Equal Opportunity Act. Each office is independently owned and operated. Listing information is deemed reliable but not guaranteed accurate.