506 19th Street N, Bismarck, ND 58501
Local realty services provided by:CENTURY 21 Morrison Realty
506 19th Street N,Bismarck, ND 58501
$265,000
- 5 Beds
- 2 Baths
- 2,130 sq. ft.
- Single family
- Active
Listed by: alice m schmalz
Office: re/max capital
MLS#:4027039
Source:ND_GNMLS
Price summary
- Price:$265,000
- Price per sq. ft.:$124.41
About this home
Versatile duplex offering a 3-bed/1-bath upper unit and a 2-bed/1-bath lower unit, plus a 2-stall detached garage. The property's layout supports continued duplex use or conversion to a single-family home. With multiple living areas and income-generating potential, this is a compelling option for investors or those seeking flexible occupancy. Give your agent a call today for a showing!
Contact an agent
Home facts
- Year built:1953
- Listing ID #:4027039
- Added:1 day(s) ago
- Updated:August 09, 2026 at 03:39 PM
Rooms and interior
- Bedrooms:5
- Total bathrooms:2
- Full bathrooms:2
- Flooring:Carpet, Linoleum
- Kitchen Description:Dishwasher, Microwave Hood, Range, Refrigerator
- Basement Description:Finished, Full, Walk-Out Access
- Living area:2,130 sq. ft.
Heating and cooling
- Cooling:Central Air
- Heating:Forced Air
- Central air:Yes
Structure and exterior
- Roof:Shingle
- Year built:1953
- Building area:2,130 sq. ft.
- Lot area:0.17 Acres
- Construction Materials:Stucco, Vinyl Siding
- Foundation Description:Concrete Perimeter
Utilities
- Water:Water Connected
- Sewer:Sewer Connected
Finances and disclosures
- Price:$265,000
- Price per sq. ft.:$124.41
- Tax amount:$2,795 (2025)
Features and amenities
- Appliances:Range, Refrigerator, Washer
- Laundry features:Dryer, Washer
- Amenities:Smoke Detector(s)
Parking
- Parking description:Detached Garage
- Garage spaces:2
New listings near 506 19th Street N
- New
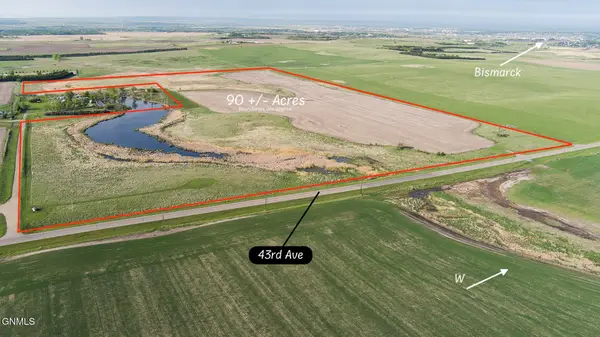 $819,900Active91 Acres
0 43rd Avenue Ne, Bismarck, ND 58503
MLS# 4027041Listed by: REALTY ONE GROUP - ENCORE - New
 $295,000Active3 beds 2 baths1,899 sq. ft.
1609 17th Street N, Bismarck, ND 58501
MLS# 4027038Listed by: RE/MAX CAPITAL - New
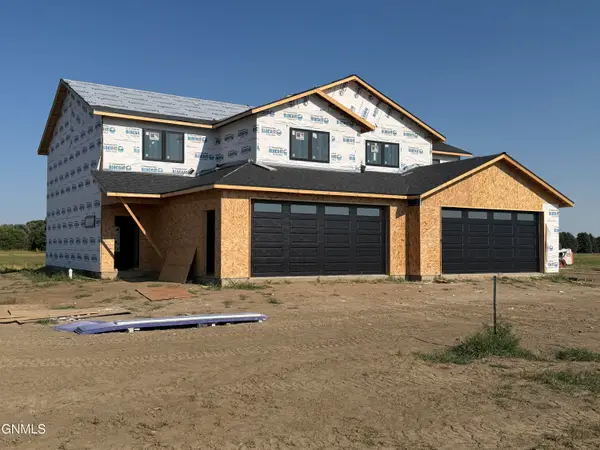 $489,900Active3 beds 3 baths2,129 sq. ft.
3521 Boston Drive, Bismarck, ND 58504
MLS# 4027034Listed by: REALTY ONE GROUP - ENCORE - New
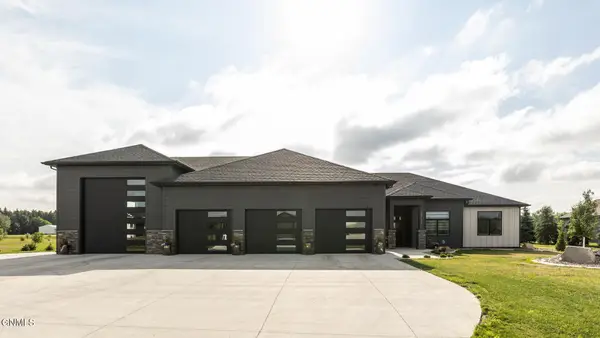 $1,250,000Active4 beds 3 baths2,776 sq. ft.
6717 Selland Loop, Bismarck, ND 58503
MLS# 4027035Listed by: BIANCO REALTY, INC. - New
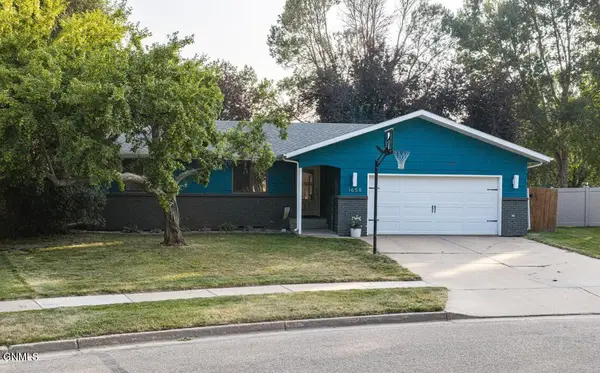
 $409,900Active3 beds 3 baths2,778 sq. ft.
1658 Portland Drive, Bismarck, ND 58504
MLS# 4027032Listed by: CENTURY 21 MORRISON REALTY - New
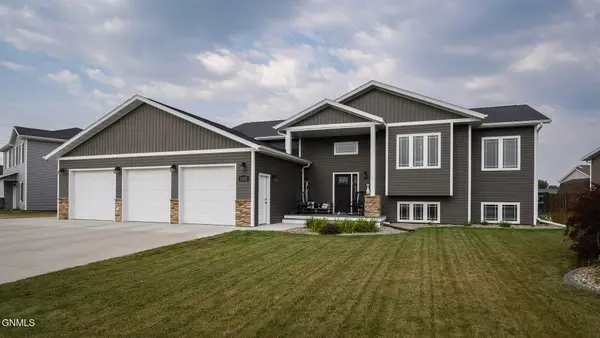 $589,900Active5 beds 4 baths2,950 sq. ft.
3318 Dortmund Drive, Bismarck, ND 58504
MLS# 4027030Listed by: BIANCO REALTY, INC. - New
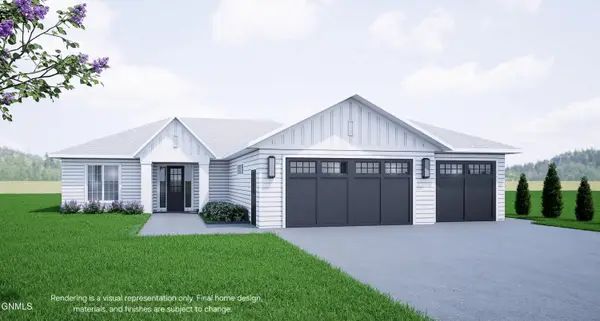 $559,000Active3 beds 2 baths1,745 sq. ft.
4803 Keeble Drive, Bismarck, ND 58503
MLS# 4027027Listed by: REALTY ONE GROUP - ENCORE - New
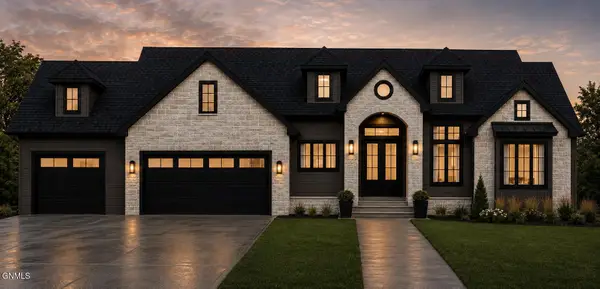 $1,370,000Active5 beds 4 baths4,284 sq. ft.
4001 Valley Drive, Bismarck, ND 58503
MLS# 4027024Listed by: VENTURE REAL ESTATE - New
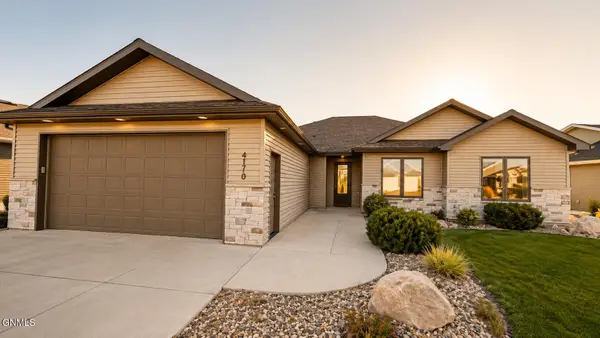 $519,900Active2 beds 2 baths1,824 sq. ft.
3719 Leighton Drive, Bismarck, ND 58504
MLS# 4027026Listed by: TRADEMARK REALTY


Protect your home and budget from life's surprises with an Assurant Home Warranty, backed by a partner that supports you through every step of homeownership. Explore Plans.
©2026 Century 21 Real Estate LLC. All rights reserved. CENTURY 21®, the CENTURY 21 Logo and C21® are service marks owned by Century 21 Real Estate LLC. Century 21 Real Estate LLC fully supports the principles of the Fair Housing Act and the Equal Opportunity Act. Each office is independently owned and operated. Listing information is deemed reliable but not guaranteed accurate.