
512 10th Street S, Bismarck, ND 58504
Local realty services provided by:CENTURY 21 Morrison Realty
512 10th Street S,Bismarck, ND 58504
$249,900
- 4 Beds
- 2 Baths
- 1,850 sq. ft.
- Single family
- Active
Listed by: austin w muth
Office: genesis realty, llc.
MLS#:4028521
Source:ND_GNMLS
Price summary
- Price:$249,900
- Price per sq. ft.:$135.08
About this home
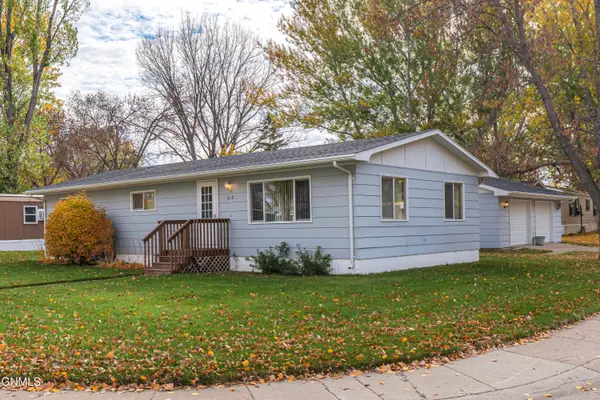
Looking for space, comfort, and value? This 4-bedroom, 2-bath ranch-style home offers plenty of room to spread out at a favorable price point! Enjoy generously sized living areas, a functional layout, and a huge backyard with endless possibilities for entertaining, relaxing, or enjoying the outdoors. The single garage offers additional convenience, and the sauna located in the garage will stay with the property for an added bonus. With four bedrooms, spacious living areas, and affordability in mind, this home is a great opportunity for buyers looking to get more for their money!
Contact an agent
Home facts
- Year built:1968
- Listing ID #:4028521
- Added:1 day(s) ago
- Updated:November 04, 2026 at 12:38 PM
Rooms and interior
- Bedrooms:4
- Total bathrooms:2
- Full bathrooms:1
- Kitchen Description:Range, Range Hood, Refrigerator
- Basement Description:Finished, Full
- Living area:1,850 sq. ft.
Heating and cooling
- Cooling:Central Air
- Heating:Forced Air
- Central air:Yes
Structure and exterior
- Roof:Shingle
- Year built:1968
- Building area:1,850 sq. ft.
- Lot area:0.18 Acres
Finances and disclosures
- Price:$249,900
- Price per sq. ft.:$135.08
- Tax amount:$2,379 (2025)
Features and amenities
- Appliances:Range, Refrigerator, Washer
- Laundry features:Dryer, Washer
- Amenities:Main Floor Bedroom, Sauna
Parking
- Parking description:Attached Garage
- Garage spaces:1
New listings near 512 10th Street S
- New
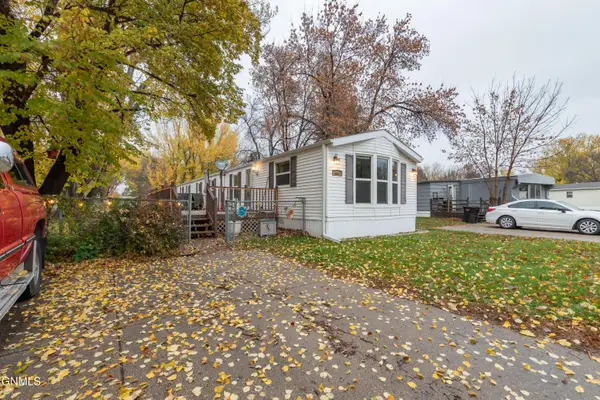 $59,900Active3 beds 2 baths1,216 sq. ft.
406 Yorkshire Lane, Bismarck, ND 58504
MLS# 4028527Listed by: INTEGRA REALTY GROUP, INC. - New
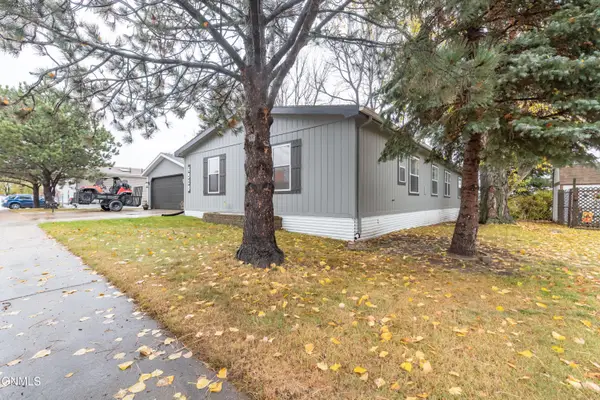 $180,000Active3 beds 2 baths1,792 sq. ft.
4519 Patriot Drive, Bismarck, ND 58503
MLS# 4028529Listed by: CAPITAL REAL ESTATE PARTNERS - New
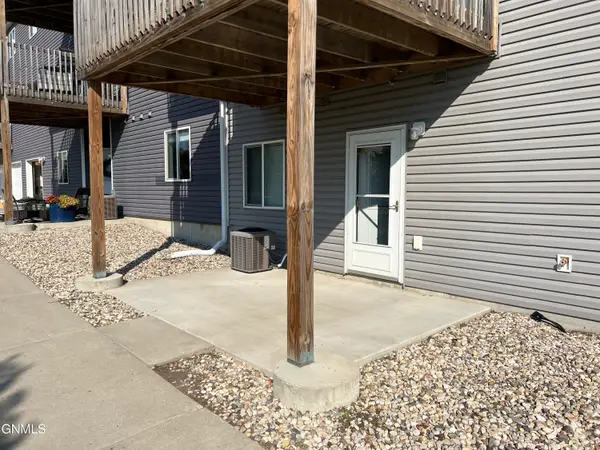 $199,900Active2 beds 2 baths956 sq. ft.
829 Canada Avenue #2, Bismarck, ND 58503
MLS# 4028520Listed by: BIANCO REALTY, INC. - New
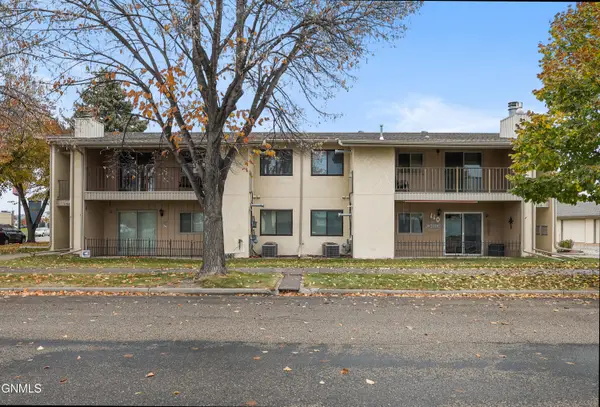 $149,900Active2 beds 1 baths1,083 sq. ft.
112 Boise Avenue, Bismarck, ND 58504
MLS# 4028515Listed by: REALTY ONE GROUP - ENCORE - New
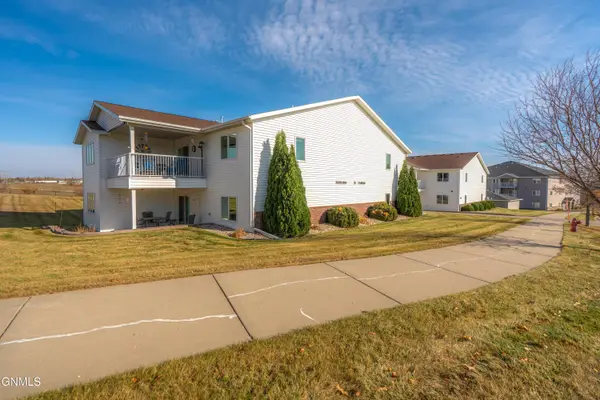 $284,900Active2 beds 2 baths1,463 sq. ft.
3400 Sharloh Place #4, Bismarck, ND 58501
MLS# 4028512Listed by: BIANCO REALTY, INC. - New
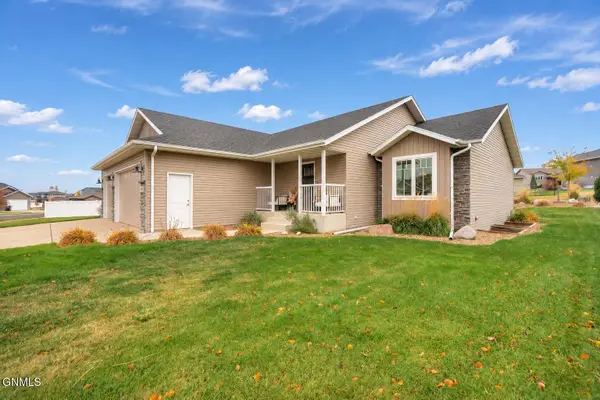 $499,990Active4 beds 3 baths2,713 sq. ft.
613 Slate Drive, Bismarck, ND 58503
MLS# 4028506Listed by: REALTY ONE GROUP - ENCORE - New
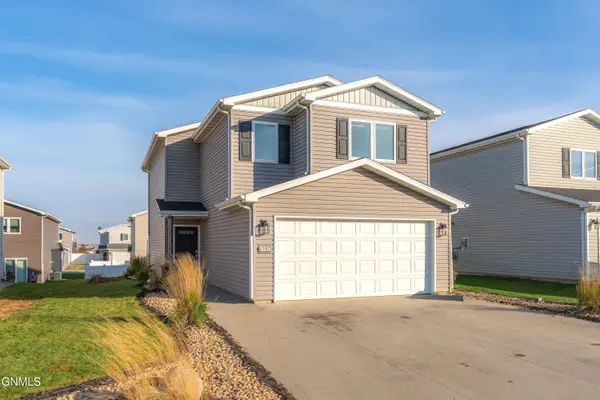 $328,500Active3 beds 3 baths1,504 sq. ft.
6980 Majestic Loop, Bismarck, ND 58504
MLS# 4028505Listed by: PARAMOUNT REAL ESTATE - New
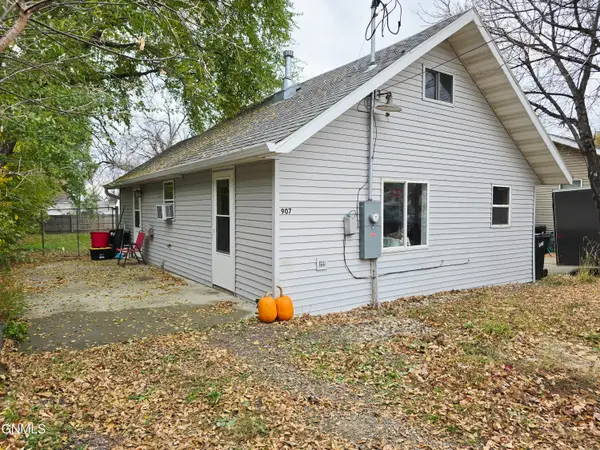 $167,900Active3 beds 1 baths720 sq. ft.
907 Ingals Avenue E, Bismarck, ND 58504
MLS# 4028503Listed by: BIANCO REALTY, INC. - New
 $69,000Active3 beds 2 baths1,152 sq. ft.
413 Bedford Boulevard, Bismarck, ND 58504
MLS# 4028498Listed by: CAPITAL REAL ESTATE PARTNERS


Protect your home and budget from life's surprises with an Assurant Home Warranty, backed by a partner that supports you through every step of homeownership. Explore Plans.
©2026 Century 21 Real Estate LLC. All rights reserved. CENTURY 21®, the CENTURY 21 Logo and C21® are service marks owned by Century 21 Real Estate LLC. Century 21 Real Estate LLC fully supports the principles of the Fair Housing Act and the Equal Opportunity Act. Each office is independently owned and operated. Listing information is deemed reliable but not guaranteed accurate.