3400 Sharloh Place #4, Bismarck, ND 58501
Local realty services provided by:CENTURY 21 Morrison Realty
3400 Sharloh Place #4,Bismarck, ND 58501
$284,900
- 2 Beds
- 2 Baths
- 1,463 sq. ft.
- Condominium
- Active
Listed by: shirley thomas, amber sandness
Office: bianco realty, inc.
MLS#:4028512
Source:ND_GNMLS
Price summary
- Price:$284,900
- Price per sq. ft.:$194.74
About this home
Spacious Upper-Level Condo with Room for Up to 3 Vehicles! This well-cared-for upper-level condo offers a roomy layout, ample storage, and the added bonus of extra garage space with room for up to three vehicles! The spacious living room opens to a patio, while the kitchen offers a convenient dining area and nearby laundry room. The generous primary bedroom features a private bathroom with a jetted tub and walk-in closet. A second bedroom, also with a walk-in closet, and an additional full bathroom provide plenty of room for guests.
Enjoy the convenience of condo living without giving up the space you need, especially in the garage! Schedule your private showing today! Pets included with restrictions
Contact an agent
Home facts
- Year built:2007
- Listing ID #:4028512
- Added:1 day(s) ago
- Updated:November 03, 2026 at 06:45 PM
Rooms and interior
- Bedrooms:2
- Total bathrooms:2
- Full bathrooms:2
- Kitchen Description:Dishwasher, Microwave Hood, Refrigerator
- Living area:1,463 sq. ft.
Heating and cooling
- Cooling:Central Air
- Heating:Forced Air, Natural Gas
- Central air:Yes
Structure and exterior
- Year built:2007
- Building area:1,463 sq. ft.
- Lot area:1.46 Acres
- Construction Materials:Vinyl Siding
- Exterior Features:Balcony
Finances and disclosures
- Price:$284,900
- Price per sq. ft.:$194.74
- Tax amount:$2,627 (2025)
Features and amenities
- Appliances:Refrigerator
- Amenities:Primary Bath, Smoke Detector(s), Walk-In Closet(s)
Parking
- Parking description:Attached Garage, Garage Door Opener
- Garage spaces:2
New listings near 3400 Sharloh Place #4
- New
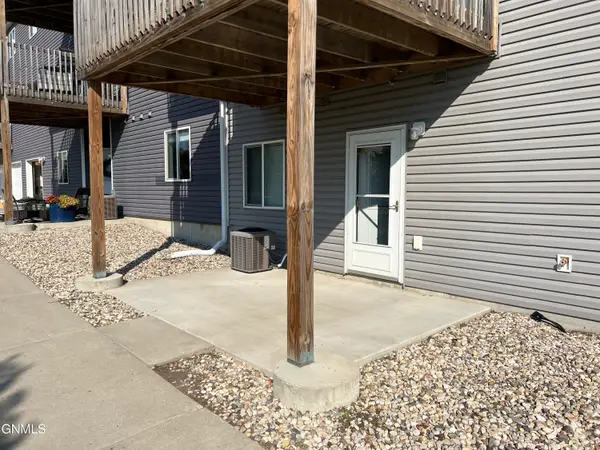 $199,900Active2 beds 2 baths956 sq. ft.
829 Canada Avenue #2, Bismarck, ND 58503
MLS# 4028520Listed by: BIANCO REALTY, INC. - New
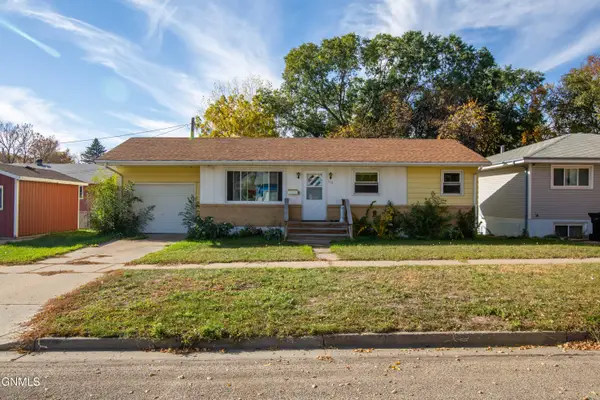 $249,900Active4 beds 2 baths1,850 sq. ft.
512 10th Street S, Bismarck, ND 58504
MLS# 4028521Listed by: GENESIS REALTY, LLC - New
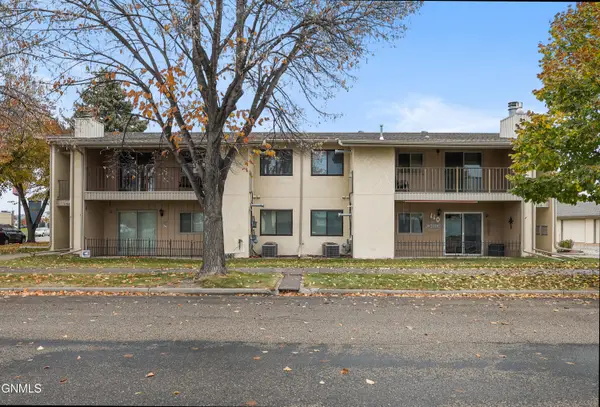 $149,900Active2 beds 1 baths1,083 sq. ft.
112 Boise Avenue, Bismarck, ND 58504
MLS# 4028515Listed by: REALTY ONE GROUP - ENCORE - New
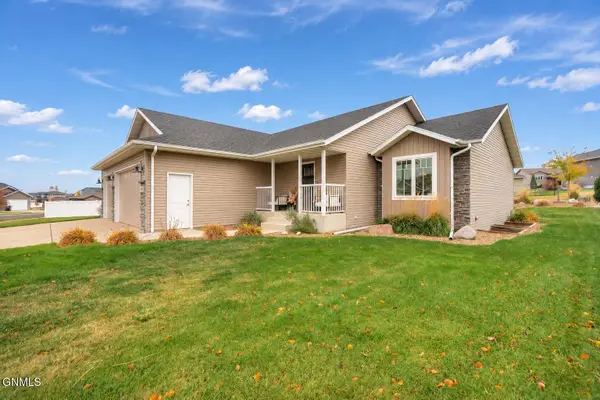 $499,990Active4 beds 3 baths2,713 sq. ft.
613 Slate Drive, Bismarck, ND 58503
MLS# 4028506Listed by: REALTY ONE GROUP - ENCORE - New
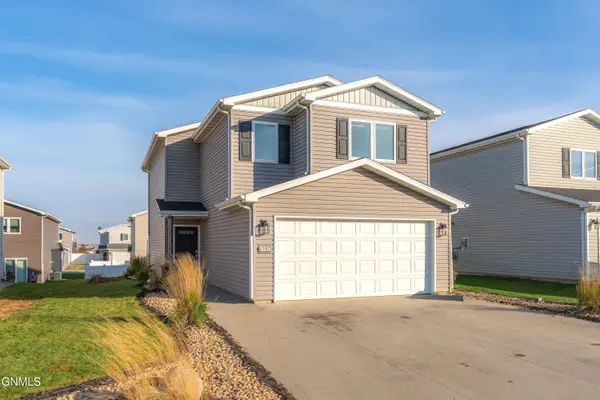 $328,500Active3 beds 3 baths1,504 sq. ft.
6980 Majestic Loop, Bismarck, ND 58504
MLS# 4028505Listed by: PARAMOUNT REAL ESTATE - New
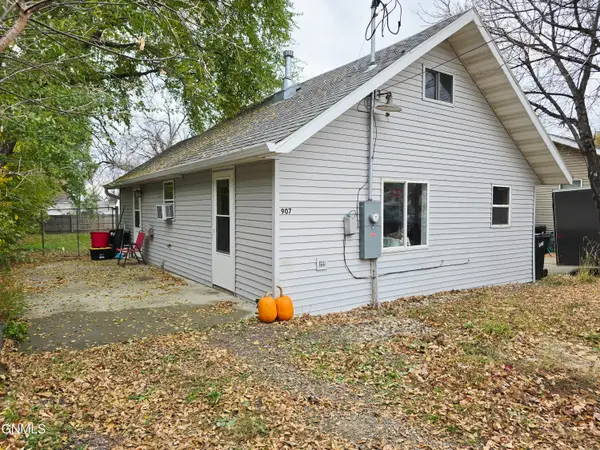 $167,900Active3 beds 1 baths720 sq. ft.
907 Ingals Avenue E, Bismarck, ND 58504
MLS# 4028503Listed by: BIANCO REALTY, INC. - New
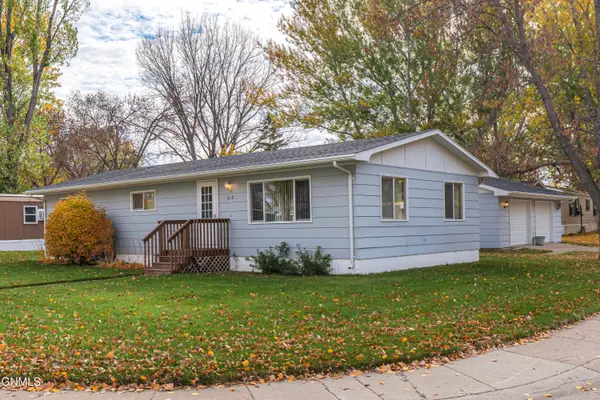 $69,000Active3 beds 2 baths1,152 sq. ft.
413 Bedford Boulevard, Bismarck, ND 58504
MLS# 4028498Listed by: CAPITAL REAL ESTATE PARTNERS - New
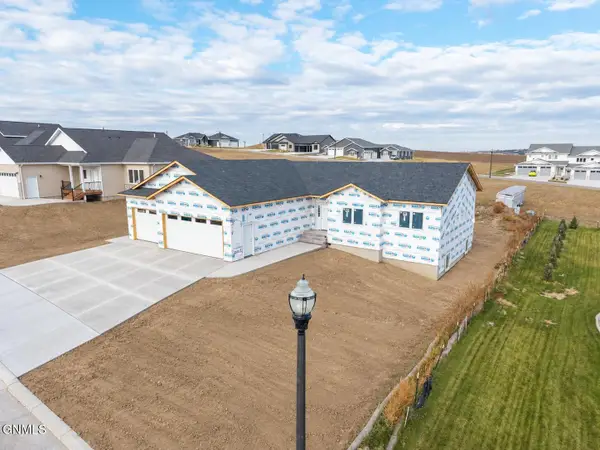 $749,900Active6 beds 3 baths3,476 sq. ft.
2012 Monarch Avenue, Bismarck, ND 58503
MLS# 4028495Listed by: REALTY ONE GROUP - ENCORE - New

 $351,600Active3 beds 2 baths1,656 sq. ft.
2034 2nd Street N, Bismarck, ND 58501
MLS# 4028491Listed by: CENTURY 21 MORRISON REALTY


Protect your home and budget from life's surprises with an Assurant Home Warranty, backed by a partner that supports you through every step of homeownership. Explore Plans.
©2026 Century 21 Real Estate LLC. All rights reserved. CENTURY 21®, the CENTURY 21 Logo and C21® are service marks owned by Century 21 Real Estate LLC. Century 21 Real Estate LLC fully supports the principles of the Fair Housing Act and the Equal Opportunity Act. Each office is independently owned and operated. Listing information is deemed reliable but not guaranteed accurate.