613 Slate Drive, Bismarck, ND 58503
Local realty services provided by:CENTURY 21 Morrison Realty
613 Slate Drive,Bismarck, ND 58503
$499,990
- 4 Beds
- 3 Baths
- 2,713 sq. ft.
- Single family
- Active
Listed by: jamie d sorenson
Office: realty one group - encore
MLS#:4028506
Source:ND_GNMLS
Price summary
- Price:$499,990
- Price per sq. ft.:$184.29
About this home
Welcome to this beautiful ranch-style home in desirable North Bismarck, offering the perfect blend of comfort, style, and functionality! Featuring 4 bedrooms, 3 bathrooms, and 2,720 finished square feet, this inviting home boasts spacious living areas, quality finishes, and thoughtful details throughout. Step inside to a bright and welcoming open-concept living area highlighted by vaulted ceilings and natural light. The beautifully appointed kitchen features custom cabinetry, granite countertops, a tile backsplash, pantry, and center island with additional seating--perfect for everyday living and entertaining. Most of the stainless-steel kitchen appliances are newer and were purchased in the past 2 years.
The spacious primary suite offers vaulted ceilings, a walk-in closet, and a private en-suite bathroom featuring dual sinks, a generous vanity, and walk-in shower. The main level also includes a second bedroom, guest bathroom, and convenient laundry room with a window and linen closet. The finished lower level provides even more room to relax and entertain! A cozy family room features a gas fireplace and two egress windows for natural light and peace of mind. Two exceptionally spacious bedrooms offer versatility and comfort, each featuring large closets, egress windows, and individual supplement electric heat with controls. An additional bathroom and two generous storage areas complete this level. The heated triple-stall garage is equipped with hot and cold water, a floor drain, and two convenient service doors.
Outside, enjoy a beautiful backyard featuring a patio, mature landscaping, and an expansive side yard offering plenty of space for outdoor activities, gardening, or entertaining. A charming covered front porch adds to the home's welcoming curb appeal. Additional highlights include solid-core six-panel doors, a high-efficiency furnace, underground sprinkler system, and more! With its spacious layout, quality finishes, beautiful outdoor setting, and convenient North Bismarck location, this exceptional home has so much to offer! Turn your dreams into an address and call your favorite Realtor TODAY! NEWER APPLIANCES: Smart Oven (2025), Refrigerator (2025), Dishwasher (2024)...
Contact an agent
Home facts
- Year built:2012
- Subdivision & Development:Boulder Ridge
- Listing ID #:4028506
- Added:1 day(s) ago
- Updated:November 03, 2026 at 09:12 PM
Rooms and interior
- Bedrooms:4
- Total bathrooms:3
- Full bathrooms:1
- Flooring:Carpet, Laminate
- Kitchen Description:Dishwasher, Disposal, Microwave, Range, Refrigerator
- Basement Description:Egress Windows, Finished, Full, Sump Pump
- Living area:2,713 sq. ft.
Heating and cooling
- Cooling:Central Air
- Heating:Forced Air, Natural Gas
- Central air:Yes
Structure and exterior
- Roof:Shingle
- Year built:2012
- Building area:2,713 sq. ft.
- Lot area:0.3 Acres
- Construction Materials:Brick, Vinyl Siding
- Exterior Features:Rain Gutters
Finances and disclosures
- Price:$499,990
- Price per sq. ft.:$184.29
- Tax amount:$4,336 (2025)
Features and amenities
- Appliances:Range, Refrigerator, Washer
- Laundry features:Dryer, Washer
- Amenities:Ceiling Fan(s), Main Floor Bedroom, Main Floor Laundry, Pantry, Primary Bath, Security System, Smoke Detector(s), Vaulted Ceiling(s), Walk-In Closet(s), Window Treatments
Parking
- Parking description:Attached Garage, Floor Drain, Heated Garage, Inside Entrance, Insulated
- Garage spaces:3
New listings near 613 Slate Drive
- New
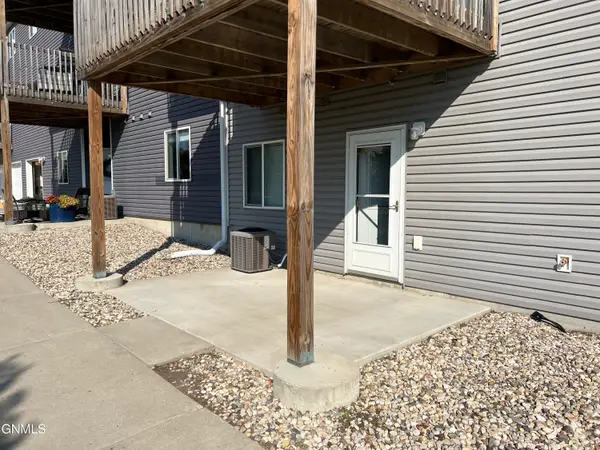 $199,900Active2 beds 2 baths956 sq. ft.
829 Canada Avenue #2, Bismarck, ND 58503
MLS# 4028520Listed by: BIANCO REALTY, INC. - New
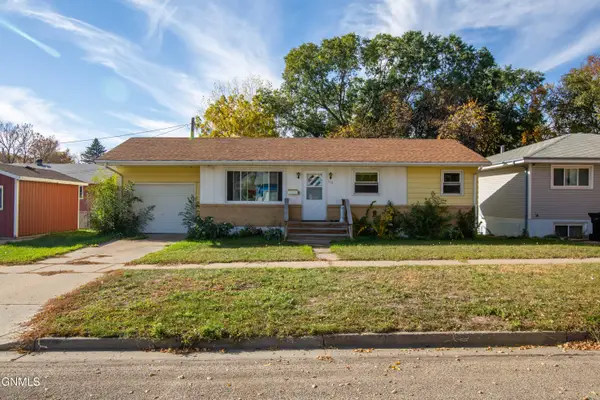 $249,900Active4 beds 2 baths1,850 sq. ft.
512 10th Street S, Bismarck, ND 58504
MLS# 4028521Listed by: GENESIS REALTY, LLC - New
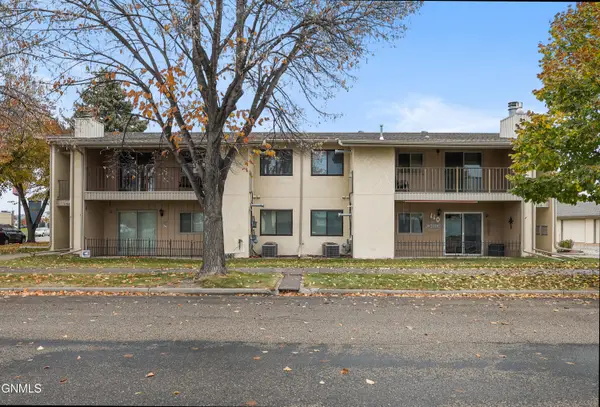 $149,900Active2 beds 1 baths1,083 sq. ft.
112 Boise Avenue, Bismarck, ND 58504
MLS# 4028515Listed by: REALTY ONE GROUP - ENCORE - New
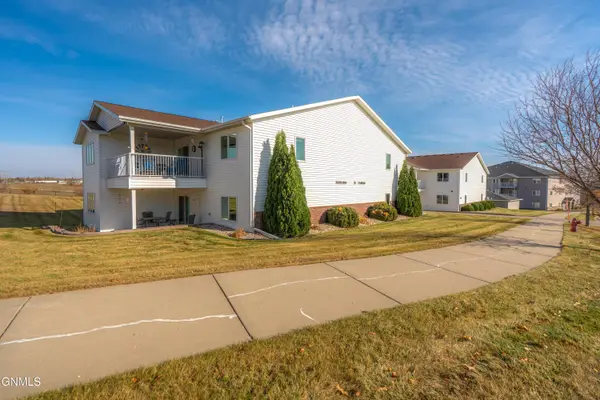 $284,900Active2 beds 2 baths1,463 sq. ft.
3400 Sharloh Place #4, Bismarck, ND 58501
MLS# 4028512Listed by: BIANCO REALTY, INC. - New
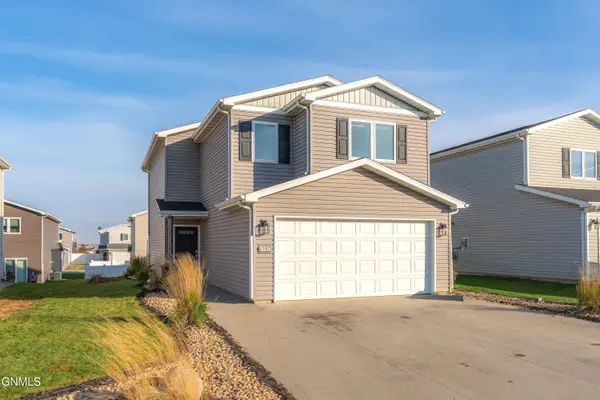 $328,500Active3 beds 3 baths1,504 sq. ft.
6980 Majestic Loop, Bismarck, ND 58504
MLS# 4028505Listed by: PARAMOUNT REAL ESTATE - New
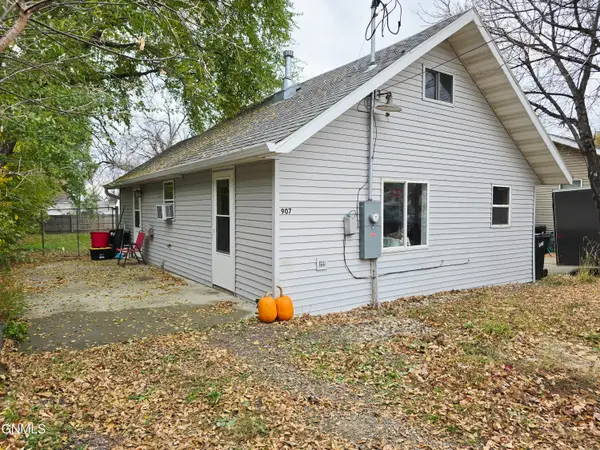 $167,900Active3 beds 1 baths720 sq. ft.
907 Ingals Avenue E, Bismarck, ND 58504
MLS# 4028503Listed by: BIANCO REALTY, INC. - New
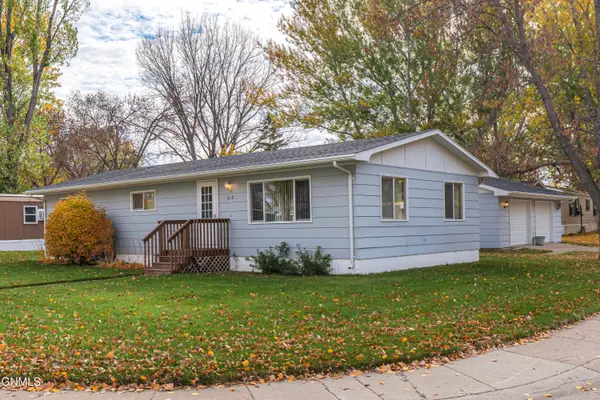 $69,000Active3 beds 2 baths1,152 sq. ft.
413 Bedford Boulevard, Bismarck, ND 58504
MLS# 4028498Listed by: CAPITAL REAL ESTATE PARTNERS - New
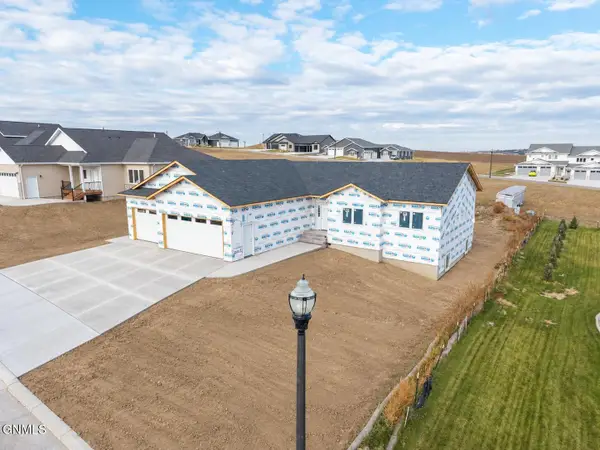 $749,900Active6 beds 3 baths3,476 sq. ft.
2012 Monarch Avenue, Bismarck, ND 58503
MLS# 4028495Listed by: REALTY ONE GROUP - ENCORE - New

 $351,600Active3 beds 2 baths1,656 sq. ft.
2034 2nd Street N, Bismarck, ND 58501
MLS# 4028491Listed by: CENTURY 21 MORRISON REALTY


Protect your home and budget from life's surprises with an Assurant Home Warranty, backed by a partner that supports you through every step of homeownership. Explore Plans.
©2026 Century 21 Real Estate LLC. All rights reserved. CENTURY 21®, the CENTURY 21 Logo and C21® are service marks owned by Century 21 Real Estate LLC. Century 21 Real Estate LLC fully supports the principles of the Fair Housing Act and the Equal Opportunity Act. Each office is independently owned and operated. Listing information is deemed reliable but not guaranteed accurate.