
5800 Lariat Loop, Bismarck, ND 58503
Local realty services provided by:CENTURY 21 Morrison Realty
5800 Lariat Loop,Bismarck, ND 58503
$399,999
- 4 Beds
- 2 Baths
- 1,952 sq. ft.
- Single family
- Active
Listed by: nicole dekrey
Office: venture real estate
MLS#:4026765
Source:ND_GNMLS
Price summary
- Price:$399,999
- Price per sq. ft.:$204.92
About this home
Welcome to your own slice of paradise nestled in the highly sought-after Ponderosa neighborhood! This charming ranch-style home sits on a 1-acre lot offers plenty of room for you to build your dream shop!
Step inside and discover an inviting open floor plan highlighted by a white brick accent wall and an electric fireplace that sets the perfect mood. The kitchen features stainless steel appliances, backsplash, and gray vinyl flooring. The main floor includes a spacious primary bedroom with walk-in closet, an additional bedroom, and a full bathroom.
Head downstairs to find a well-appointed basement featuring two more bedrooms, family room, a full bathroom, and a laundry room/utility room.
Off the dining room leads onto a deck overlooking a beautifully private backyard with no backyard neighbors. Hot tub hookups are already in place off the deck. There is also a storage shed and fenced dog kennel. This home is on rural water but also includes a well for outdoor watering. There is also an underground dog fence.
The three-stall heated garage comes equipped with cabinets and shelving, offering additional storage. This home is minutes away from the Missouri River.
For just $35/a year, enjoy optional access to the riverside park with the Ponderosa Owners Association. Call today to schedule a showing.
Does not require flood insurance. Home is sold as is....
Contact an agent
Home facts
- Year built:1996
- Listing ID #:4026765
- Added:97 day(s) ago
- Updated:October 30, 2026 at 05:12 PM
Rooms and interior
- Bedrooms:4
- Total bathrooms:2
- Full bathrooms:2
- Kitchen Description:Dishwasher, Electric Cooktop, Microwave, Refrigerator
- Basement Description:Egress Windows, Finished
- Living area:1,952 sq. ft.
Heating and cooling
- Cooling:Central Air
- Heating:Electric, Forced Air, Propane
- Central air:Yes
Structure and exterior
- Roof:Shingle
- Year built:1996
- Building area:1,952 sq. ft.
- Lot area:0.98 Acres
- Construction Materials:Vinyl Siding
- Exterior Features:Private Yard, Propane Tank Owned, Rain Gutters
Utilities
- Water:Water Connected
- Sewer:Sewer Connected
Finances and disclosures
- Price:$399,999
- Price per sq. ft.:$204.92
- Tax amount:$2,153 (2025)
Features and amenities
- Appliances:Refrigerator, Washer
- Laundry features:Dryer, Washer
- Amenities:Main Floor Bedroom, Walk-In Closet(s), Window Treatments
Parking
- Parking description:Heated Garage, Insulated
- Garage spaces:3
New listings near 5800 Lariat Loop
- New
 $239,900Active3 beds 1 baths1,184 sq. ft.
1013 Riverview Avenue, Bismarck, ND 58504
MLS# 4028483Listed by: RE/MAX CAPITAL - New
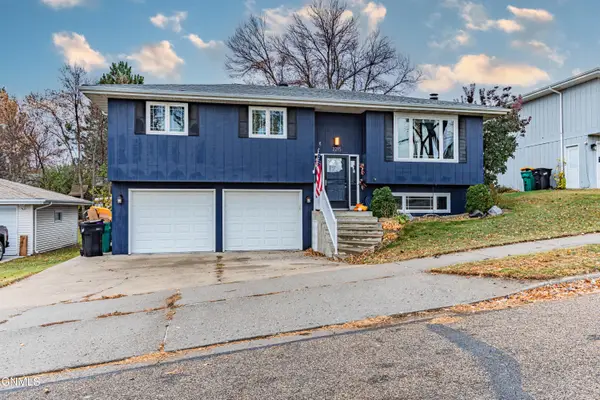 $359,900Active3 beds 2 baths1,790 sq. ft.
2215 Coolidge Avenue, Bismarck, ND 58501
MLS# 4028476Listed by: GOLDSTONE REALTY - New
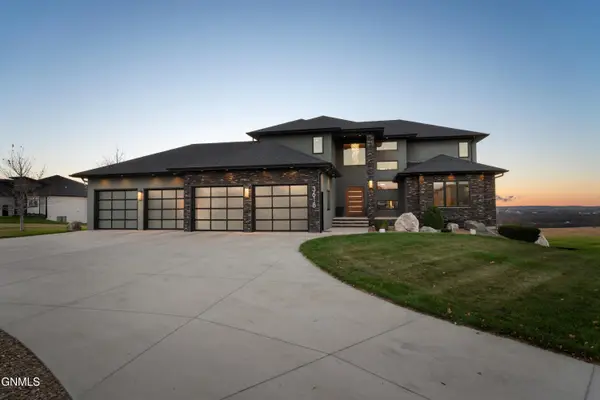 $1,149,000Active7 beds 5 baths6,224 sq. ft.
3618 Powder Ridge Drive, Bismarck, ND 58503
MLS# 4028472Listed by: VENTURE REAL ESTATE - New
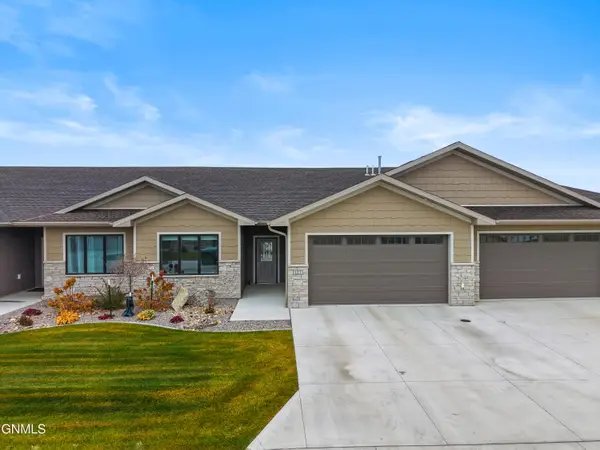 $479,900Active2 beds 2 baths1,348 sq. ft.
6201 Tyler Parkway #127, Bismarck, ND 58503
MLS# 4028473Listed by: REALTY ONE GROUP - ENCORE - New
 $839,900Active3 beds 3 baths3,436 sq. ft.
3707 Ridge Way, Bismarck, ND 58503
MLS# 4028468Listed by: TRADEMARK REALTY - New
 $839,900Active3 beds 3 baths3,497 sq. ft.
3709 Ridge Way, Bismarck, ND 58503
MLS# 4028469Listed by: TRADEMARK REALTY - New
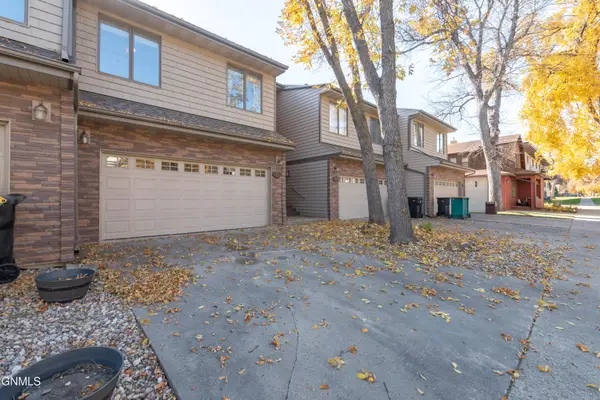 $364,900Active3 beds 4 baths3,180 sq. ft.
103 W Ave A W, Bismarck, ND 58501
MLS# 4028464Listed by: REALTY ONE GROUP - ENCORE - New
 $799,900Active5 beds 3 baths3,179 sq. ft.
4303 Elk Ridge Drive, Bismarck, ND 58503
MLS# 4028465Listed by: RAFTER REAL ESTATE - New
 $399,900Active2 beds 2 baths1,760 sq. ft.
2800 Sleepy Hollow Loop, Bismarck, ND 58501
MLS# 4028460Listed by: BIANCO REALTY, INC. - New
 $244,900Active2 beds 2 baths1,204 sq. ft.
1790 Calgary Avenue #6, Bismarck, ND 58503
MLS# 4028456Listed by: EXP REALTY


Protect your home and budget from life's surprises with an Assurant Home Warranty, backed by a partner that supports you through every step of homeownership. Explore Plans.
©2026 Century 21 Real Estate LLC. All rights reserved. CENTURY 21®, the CENTURY 21 Logo and C21® are service marks owned by Century 21 Real Estate LLC. Century 21 Real Estate LLC fully supports the principles of the Fair Housing Act and the Equal Opportunity Act. Each office is independently owned and operated. Listing information is deemed reliable but not guaranteed accurate.