713 1st Street N, Ellendale, ND 58436
Local realty services provided by:CENTURY 21 Morrison Realty
713 1st Street N,Ellendale, ND 58436
$165,000
- 2 Beds
- 1 Baths
- 1,075 sq. ft.
- Single family
- Active
Listed by:
 Angela Goehring(701) 680 - 7741CENTURY 21 Morrison Realty
Office: century 21 morrison realty
MLS#:4028585
Source:ND_GNMLS
Price summary
- Price:$165,000
- Price per sq. ft.:$153.49
About this home
Well-kept and move-in ready, this 2 bedroom, 1 bathroom home offers comfortable living with several major updates already completed. In 2025, the home received a new furnace and central A/C, new windows and doors, a new water softener, and a reverse osmosis system.
The property also features gutters, drain tile, a great yard with plenty of room to enjoy the outdoors, and a storage shed for added convenience.
With important mechanical updates, good exterior improvements, and a clean, cared-for interior, this home is a great opportunity for anyone looking for a manageable property in Ellendale.
Contact an agent
Home facts
- Year built:1960
- Listing ID #:4028585
- Added:1 day(s) ago
- Updated:November 10, 2026 at 04:31 PM
Rooms and interior
- Bedrooms:2
- Total bathrooms:1
- Full bathrooms:1
- Flooring:Carpet, Linoleum
- Kitchen Description:Dishwasher, Disposal, Microwave, Range, Refrigerator
- Basement Description:Concrete, Crawl Space, Partial, Sump Pump, Unfinished
- Living area:1,075 sq. ft.
Heating and cooling
- Cooling:Central Air
- Heating:Forced Air, Propane
- Central air:Yes
Structure and exterior
- Roof:Asphalt
- Year built:1960
- Building area:1,075 sq. ft.
- Lot area:0.16 Acres
- Construction Materials:Brick, Steel Siding
- Exterior Features:Private Yard, Propane Tank Rented, Rain Gutters, Storage
- Foundation Description:Block
Utilities
- Water:Water Connected
- Sewer:Sewer Connected
Finances and disclosures
- Price:$165,000
- Price per sq. ft.:$153.49
- Tax amount:$1,045 (2025)
Features and amenities
- Appliances:Range, Refrigerator, Washer
- Laundry features:Dryer, Washer
- Amenities:High Speed Internet, Main Floor Bedroom, Main Floor Laundry, Smoke Detector(s), Window Treatments
Parking
- Parking description:Attached Garage, Concrete Driveway, Driveway, Garage Door Opener, Inside Entrance, Single Driveway
- Garage spaces:1
New listings near 713 1st Street N
- New
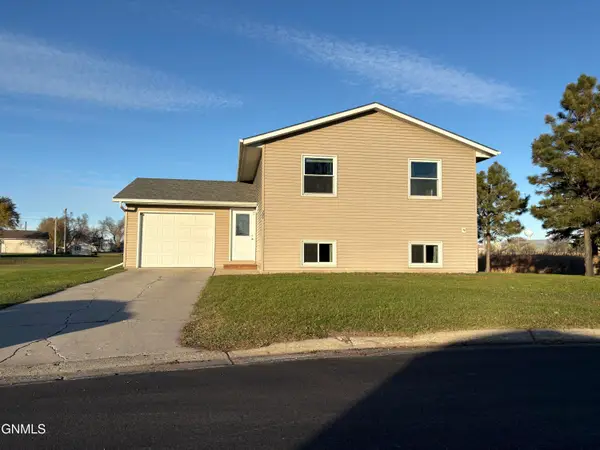
 $228,000Active3 beds 2 baths1,808 sq. ft.
221 2nd Avenue Sw, Ellendale, ND 58436
MLS# 4028588Listed by: CENTURY 21 MORRISON REALTY - New
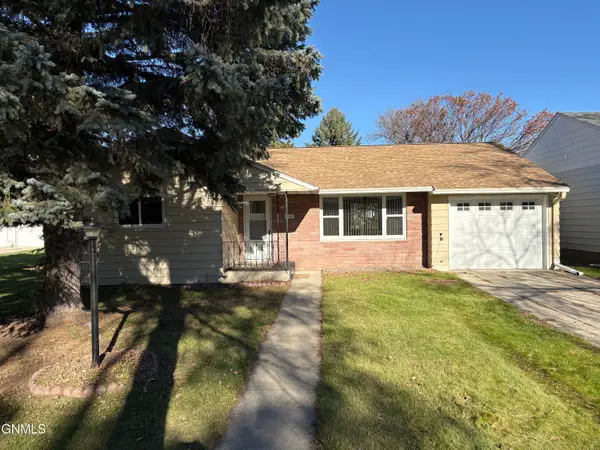 $165,000Active2 beds 1 baths1,075 sq. ft.
713 1st Street N, Ellendale, ND 58436
MLS# 4028585Listed by: CENTURY 21 MORRISON REALTY - New
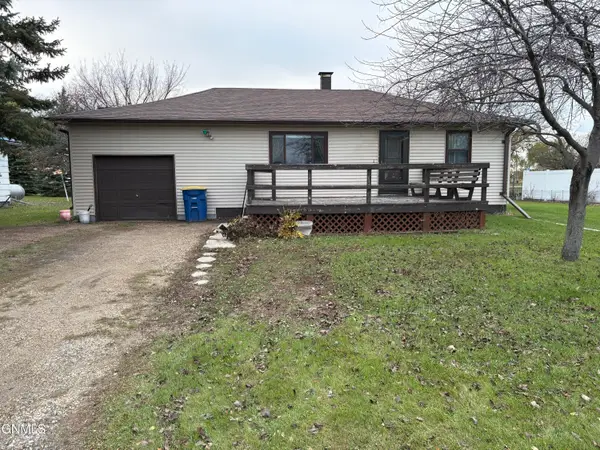 $149,900Active2 beds 1 baths1,082 sq. ft.
208 2nd Avenue Sw, Ellendale, ND 58436
MLS# 4028568Listed by: CENTURY 21 MORRISON REALTY  $150,000Active2 beds 1 baths1,063 sq. ft.
309 2nd Avenue, Ellendale, 58436
MLS# 26-740Listed by: EXP REALTY $150,000Active2 beds 1 baths1,063 sq. ft.
309 2nd Avenue N, Ellendale, ND 58436
MLS# 4028357Listed by: EXP COMPANY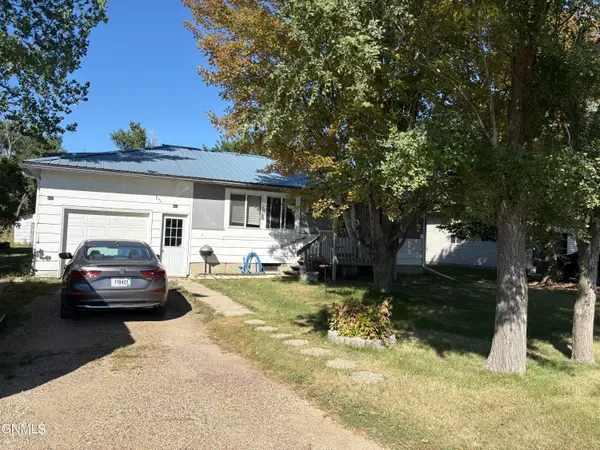 $149,000Active2 beds 1 baths972 sq. ft.
212 2nd Avenue Sw, Ellendale, ND 58436
MLS# 4027684Listed by: CENTURY 21 MORRISON REALTY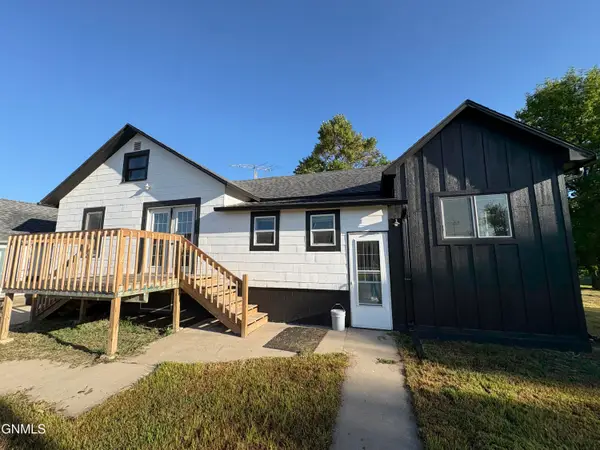 $259,000Active5 beds 2 baths2,100 sq. ft.
121 4th Street S, Ellendale, ND 58436
MLS# 4027558Listed by: CENTURY 21 MORRISON REALTY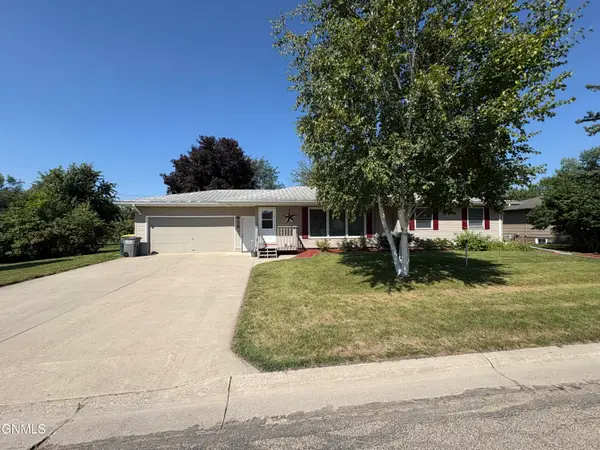 $239,000Active3 beds 1 baths1,400 sq. ft.
415 6th Street N, Ellendale, ND 58436
MLS# 4027454Listed by: CENTURY 21 MORRISON REALTY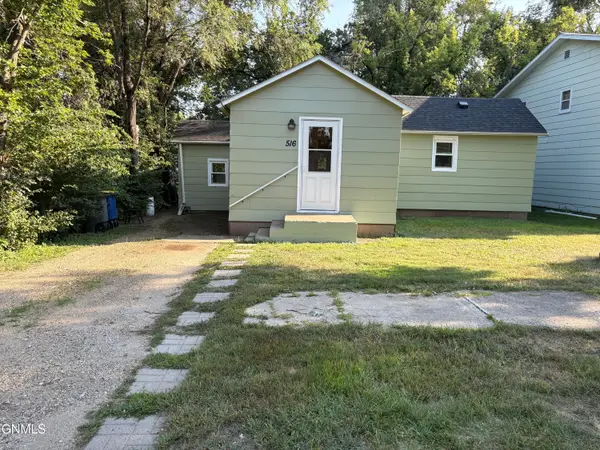 $139,000Pending2 beds 1 baths936 sq. ft.
516 2nd Street N, Ellendale, ND 58436
MLS# 4027227Listed by: CENTURY 21 MORRISON REALTY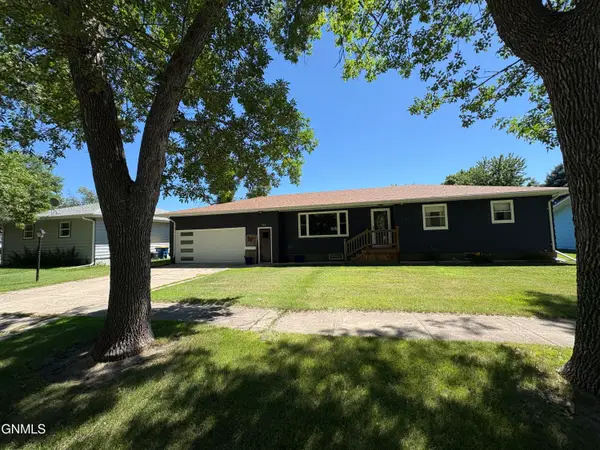 $289,000Pending5 beds 2 baths2,552 sq. ft.
312 2nd Street S, Ellendale, ND 58436
MLS# 4026584Listed by: CENTURY 21 MORRISON REALTY


Protect your home and budget from life's surprises with an Assurant Home Warranty, backed by a partner that supports you through every step of homeownership. Explore Plans.
©2026 Century 21 Real Estate LLC. All rights reserved. CENTURY 21®, the CENTURY 21 Logo and C21® are service marks owned by Century 21 Real Estate LLC. Century 21 Real Estate LLC fully supports the principles of the Fair Housing Act and the Equal Opportunity Act. Each office is independently owned and operated. Listing information is deemed reliable but not guaranteed accurate.