
2575 Golden Lane S, Fargo, ND 58104
Local realty services provided by:CENTURY 21 Moline Realty, Inc
2575 Golden Lane S,Fargo, ND 58104
$464,802
- 4 Beds
- 3 Baths
- 2,665 sq. ft.
- Single family
- Active
Listed by: roland kovalenoks
Office: re/max legacy realty
MLS#:7075112
Source:NSMLS
Price summary
- Price:$464,802
- Price per sq. ft.:$161.5
About this home
Limited-Time Offer! Buyers get to choose ANY TWO incredible benefits: Lower My Payment, Lower My Cash to Close, or Build It My Way! Don't miss your chance to create a deal that works for you—inquire with your agent today for all the details! Welcome to Golden Valley and the stunning Falcon floor plan in the heart of South Fargo. Featuring 4 spacious bedrooms, 3 baths, and a finished basement, this thoughtfully designed one-level home offers modern comfort, style, and convenience. Open-concept living with high ceilings and abundant natural light, a master suite with a private en-suite bath, a walk-in shower, and a large closet. Call your favorite realtor today!
Contact an agent
Home facts
- Year built:2026
- Subdivision & Development:Golden Valley 2nd Add
- Listing ID #:7075112
- Added:136 day(s) ago
- Updated:October 02, 2026 at 01:43 PM
Rooms and interior
- Bedrooms:4
- Total bathrooms:3
- Full bathrooms:2
- Kitchen Description:Dishwasher, Microwave, Range, Refrigerator
- Basement:Yes
- Basement Description:Full
- Living area:2,665 sq. ft.
Heating and cooling
- Cooling:Central Air
- Heating:Forced Air
- Central air:Yes
Structure and exterior
- Year built:2026
- Building area:2,665 sq. ft.
- Lot area:0.16 Acres
- Levels:1 Story
Utilities
- Water:City Water - Connected
- Sewer:City Sewer - Connected
Finances and disclosures
- Price:$464,802
- Price per sq. ft.:$161.5
- Tax amount:$1,026 (2026)
Features and amenities
- Appliances:Microwave, Range, Refrigerator
Parking
- Parking description:Attached Garage
- Garage:Yes
- Garage spaces:2
New listings near 2575 Golden Lane S
- Coming Soon
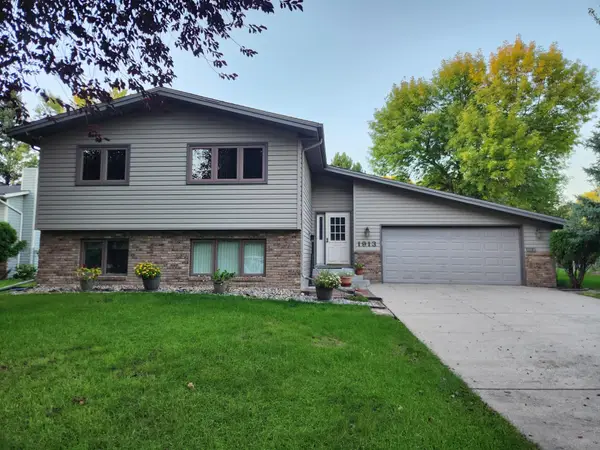 $350,000Coming Soon4 beds 2 baths2,184 sq. ft.
1913 26 1/2 Avenue S, Fargo, ND 58103
MLS# 7152641Listed by: PARK CO., REALTORS - Open Sun, 1 to 2:30pmNew
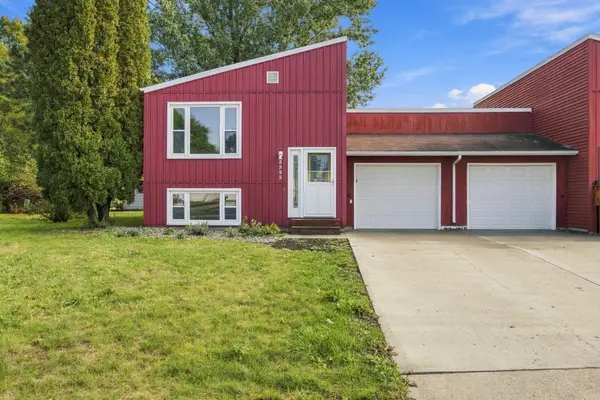 $210,000Active2 beds 2 baths1,280 sq. ft.
2323 Sundance Circle S, Fargo, ND 58103
MLS# 7153287Listed by: PARK CO., REALTORS - Open Sun, 3 to 4:30pmNew
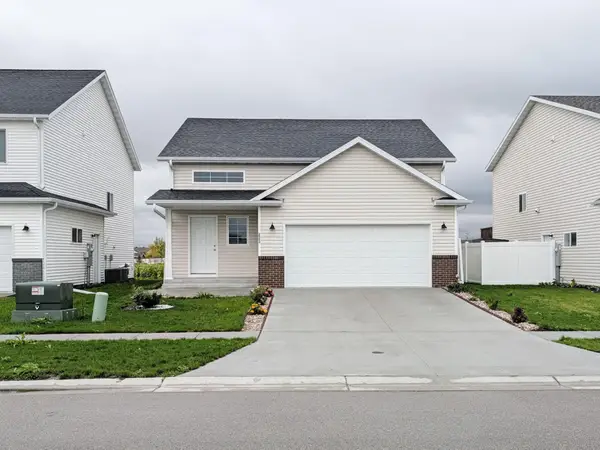 $333,900Active3 beds 2 baths1,671 sq. ft.
2553 Fulton Loop S, Fargo, ND 58104
MLS# 7153097Listed by: BETTER HOMES AND GARDENS REAL ESTATE ADVANTAGE ONE - Open Sun, 1 to 2:30pmNew
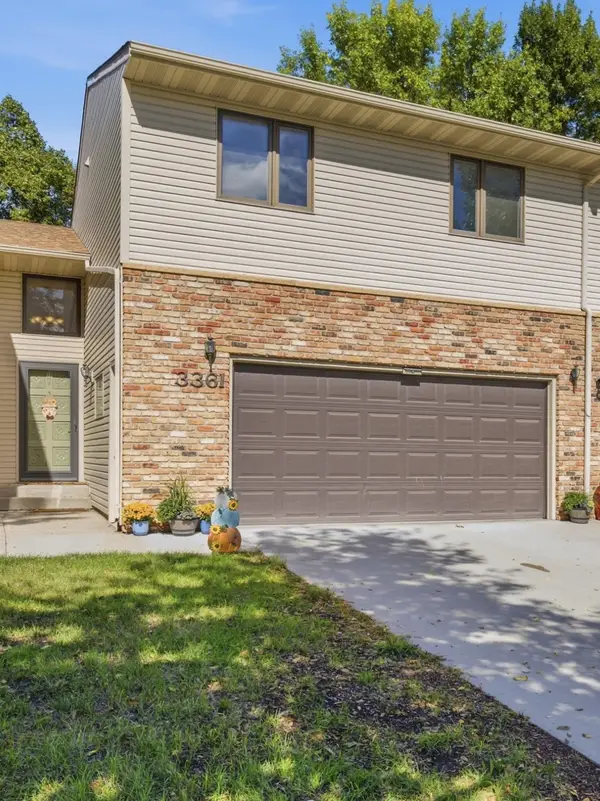 $269,900Active3 beds 3 baths2,014 sq. ft.
3361 16th Avenue S #6, Fargo, ND 58103
MLS# 7152948Listed by: EXP REALTY (219 WF) - Open Sat, 12 to 1:30pmNew
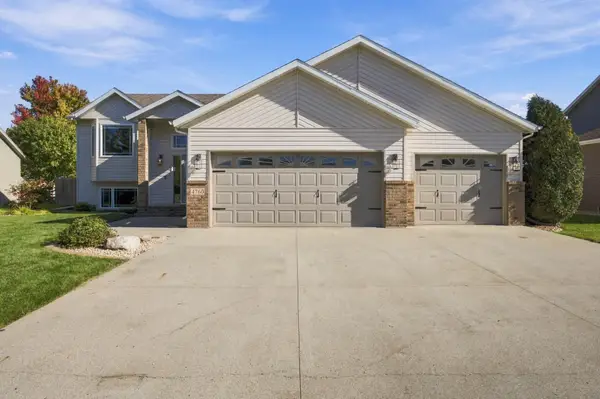 $432,500Active4 beds 3 baths2,400 sq. ft.
4760 Arbor Court S, Fargo, ND 58104
MLS# 7153882Listed by: REAL (2534 FGO) - New
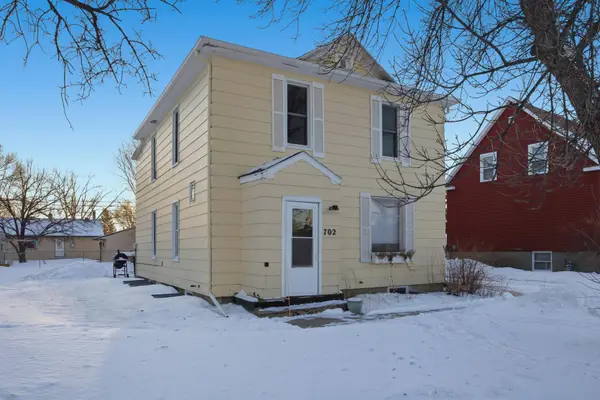 $219,000Active6 beds 3 baths2,136 sq. ft.
702 21st Street S, Fargo, ND 58103
MLS# 7153776Listed by: TOWN & COUNTRY REALTY - New
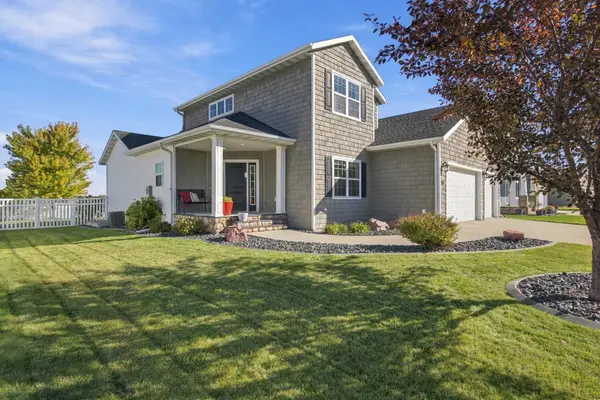 $650,000Active5 beds 4 baths4,308 sq. ft.
4914 Loden Court S, Fargo, ND 58104
MLS# 7151655Listed by: PARK CO., REALTORS - New
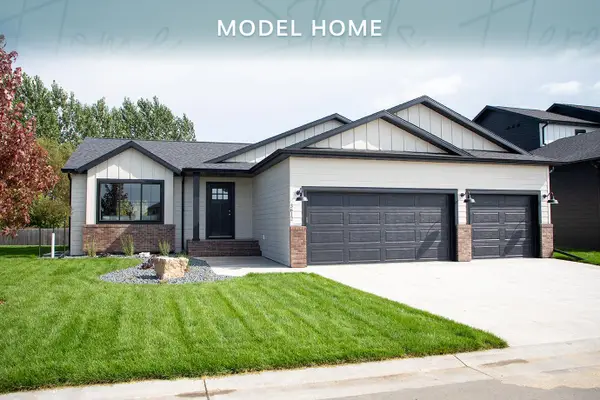 $669,999Active5 beds 3 baths3,222 sq. ft.
3612 Decorah Way S, Fargo, ND 58104
MLS# 7153493Listed by: THOMSEN HOMES - New
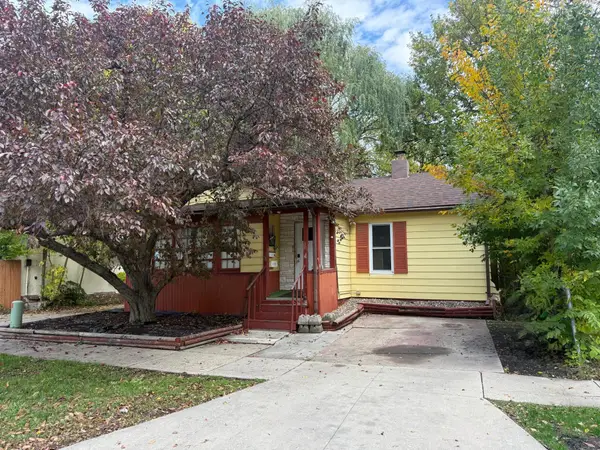 $105,000Active2 beds 1 baths812 sq. ft.
112 15th Street S, Fargo, ND 58103
MLS# 7151434Listed by: MODERN PRAIRIE REAL ESTATE - New
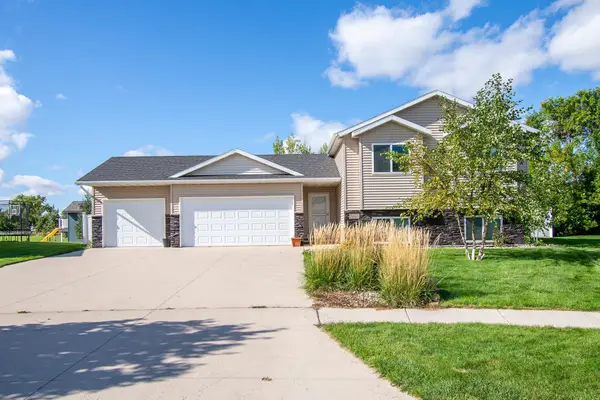 $400,000Active4 beds 2 baths2,075 sq. ft.
5883 Autumn Drive S, Fargo, ND 58104
MLS# 7152001Listed by: RABOIN REALTY


Protect your home and budget from life's surprises with an Assurant Home Warranty, backed by a partner that supports you through every step of homeownership. Explore Plans.
©2026 Century 21 Real Estate LLC. All rights reserved. CENTURY 21®, the CENTURY 21 Logo and C21® are service marks owned by Century 21 Real Estate LLC. Century 21 Real Estate LLC fully supports the principles of the Fair Housing Act and the Equal Opportunity Act. Each office is independently owned and operated. Listing information is deemed reliable but not guaranteed accurate.