1282 42B Ave NW, Garrison, ND 58540
Local realty services provided by:CENTURY 21 Morrison Realty
1282 42B Ave NW,Garrison, ND 58540
$525,000
- 3 Beds
- 3 Baths
- 2,784 sq. ft.
- Single family
- Pending
Listed by: michael matteson
Office: west inkster realty
MLS#:261263
Source:ND_MBR
Price summary
- Price:$525,000
- Price per sq. ft.:$377.16
About this home
Wake up to peaceful mornings and end your day watching the sunset over Lake Sakakawea's North Shore. This spacious 3-bedroom, 3-bathroom home offers the perfect blend of comfort, functionality, and lake-country living. Step inside to an inviting open-concept layout where the kitchen, dining, and living areas flow together seamlessly. The kitchen features a large peninsula, creating the perfect gathering space for family meals, entertaining, or simply enjoying the view. Whether you're sitting at the dining room table or relaxing on the living room couch, the picture windows frame beautiful views of the lake. The full walk-out basement offers additional living space and convenient access from the attached garage, making it easy to come and go with all your outdoor gear. Outside, enjoy breathtaking sunsets from the covered deck overlooking the lake. The spacious yard provides plenty of room for entertaining, gardening, or simply enjoying the outdoors, complete with a garden area, storage shed, and detached storage building that's ideal for boats, UTVs, fishing gear, and other recreational toys. Located just 6 miles from Garrison, you'll appreciate the convenience of town while enjoying the serenity of rural living. Plus, with a public boat ramp in the Garrison Creek Cottage Site just minutes away, days on the water are always within easy reach. If you've been dreaming of lake views, peaceful surroundings, and a home designed for making memories, this property is ready to welcome you home. Home and attached garage just updated with Class IV shingles, a $15,800 improvement....
Contact an agent
Home facts
- Year built:2005
- Listing ID #:261263
- Added:16 day(s) ago
- Updated:August 15, 2026 at 05:49 PM
Rooms and interior
- Bedrooms:3
- Total bathrooms:3
- Full bathrooms:3
- Dining Description:On Main Level
- Kitchen Description:Dishwasher, Freezer, Microwave/Hood, On Main Level, Range/Oven, Refrigerator
- Basement Description:Daylight, Finished, Full, Walk Out
- Living area:2,784 sq. ft.
Heating and cooling
- Cooling:Central
- Heating:Electric
Structure and exterior
- Year built:2005
- Building area:2,784 sq. ft.
- Lot area:1.13 Acres
- Exterior Features:Deck, Patio, Shed
- Foundation Description:Wood
- Levels:1 Story
Utilities
- Water:Rural
- Sewer:Septic
Finances and disclosures
- Price:$525,000
- Price per sq. ft.:$377.16
- Tax amount:$3,681
Features and amenities
- Appliances:Dryer
- Laundry features:Dryer, On Main Level, Washer
- Amenities:Cable T.V.
Parking
- Parking description:2 Car Attached Garage, Concrete Driveway, Garage Lights, Garage Opener, Grave Driveway
- Garage spaces:6
New listings near 1282 42B Ave NW
- New
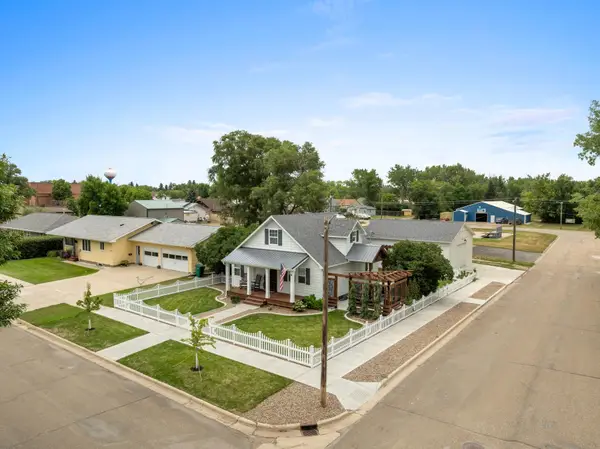 $379,900Active3 beds 2 baths2,100 sq. ft.
335 2nd Ave NE, Garrison, ND 58540
MLS# 261337Listed by: WEST INKSTER REALTY - New
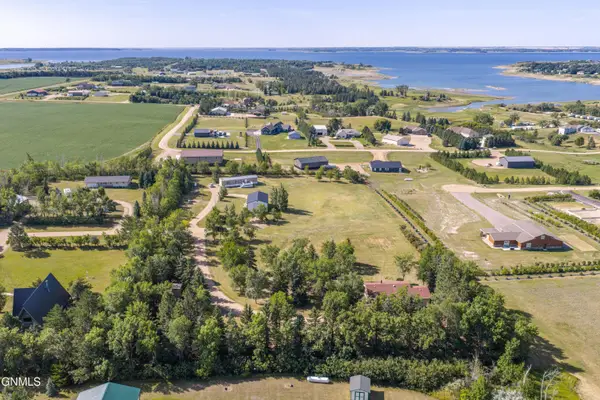 $649,000Active5 beds 3 baths3,684 sq. ft.
4113 13v Street Nw, Garrison, ND 58540
MLS# 4027004Listed by: BIANCO REALTY, INC. - New
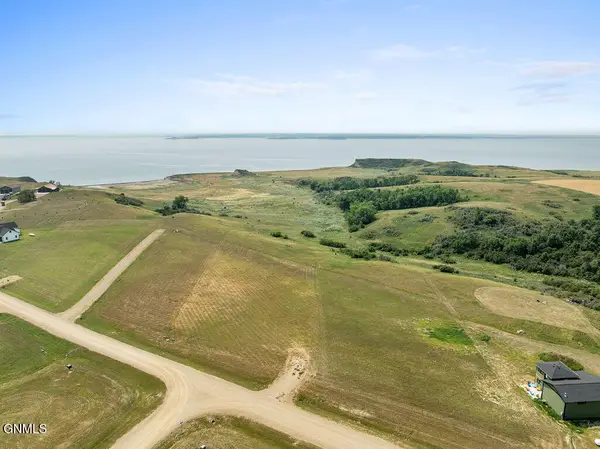
 $266,000Active2.7 Acres
Tbd 42l Avenue #Lot 6, Garrison, ND 58540
MLS# 4026969Listed by: CENTURY 21 MORRISON REALTY - New
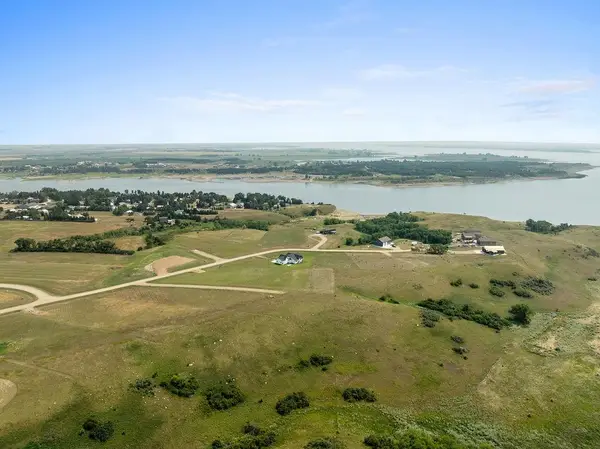 $266,000Active2.7 Acres
TBD 42L Ave NW, Garrison, ND 58540
MLS# 261291Listed by: CENTURY 21 MORRISON REALTY  $625,000Active3 beds 2 baths2,147 sq. ft.
1293 42h Avenue Nw, Garrison, ND 58540
MLS# 4026911Listed by: OAKTREE REALTY $95,000Active3 beds 1 baths842 sq. ft.
233 1ST AVE SE, Garrison, ND 58540
MLS# 261276Listed by: PREFERRED PARTNERS REAL ESTATE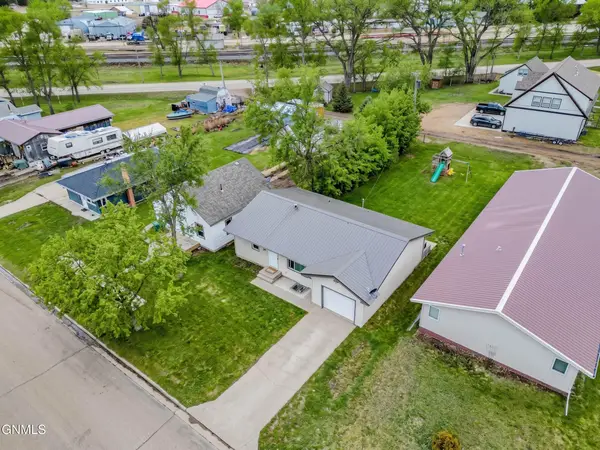 $239,900Active3 beds 2 baths2,060 sq. ft.
215 2nd Street Se, Garrison, ND 58540
MLS# 4026875Listed by: GOLDSTONE REALTY $195,000Active4 beds 2 baths2,312 sq. ft.
134 1st Ave SE, Garrison, ND 58540
MLS# 261243Listed by: WEST INKSTER REALTY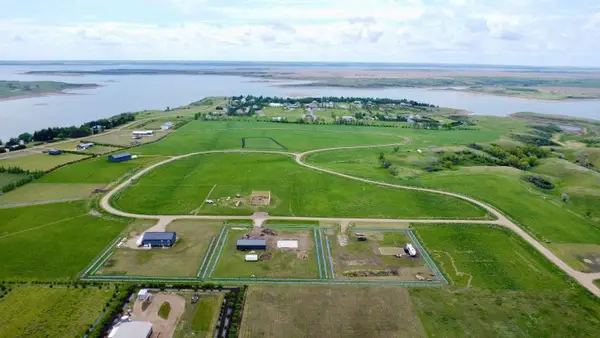 $56,500Active1.5 Acres
TBD 49W AVE NW, Garrison, ND 58540
MLS# 261233Listed by: PREFERRED PARTNERS REAL ESTATE


Protect your home and budget from life's surprises with an Assurant Home Warranty, backed by a partner that supports you through every step of homeownership. Explore Plans.
©2026 Century 21 Real Estate LLC. All rights reserved. CENTURY 21®, the CENTURY 21 Logo and C21® are service marks owned by Century 21 Real Estate LLC. Century 21 Real Estate LLC fully supports the principles of the Fair Housing Act and the Equal Opportunity Act. Each office is independently owned and operated. Listing information is deemed reliable but not guaranteed accurate.