134 1st Ave SE, Garrison, ND 58540
Local realty services provided by:CENTURY 21 Morrison Realty
134 1st Ave SE,Garrison, ND 58540
$195,000Last list price
- 4 Beds
- 2 Baths
- - sq. ft.
- Single family
- Sold
Listed by: michael matteson
Office: west inkster realty
MLS#:261243
Source:ND_MBR
Sorry, we are unable to map this address
Price summary
- Price:$195,000
About this home
Welcome home to this well-maintained property situated on a desirable corner lot, offering extra yard space and curb appeal. Step inside through the heated entryway, featuring a convenient laundry room and direct access to the basement—perfect for staying warm during every season. The heated, oversized two-stall garage offers separate stalls, making it ideal for vehicles, storage, or a workshop. Upstairs, you'll find a functional layout with a corner kitchen that flows effortlessly into the dining area and spacious living room, creating an inviting space for everyday living and entertaining. The main level also includes three comfortable bedrooms and a full bathroom. The finished basement expands your living space with a cozy family room, a non-conforming bedroom that's perfect for guests, an office, or hobby room, a ¾ bathroom, a kitchenette area, and plenty of storage space. Outside, enjoy the spacious side yard and front yard, complete with a partial fence, providing plenty of room for outdoor activities, gardening, or relaxing. With its practical floor plan, heated garage and entry, generous living space, and desirable corner-lot location, this home is ready for its next owners to make it their own....
Contact an agent
Home facts
- Year built:1960
- Listing ID #:261243
- Added:46 day(s) ago
- Updated:September 11, 2026 at 11:00 PM
Rooms and interior
- Bedrooms:4
- Total bathrooms:2
- Full bathrooms:2
- Dining Description:On Main Level
- Kitchen Description:Dishwasher, On Main Level, Range/Oven, Refrigerator
- Basement Description:Finished, Semi-Finished
Heating and cooling
- Cooling:Central
- Heating:Forced Air, Natural Gas
Structure and exterior
- Year built:1960
- Exterior Features:Shed
- Foundation Description:Concrete
- Levels:1 Story
Utilities
- Water:City
- Sewer:City
Finances and disclosures
- Price:$195,000
- Tax amount:$2,259
Features and amenities
- Appliances:Dryer
- Laundry features:Dryer, On Main Level, Washer
- Amenities:Cable T.V.
Parking
- Parking description:2 Car Attached Garage, Concrete Driveway, Garage Opener, Heated Garage
- Garage spaces:2
New listings near 134 1st Ave SE
- New
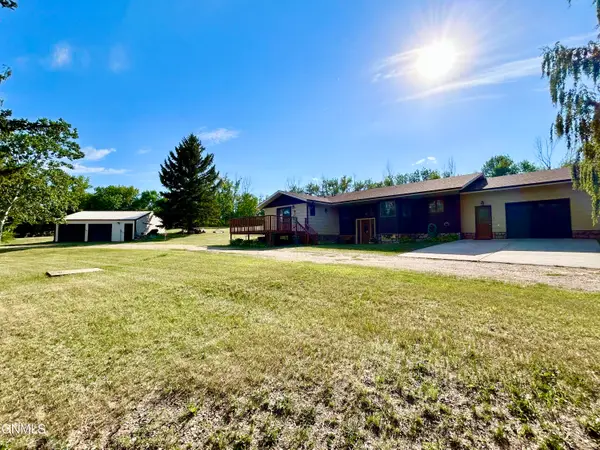 $397,130Active4 beds 3 baths3,096 sq. ft.
1571 39th Avenue Nw, Garrison, ND 58540
MLS# 4027525Listed by: MIKE NELSON REALTY - New
 $144,900Active1.5 Acres
TBD 14TH ST NW, Garrison, ND 58540
MLS# 261481Listed by: SIGNAL REALTY - New

 $900,000Active4 beds 2 baths1,778 sq. ft.
1296 41x Avenue Nw, Garrison, ND 58540
MLS# 4027480Listed by: CENTURY 21 MORRISON REALTY 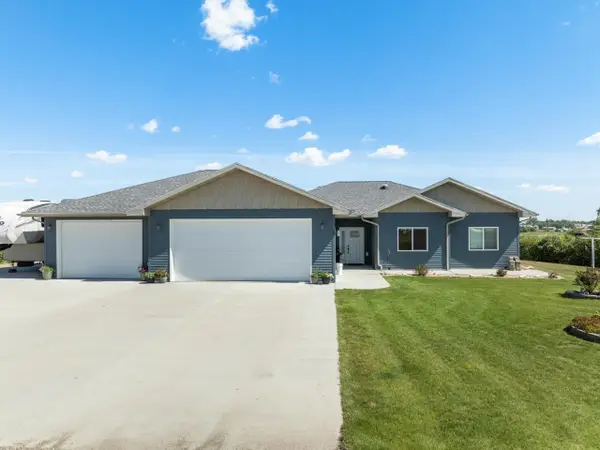 $469,900Active3 beds 3 baths1,903 sq. ft.
8 Piper Place, Garrison, ND 58540
MLS# 261408Listed by: BROKERS 12, INC.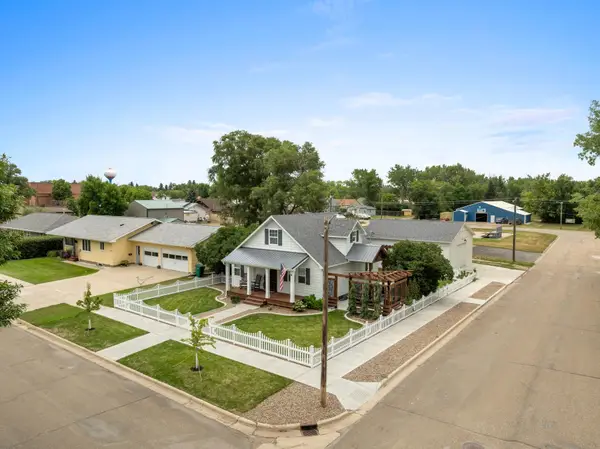 $379,900Pending3 beds 2 baths2,100 sq. ft.
335 2nd Ave NE, Garrison, ND 58540
MLS# 261337Listed by: WEST INKSTER REALTY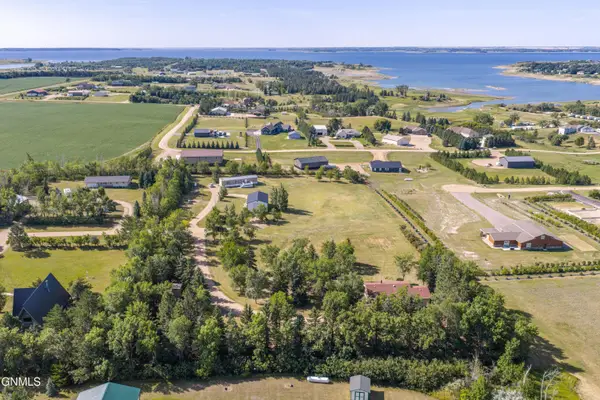 $649,000Active5 beds 3 baths3,684 sq. ft.
4113 13v Street Nw, Garrison, ND 58540
MLS# 4027004Listed by: BIANCO REALTY, INC.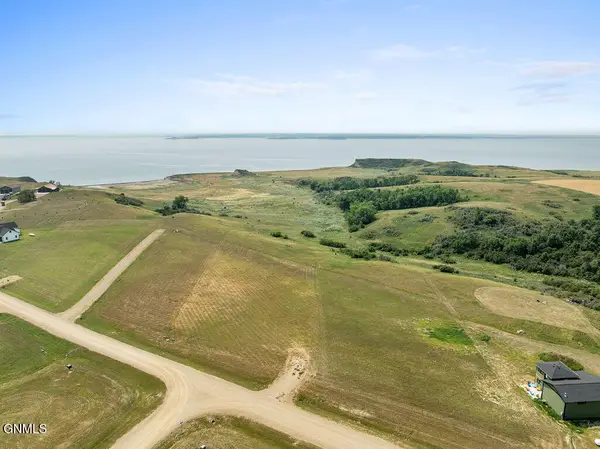 $259,000Active2.7 Acres
Tbd 42l Avenue #Lot 6, Garrison, ND 58540
MLS# 4026969Listed by: CENTURY 21 MORRISON REALTY $259,000Active2.7 Acres
TBD 42L Ave NW, Garrison, ND 58540
MLS# 261291Listed by: CENTURY 21 MORRISON REALTY $595,000Active3 beds 2 baths2,147 sq. ft.
1293 42h Avenue Nw, Garrison, ND 58540
MLS# 4026911Listed by: OAKTREE REALTY $90,000Active3 beds 1 baths842 sq. ft.
233 1ST AVE SE, Garrison, ND 58540
MLS# 261276Listed by: PREFERRED PARTNERS REAL ESTATE


Protect your home and budget from life's surprises with an Assurant Home Warranty, backed by a partner that supports you through every step of homeownership. Explore Plans.
©2026 Century 21 Real Estate LLC. All rights reserved. CENTURY 21®, the CENTURY 21 Logo and C21® are service marks owned by Century 21 Real Estate LLC. Century 21 Real Estate LLC fully supports the principles of the Fair Housing Act and the Equal Opportunity Act. Each office is independently owned and operated. Listing information is deemed reliable but not guaranteed accurate.