402 4th Avenue Nw, Hazen, ND 58545
Local realty services provided by:CENTURY 21 Morrison Realty
402 4th Avenue Nw,Hazen, ND 58545
$249,900
- 3 Beds
- 2 Baths
- 2,396 sq. ft.
- Single family
- Active
Listed by: kelsi hach, daniel imdieke
Office: rafter real estate
MLS#:4026447
Source:ND_GNMLS
Price summary
- Price:$249,900
- Price per sq. ft.:$104.3
About this home
Calling all automotive enthusiasts, hobbyists, and anyone dreaming of the ultimate workshop! Situated on a spacious ½-acre lot in Hazen, this exceptionally maintained property combines thoughtful updates, quality craftsmanship, and an incredible heated shop that's ready for year-round projects.
The home offers a perfect blend of character and modern convenience, combining the original mid-1960s home with a thoughtfully designed addition that provides three bedrooms and abundant living space. Numerous updates throughout the years make this a truly move-in-ready property, including a steel roof (2009), York furnace and central air (2017, serviced in 2025), water heater (2019), updated flooring throughout much of the home, a remodeled front entry with additional storage, a new sliding patio door, updated windows, and many solid-core interior doors.
The kitchen features beautiful custom oak cabinetry, generous storage, and a functional layout that flows into the dining area. The home also offers two basement areas, providing exceptional storage space and flexibility for the shift-worker that needs day-time rest.
One of the standout features is the impressive 30' x 32' heated shop, built in 2012 for automotive restoration and serious hobbyists. Equipped with hydronic in-floor heat with five heating zones, 200-amp electrical service, welder and air compressor connections, upgraded 12-2 wiring, GFCI-protected outlets, a center floor drain with wash-down curb, dedicated restoration lighting, spray foam insulation, and steel roofing, this shop was designed for year-round comfort and functionality.
Outdoor living is equally impressive with a freestanding 12' x 20' deck engineered to support a future hot tub, mature chokecherry trees, young producing apple trees, raised garden beds, a place to park your camper and plenty of room to enjoy the outdoors.
Located in the welcoming community of Hazen, you'll enjoy convenient local shopping, excellent schools, golf, disc golf, nearby bowling and trap shooting, and year-round recreation just minutes away at Lake Sakakawea, including boating, fishing, camping, hunting, and endless outdoor adventures.
If you've been searching for a property that offers exceptional storage, a dream workshop, extensive updates, and room to enjoy both indoor and outdoor living, this is a home you won't want to miss....
Contact an agent
Home facts
- Year built:1968
- Subdivision & Development:Keeley Addition
- Listing ID #:4026447
- Added:61 day(s) ago
- Updated:September 07, 2026 at 03:37 PM
Rooms and interior
- Bedrooms:3
- Total bathrooms:2
- Full bathrooms:1
- Flooring:Carpet, Laminate, Vinyl
- Kitchen Description:Dishwasher, Range, Refrigerator
- Basement Description:Concrete, Partially Finished, Storage Space
- Living area:2,396 sq. ft.
Heating and cooling
- Cooling:Attic Fan, Ceiling Fan(s), Central Air
- Heating:Forced Air, Propane
- Central air:Yes
Structure and exterior
- Roof:Metal
- Year built:1968
- Building area:2,396 sq. ft.
- Lot area:0.5 Acres
- Construction Materials:Masonite
- Exterior Features:Propane Tank Owned
- Foundation Description:Block, Concrete Perimeter
Utilities
- Water:Water Connected
- Sewer:Sewer Connected
Finances and disclosures
- Price:$249,900
- Price per sq. ft.:$104.3
- Tax amount:$1,924 (2025)
Features and amenities
- Appliances:Range, Refrigerator, Washer
- Laundry features:Dryer, Washer
- Amenities:High Speed Internet, Smoke Detector(s), Vaulted Ceiling(s)
Parking
- Parking description:Attached Garage, Detached Garage, Parking Pad
- Garage spaces:4
New listings near 402 4th Avenue Nw
- New
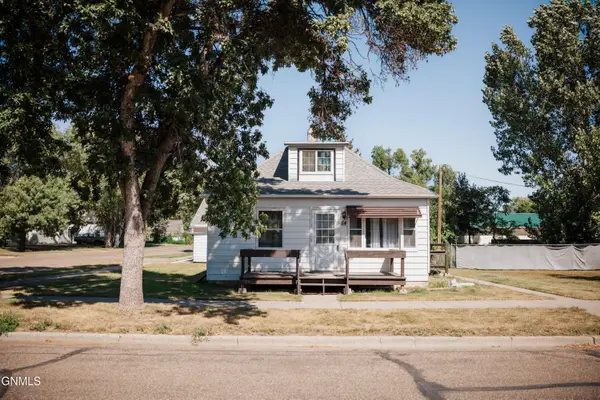
 $78,000Active2 beds 1 baths1,042 sq. ft.
114 4th Street Nw, Hazen, ND 58545
MLS# 4027565Listed by: CENTURY 21 MORRISON REALTY 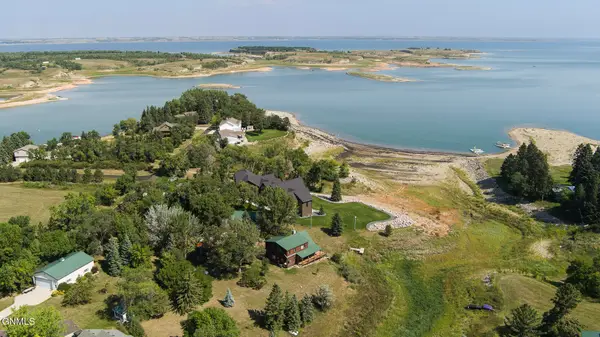 $1,300,000Pending3 beds 4 baths3,210 sq. ft.
781 44th Avenue Nw #22, Hazen, ND 58545
MLS# 4027315Listed by: CENTURY 21 MORRISON REALTY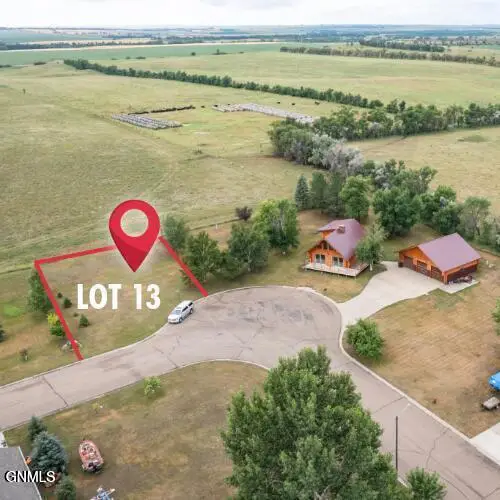 $25,000Active0.15 Acres
209 13th Avenue Sw, Hazen, ND 58545
MLS# 4026941Listed by: REALTY ONE GROUP - ENCORE $145,000Active3 beds 2 baths2,298 sq. ft.
321 1st Avenue Nw, Hazen, ND 58545
MLS# 4026795Listed by: CENTURY 21 MORRISON REALTY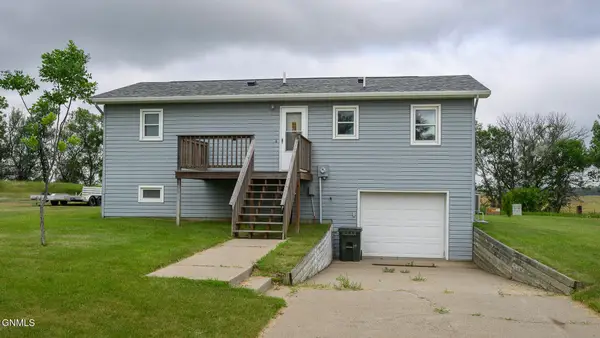 $195,000Active4 beds 2 baths1,310 sq. ft.
15 13th Avenue Sw, Hazen, ND 58545
MLS# 4026676Listed by: CENTURY 21 MORRISON REALTY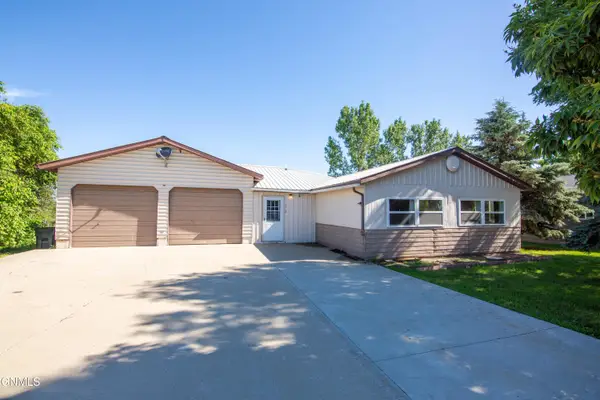 $135,000Active3 beds 1 baths1,560 sq. ft.
1112 Sunflower Lane, Hazen, ND 58545
MLS# 4026561Listed by: WEST RIVER REALTY LLP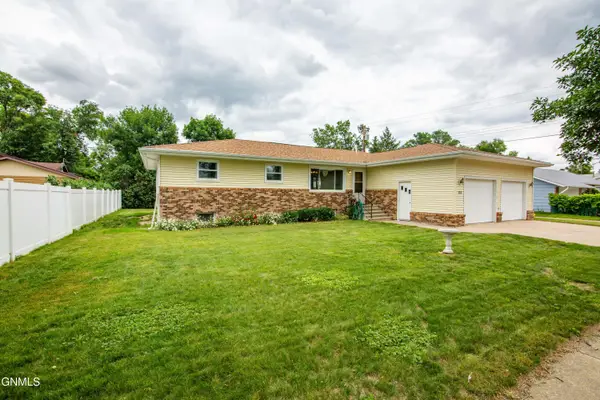 $275,000Pending5 beds 3 baths3,184 sq. ft.
208 4th Street Nw, Hazen, ND 58545
MLS# 4026256Listed by: WEST RIVER REALTY LLP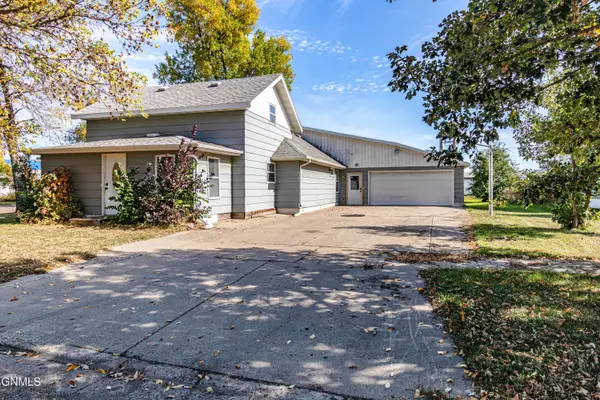 $215,000Active4 beds 4 baths3,192 sq. ft.
102 2nd Avenue Sw, Hazen, ND 58545
MLS# 4026226Listed by: GOLDSTONE REALTY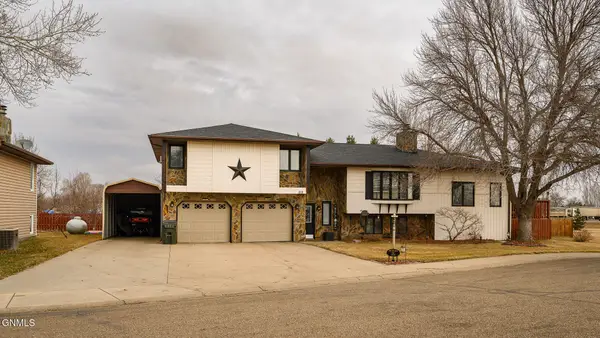 $467,400Active5 beds 3 baths3,749 sq. ft.
818 Mannhaven Street #1, Hazen, ND 58545
MLS# 4024332Listed by: CAPITAL REAL ESTATE PARTNERS


Protect your home and budget from life's surprises with an Assurant Home Warranty, backed by a partner that supports you through every step of homeownership. Explore Plans.
©2026 Century 21 Real Estate LLC. All rights reserved. CENTURY 21®, the CENTURY 21 Logo and C21® are service marks owned by Century 21 Real Estate LLC. Century 21 Real Estate LLC fully supports the principles of the Fair Housing Act and the Equal Opportunity Act. Each office is independently owned and operated. Listing information is deemed reliable but not guaranteed accurate.