781 44th Avenue Nw #22, Hazen, ND 58545
Local realty services provided by:CENTURY 21 Morrison Realty
781 44th Avenue Nw #22,Hazen, ND 58545
$1,300,000
- 3 Beds
- 4 Baths
- 3,210 sq. ft.
- Single family
- Active
Listed by:
 Amy Hullet(701) 527 - 5816CENTURY 21 Morrison Realty
Office: century 21 morrison realty
MLS#:4027315
Source:ND_GNMLS
Price summary
- Price:$1,300,000
- Price per sq. ft.:$404.98
About this home
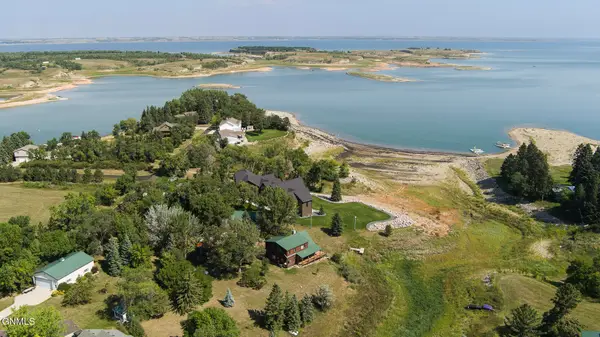
LAKE LIFE, ELEVATED. Tucked among mature trees on a beautifully landscaped one-acre lot at Lake Sakakawea, this impressive log home offers the kind of setting that feels more like a private mountain retreat than a North Dakota lake property. From the moment you turn onto the tree-lined driveway, the surroundings set the tone with privacy, natural beauty, timeless craftsmanship, and the lake waiting just beyond the trees.
A welcoming covered front porch leads into a home filled with the warmth and character only true log construction can provide. Timber walls, substantial exposed beams, six-panel wood doors, and wood flooring create an authentic lodge atmosphere, while soaring cathedral ceilings and expansive windows bring natural light and incredible lake views into the heart of the home.
The great room is anchored by a stone fireplace, creating the perfect gathering place after a day on the water. Large windows frame the scenery and connect the interior to the expansive wraparound deck overlooking Lake Sakakawea which is an incredible setting for morning coffee, summer entertaining, or long fall evenings surrounded by the changing colors of the season.
Open to the great room, the dining area and kitchen make entertaining effortless while keeping everyone connected. The kitchen complements the character of the home with granite countertops, tile flooring, abundant cabinetry, and a full appliance package already in place.
The main-level primary suite provides its own bath featuring a walk-in shower and a claw-foot tub. Main-floor laundry adds everyday convenience, along with a half bath located near the back entrance. From here, another covered porch faces south, providing yet another place to relax and enjoy the peaceful surroundings.
A beautiful log staircase leads to the upper level where an open loft overlooks the great room and captures views through the home's upper windows toward the lake. Whether used for a game table, reading area, home office, or additional gathering space, it is a special part of the home's design. Two additional bedrooms and a ¾ bath complete the upper level, with wood flooring continuing the warm lodge aesthetic.
The fully finished walkout lower level adds another generous dimension to the home. An expansive family and recreation room provides plenty of room for entertaining, games, movie nights, or additional sleeping accommodations. Patio doors open directly to the outdoor patio and grounds. This level also includes a ¾ bath, a spacious nonconforming bedroom currently offering enough room for two full-size bunk beds, and a mechanical room with storage possibilities.
The setting outside is every bit as impressive as the home itself. Mature trees and established landscaping surround the property, while a dedicated firepit area creates the perfect place to gather under the stars. A storage shed provides space for the equipment and lake-life essentials, and the detached three-stall garage carries the log construction through to the exterior buildings, beautifully complementing the architecture of the home.
Best of all, the home is being offered fully furnished, making this an exceptional opportunity to begin enjoying Lake Sakakawea without waiting for someday. Arrive with your bags, settle in, and experience the fall season at the lake from a property that already feels established, private, and complete. This is more than a lake home; it is a destination waiting for you....
Contact an agent
Home facts
- Year built:2008
- Listing ID #:4027315
- Added:1 day(s) ago
- Updated:August 27, 2026 at 04:06 PM
Rooms and interior
- Bedrooms:3
- Total bathrooms:4
- Full bathrooms:1
- Half bathrooms:1
- Flooring:Tile, Wood
- Kitchen Description:Dishwasher, Microwave Hood, Range, Refrigerator
- Basement Description:Finished, Full, Walk-Out Access
- Living area:3,210 sq. ft.
Heating and cooling
- Cooling:Central Air
- Heating:Forced Air, Propane
- Central air:Yes
Structure and exterior
- Roof:Metal
- Year built:2008
- Building area:3,210 sq. ft.
- Lot area:1.05 Acres
- Construction Materials:Log
- Exterior Features:Dock, Propane Tank Owned
Finances and disclosures
- Price:$1,300,000
- Price per sq. ft.:$404.98
- Tax amount:$7,527 (2010)
Features and amenities
- Appliances:Range, Refrigerator, Washer
- Laundry features:Dryer, Washer
- Amenities:Cathedral Ceiling(s), Main Floor Bedroom, Main Floor Laundry, Primary Bath, Window Treatments
Parking
- Parking description:Detached Garage
- Garage spaces:3
New listings near 781 44th Avenue Nw #22
- New
 $1,300,000Active3 beds 4 baths3,210 sq. ft.
781 44th Avenue Nw #22, Hazen, ND 58545
MLS# 4027315Listed by: CENTURY 21 MORRISON REALTY  $25,000Active0.15 Acres
209 13th Avenue Sw, Hazen, ND 58545
MLS# 4026941Listed by: REALTY ONE GROUP - ENCORE $145,000Active3 beds 2 baths2,298 sq. ft.
321 1st Avenue Nw, Hazen, ND 58545
MLS# 4026795Listed by: CENTURY 21 MORRISON REALTY $195,000Active4 beds 2 baths1,310 sq. ft.
15 13th Avenue Sw, Hazen, ND 58545
MLS# 4026676Listed by: CENTURY 21 MORRISON REALTY $135,000Active3 beds 1 baths1,560 sq. ft.
1112 Sunflower Lane, Hazen, ND 58545
MLS# 4026561Listed by: WEST RIVER REALTY LLP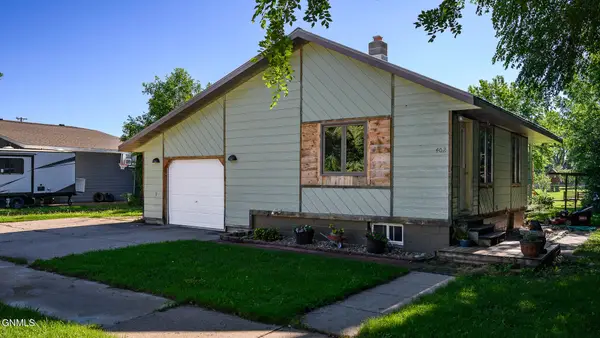 $249,900Active3 beds 2 baths2,396 sq. ft.
402 4th Avenue Nw, Hazen, ND 58545
MLS# 4026447Listed by: RAFTER REAL ESTATE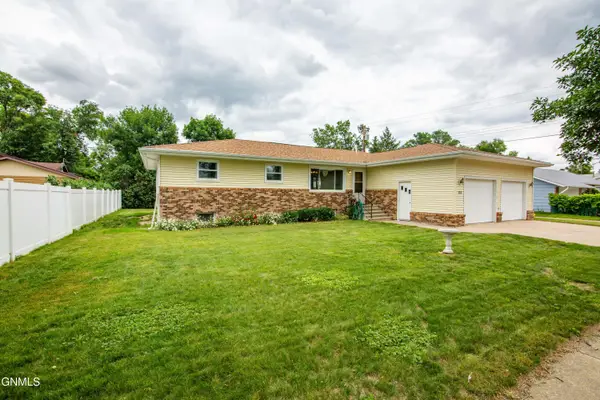 $275,000Pending5 beds 3 baths3,184 sq. ft.
208 4th Street Nw, Hazen, ND 58545
MLS# 4026256Listed by: WEST RIVER REALTY LLP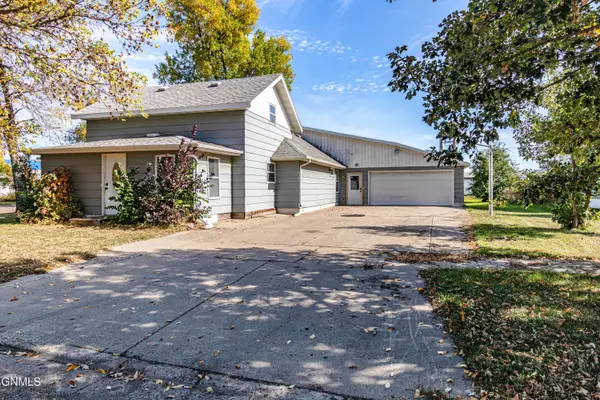 $215,000Active4 beds 4 baths3,192 sq. ft.
102 2nd Avenue Sw, Hazen, ND 58545
MLS# 4026226Listed by: GOLDSTONE REALTY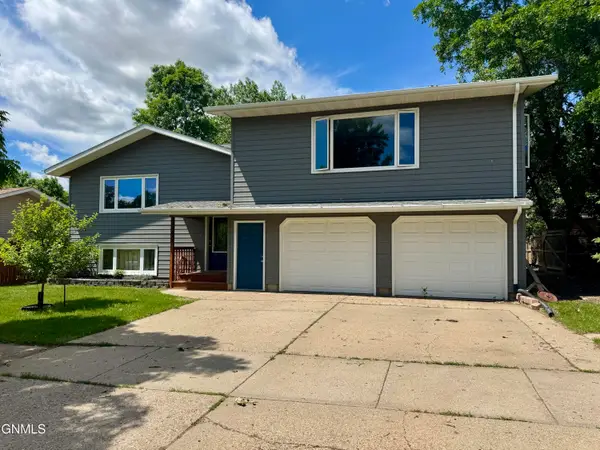 $310,000Pending5 beds 3 baths2,500 sq. ft.
1005 Deapolis Drive, Hazen, ND 58545
MLS# 4026057Listed by: CENTURY 21 MORRISON REALTY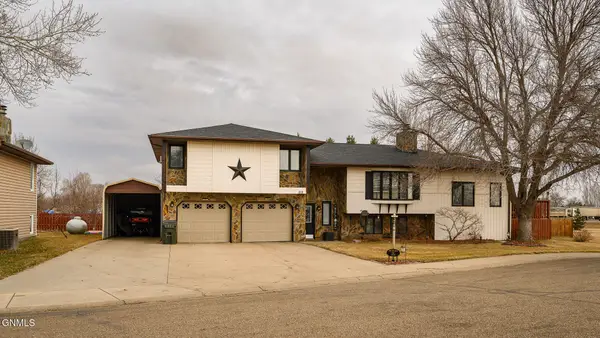 $467,400Active5 beds 3 baths3,749 sq. ft.
818 Mannhaven Street #1, Hazen, ND 58545
MLS# 4024332Listed by: CAPITAL REAL ESTATE PARTNERS


Protect your home and budget from life's surprises with an Assurant Home Warranty, backed by a partner that supports you through every step of homeownership. Explore Plans.
©2026 Century 21 Real Estate LLC. All rights reserved. CENTURY 21®, the CENTURY 21 Logo and C21® are service marks owned by Century 21 Real Estate LLC. Century 21 Real Estate LLC fully supports the principles of the Fair Housing Act and the Equal Opportunity Act. Each office is independently owned and operated. Listing information is deemed reliable but not guaranteed accurate.