6515 Edgerly Lane, Lincoln, ND 58504
Local realty services provided by:CENTURY 21 Morrison Realty
6515 Edgerly Lane,Lincoln, ND 58504
$409,900Last list price
- 5 Beds
- 3 Baths
- - sq. ft.
- Single family
- Sold
Listed by: deann l dingus
Office: realty one group - encore
MLS#:4026632
Source:ND_GNMLS
Sorry, we are unable to map this address
Price summary
- Price:$409,900
About this home
Welcome to 6515 Edgerly Lane! This spacious home offers 5 bedrooms 3 full bathrooms and generous living space providing ample room for you! As you step inside, you'll immediately notice the well-designed layout that maximizes both comfort and functionality. The open concept floor plan seamlessly connects the living room, dining area, and kitchen, creating an ideal space for entertaining guests or enjoying quality time with loved ones. The bedrooms are generously sized and offer plenty of natural light, providing a peaceful retreat after a long day. With three bathrooms in total, there will be no more waiting in line during busy mornings. This property boasts a fully finished three 3-stall garage. Including hot and cold water, floor drain, and electric heater! Don't miss out on the opportunity to own this beautiful home in such a desirable location.
Contact an agent
Home facts
- Year built:2012
- Listing ID #:4026632
- Added:52 day(s) ago
- Updated:September 07, 2026 at 06:54 AM
Rooms and interior
- Bedrooms:5
- Total bathrooms:3
- Full bathrooms:3
- Flooring:Carpet, Laminate
- Kitchen Description:Dishwasher, Disposal, Microwave, Range, Refrigerator
- Basement Description:Egress Windows, Finished, Full, Storage Space, Sump Pump, Walk-Out Access
Heating and cooling
- Cooling:Ceiling Fan(s), Central Air
- Heating:Forced Air, Natural Gas
- Central air:Yes
Structure and exterior
- Roof:Shingle
- Year built:2012
- Construction Materials:Vinyl Siding
- Exterior Features:Keyless Entry, Rain Gutters, Storage
- Foundation Description:Concrete Perimeter
Utilities
- Water:Water Connected
- Sewer:Sewer Connected
Finances and disclosures
- Price:$409,900
- Tax amount:$3,573 (2025)
Features and amenities
- Appliances:Range, Refrigerator
- Amenities:Ceiling Fan(s), Primary Bath, Smoke Detector(s), Walk-In Closet(s), Window Treatments
Parking
- Parking description:Concrete Driveway, Driveway, Floor Drain, Garage Door Opener, Heated Garage, Insulated
- Garage spaces:3
New listings near 6515 Edgerly Lane
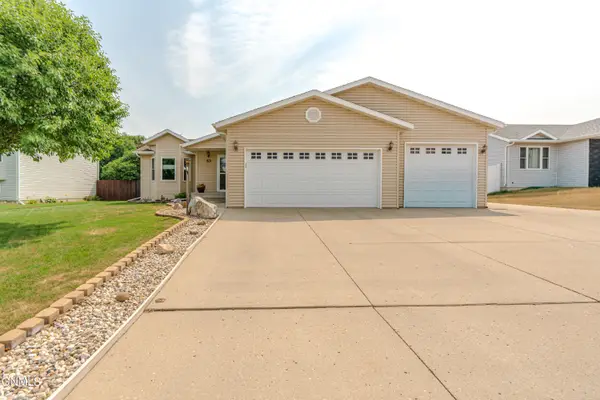 $399,900Pending4 beds 2 baths2,348 sq. ft.
63 Haywood Drive, Lincoln, ND 58504
MLS# 4027251Listed by: REALTY ONE GROUP - ENCORE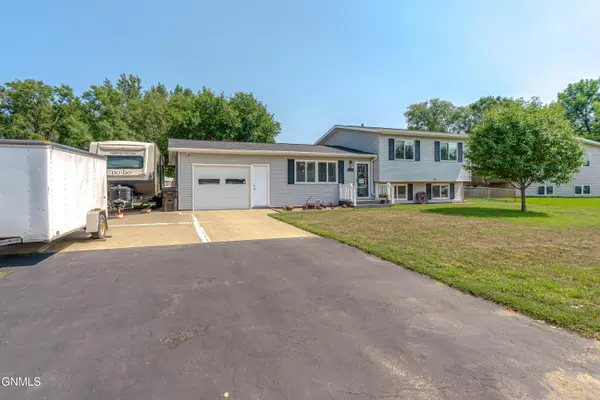 $310,000Active4 beds 2 baths2,060 sq. ft.
6 Brevet Place, Lincoln, ND 58504
MLS# 4027253Listed by: BETTER HOMES AND GARDENS REAL ESTATE ALLIANCE GROUP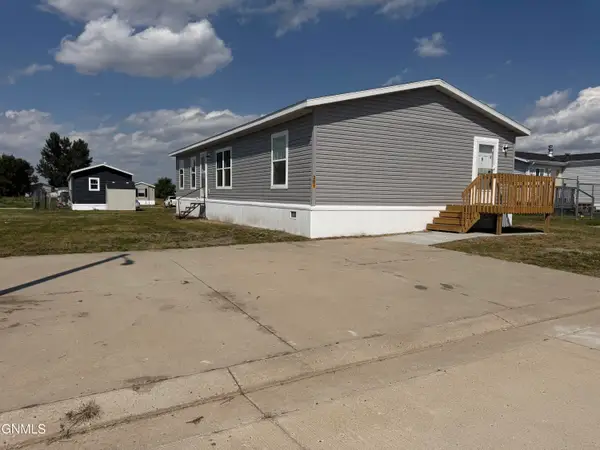 $114,999Pending4 beds 2 baths1,568 sq. ft.
281 Sandpiper Avenue, Lincoln, ND 58504
MLS# 4027230Listed by: BETTER HOMES AND GARDENS REAL ESTATE ALLIANCE GROUP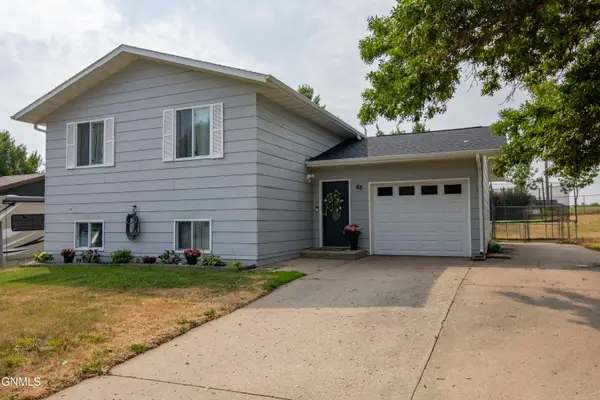 $329,000Pending3 beds 2 baths1,604 sq. ft.
65 Custer Drive, Lincoln, ND 58504
MLS# 4027150Listed by: REAL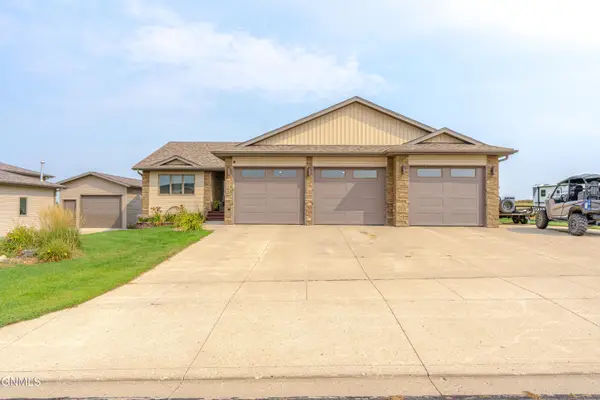
 $469,900Active5 beds 3 baths2,592 sq. ft.
6260 28th Avenue Se, Lincoln, ND 58504
MLS# 4027136Listed by: CENTURY 21 MORRISON REALTY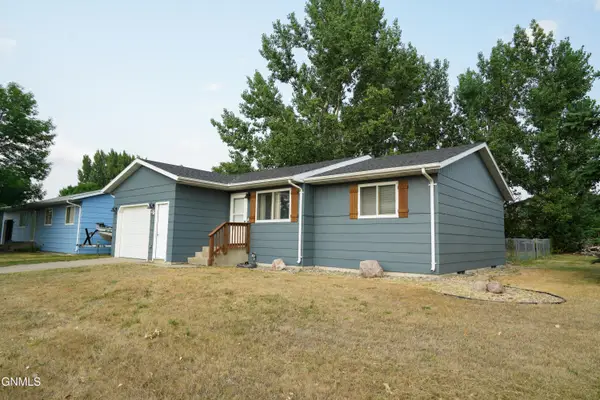 $335,000Pending4 beds 2 baths2,035 sq. ft.
26 Gibbons Drive, Lincoln, ND 58504
MLS# 4027118Listed by: EXP REALTY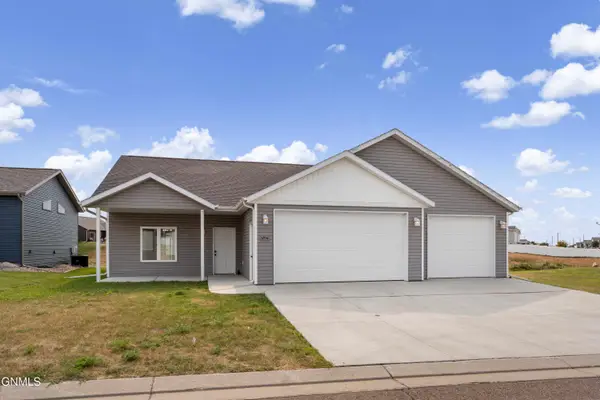 $399,900Active3 beds 2 baths1,584 sq. ft.
6934 Butler Loop, Lincoln, ND 58504
MLS# 4027111Listed by: VENTURE REAL ESTATE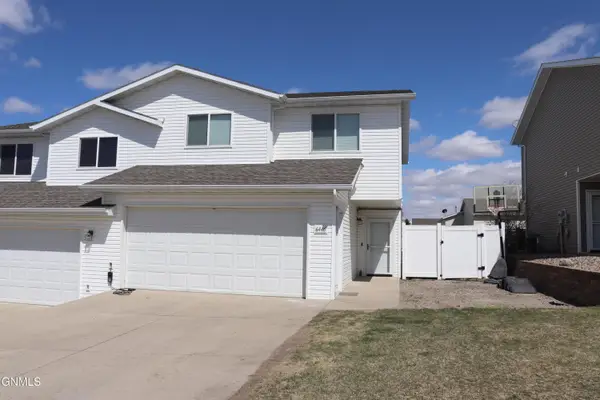 $285,000Pending3 beds 3 baths1,536 sq. ft.
6446 Reily Road, Lincoln, ND 58504
MLS# 4027085Listed by: CENTURY 21 MORRISON REALTY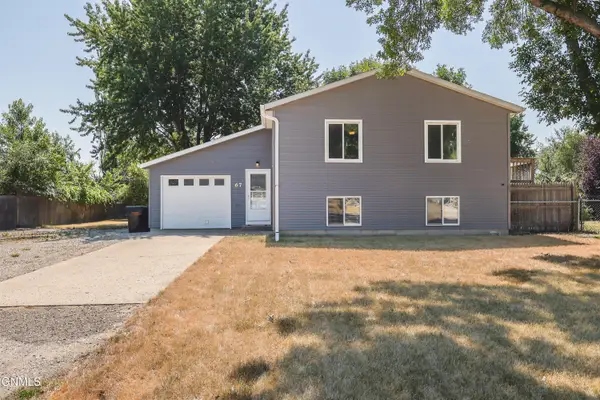 $299,900Pending4 beds 2 baths1,952 sq. ft.
67 Benteen Drive, Lincoln, ND 58504
MLS# 4027064Listed by: REALTY ONE GROUP - ENCORE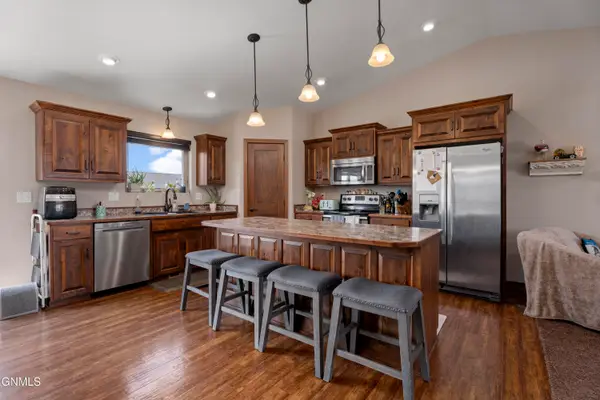 $469,500Active5 beds 3 baths2,792 sq. ft.
6025 Reily Road, Lincoln, ND 58504
MLS# 4026988Listed by: VENTURE REAL ESTATE


Protect your home and budget from life's surprises with an Assurant Home Warranty, backed by a partner that supports you through every step of homeownership. Explore Plans.
©2026 Century 21 Real Estate LLC. All rights reserved. CENTURY 21®, the CENTURY 21 Logo and C21® are service marks owned by Century 21 Real Estate LLC. Century 21 Real Estate LLC fully supports the principles of the Fair Housing Act and the Equal Opportunity Act. Each office is independently owned and operated. Listing information is deemed reliable but not guaranteed accurate.