
1112 Delmar Ct #4, Minot, ND 58703
Local realty services provided by:CENTURY 21 Morrison Realty
1112 Delmar Ct #4,Minot, ND 58703
$289,900
- 2 Beds
- 3 Baths
- 1,749 sq. ft.
- Townhouse
- Active
Listed by: jody bullinger
Office: brokers 12, inc.
MLS#:261107
Source:ND_MBR
Price summary
- Price:$289,900
- Price per sq. ft.:$251
About this home
Welcome home to this beautifully updated townhome offering comfort, style, and functional living spaces throughout. Recent updates include new carpet, fresh paint, solid-core six-panel doors, toilets, refrigerator, washer and dryer, window blinds, window seals, and attractive maple cabinetry. The main level features a spacious living room with a cozy gas fireplace, a dining area, and a well-appointed kitchen with a pantry. The current range is electric, with a gas hookup available for future conversion. The primary bedroom is conveniently located on the main floor and includes direct access to a Hollywood-style full bath and adjacent laundry. Upstairs, you'll find a second bedroom with its own ¾ bath, along with a versatile loft landing that's perfect for a home office, reading nook, or flex space. The finished lower level offers a wet bar, full bath, closet, and an egress window, making it an ideal family room, guest suite, or potential third bedroom. Additional features include a heated and insulated attached 2 stall garage and a large private deck with a gas hookup, perfect for outdoor grilling and entertaining. The shingles were replaced in 2011. The affordable HOA fee of just $50 per month covers liability insurance for common areas, private road snow removal, and lawn care, providing low-maintenance living in a well-maintained community....
Contact an agent
Home facts
- Year built:2010
- Listing ID #:261107
- Added:22 day(s) ago
- Updated:July 23, 2026 at 10:42 PM
Rooms and interior
- Bedrooms:2
- Total bathrooms:3
- Full bathrooms:3
- Dining Description:On Main Level
- Kitchen Description:Dishwasher, Garbage Disposal, On Main Level, Range/Oven, Refrigerator
- Basement Description:Finished, Full
- Living area:1,749 sq. ft.
Heating and cooling
- Cooling:Central
- Heating:Forced Air, Natural Gas
Structure and exterior
- Year built:2010
- Building area:1,749 sq. ft.
- Lot area:0.06 Acres
- Exterior Features:Deck
- Foundation Description:Concrete
- Levels:2 Story
Utilities
- Water:City
- Sewer:City
Finances and disclosures
- Price:$289,900
- Price per sq. ft.:$251
- Tax amount:$2,998
Features and amenities
- Appliances:Dryer
- Laundry features:Dryer, On Main Level, Washer
Parking
- Parking description:2 Car Attached Garage, Concrete Driveway, Heated Garage, Insulated Garage
- Garage spaces:2
New listings near 1112 Delmar Ct #4
- New
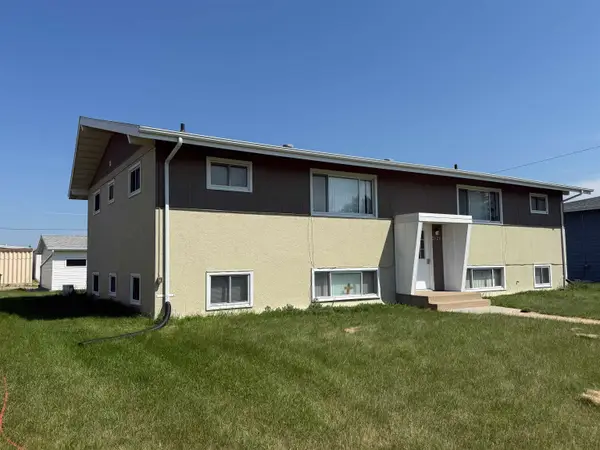 $283,900Active9 beds 4 baths
2026 NW 4th St NW, Minot, ND 58703
MLS# 261235Listed by: BETTER HOMES AND GARDENS REAL ESTATE WATNE GROUP 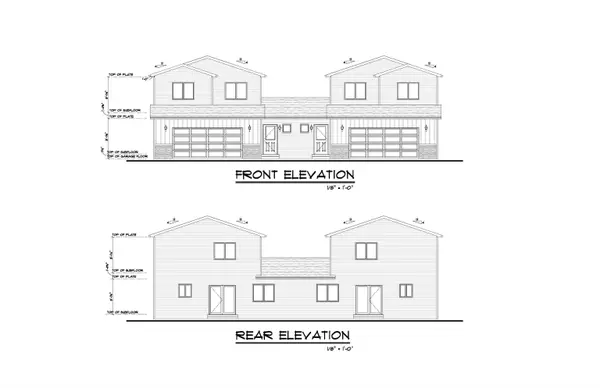 $327,750Pending3 beds 2 baths1,607 sq. ft.
1518 47th Loop SE, Minot, ND 58701
MLS# 261231Listed by: KW INSPIRE REALTY- New
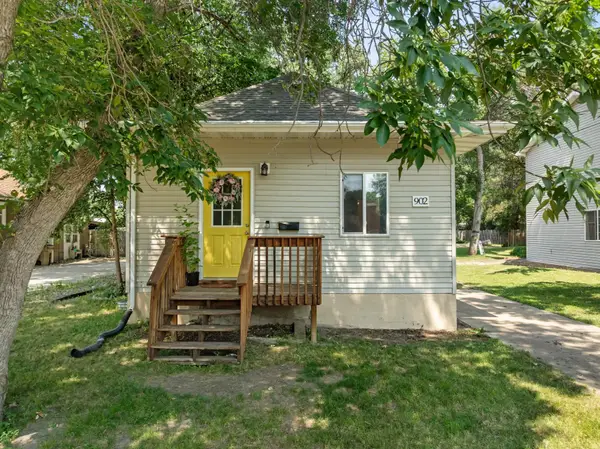 $151,900Active3 beds 2 baths1,026 sq. ft.
902 4TH AVE NW, Minot, ND 58703
MLS# 261232Listed by: KW INSPIRE REALTY - New
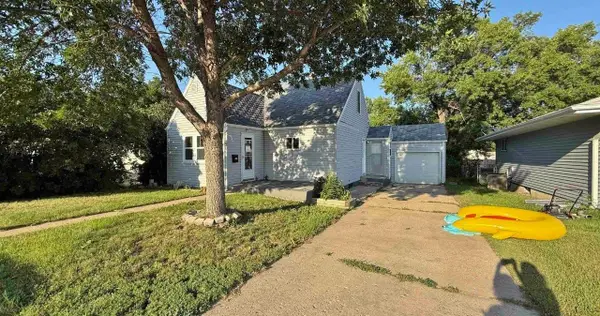 $103,000Active2 beds 1 baths1,651 sq. ft.
420 21st St. NW, Minot, ND 58703-1844
MLS# 261230Listed by: BROKERS 12, INC. - New
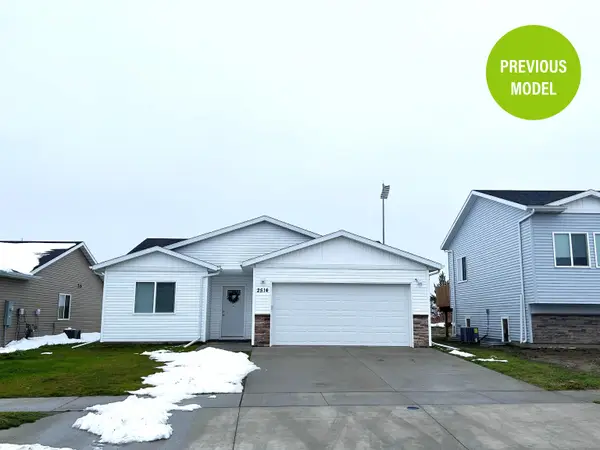 $323,900Active3 beds 2 baths1,591 sq. ft.
2217 23rd Ave NW, Minot, ND 58703
MLS# 261229Listed by: 701 REALTY, INC. - New
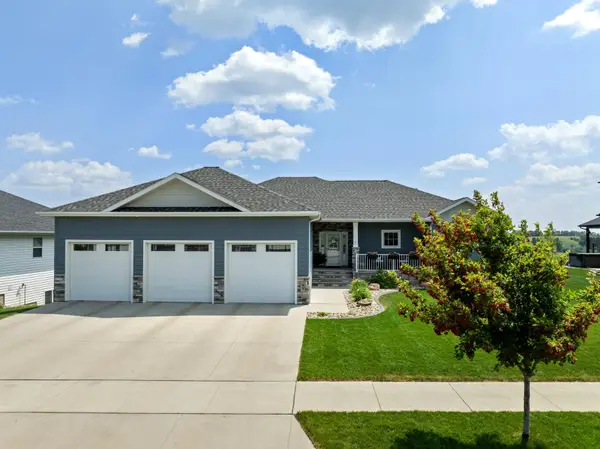 $840,000Active5 beds 3 baths3,810 sq. ft.
48 Valley Bluffs Ct, Minot, ND 58701
MLS# 261225Listed by: 701 REALTY, INC. - New
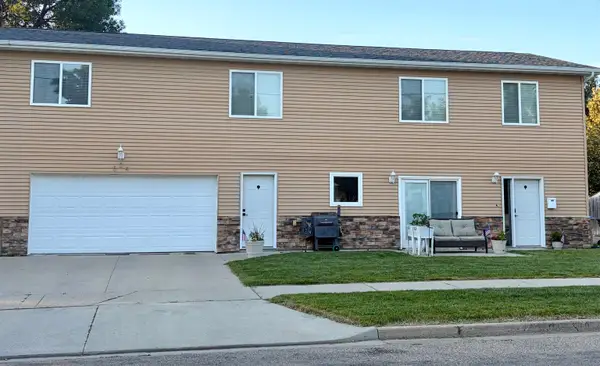 $298,000Active4 beds 3 baths1,484 sq. ft.
504 2nd Ave NW, Minot, ND 58703
MLS# 261226Listed by: REALTY ONE GROUP MAGNUM - New
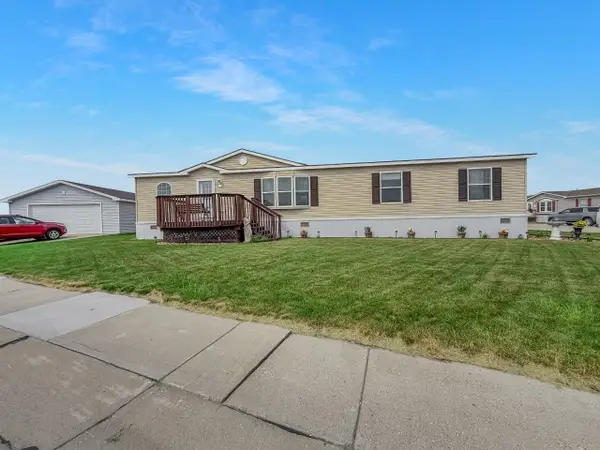 $105,000Active3 beds 2 baths
701 Coneflower Dr., Minot, ND 58701
MLS# 261227Listed by: BROKERS 12, INC. - New
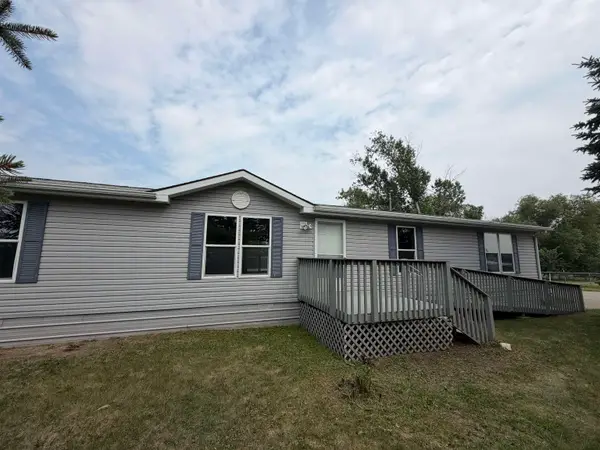 $259,900Active5 beds 2 baths1,944 sq. ft.
1809 72nst St. SE, Minot, ND 58701
MLS# 261221Listed by: ELITE REAL ESTATE, LLC - New
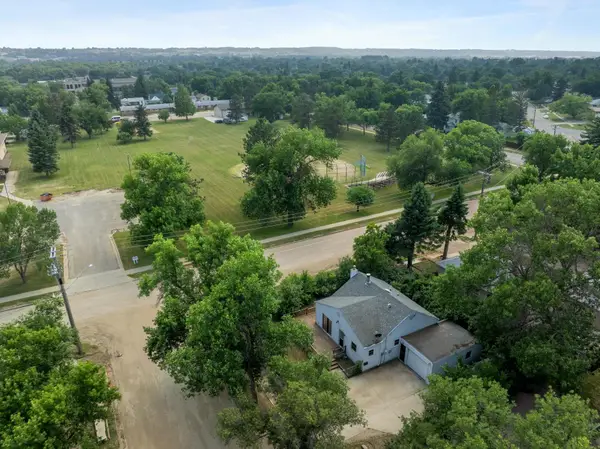 $229,900Active3 beds 1 baths1,416 sq. ft.
1502 11TH AVE NW, Minot, ND 58703
MLS# 261222Listed by: PREFERRED PARTNERS REAL ESTATE


Protect your home and budget from life's surprises with an Assurant Home Warranty, backed by a partner that supports you through every step of homeownership. Explore Plans.
©2026 Century 21 Real Estate LLC. All rights reserved. CENTURY 21®, the CENTURY 21 Logo and C21® are service marks owned by Century 21 Real Estate LLC. Century 21 Real Estate LLC fully supports the principles of the Fair Housing Act and the Equal Opportunity Act. Each office is independently owned and operated. Listing information is deemed reliable but not guaranteed accurate.