
1205 54th Ave SE, Minot, ND 58701
Local realty services provided by:CENTURY 21 Morrison Realty
1205 54th Ave SE,Minot, ND 58701
$680,000
- 6 Beds
- 4 Baths
- 3,124 sq. ft.
- Single family
- Active
Listed by: regan slind, andrea savelkoul
Office: signal realty
MLS#:261790
Source:ND_MBR
Price summary
- Price:$680,000
- Price per sq. ft.:$297.2
About this home
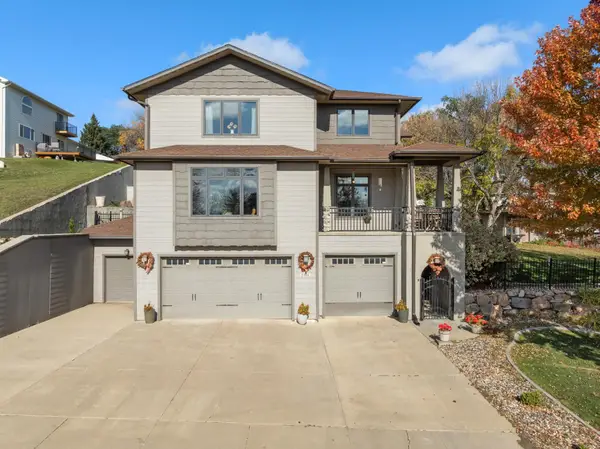
It turns out you CAN have it all!! Welcome to 1205 54th Ave SE where the package includes: a completely updated 6-bedroom & 4.5-bath house, 2 outbuildings, 4 acres, coulee access and a breathtaking view! Let's start with the impeccably finished home, which features solid-core doors, tile in every bathroom, cement board siding, extra wide halls and staircases, two furnaces, and hard surface woodgrain flooring throughout. The main floor houses an open concept kitchen, dining and living space complete with quartz countertops, stainless steel appliances including double oven, and a charming farmhouse sink. Also on this level you will find a spacious laundry room/half bath combo and an ensuite bedroom (the first of TWO suites in the home!). The quality of the craftsmanship and tilework throughout the home cannot be overstated and this mainfloor en suite bathroom is a perfect example with subway tile and river rock accents, a walk-in shower, soaker tub and double vanity. The upper floor contains four more bedrooms and two more full bathrooms (another beautiful en suite with clawfoot tub, double vanity and tiled walk-in shower!). The basement level contains a sixth egress bedroom, a 3/4 bathroom, a second laundry room and access to the attached garage. The attached three season room and the second story deck will help you maximize your enjoyment of your four acres! You will find a four stall heated garage with 10 foot ceilings, a horse barn with a concrete floor, an 8 x 14 shed on concrete slab and an 8 x 10 root cellar. Use the well water for your garden and landscaping needs; rural water also services the property. Commune with all the wildlife while walking the coulee and enjoy fruit and shade trees throughout your yard! All of this mere minutes from town on a paved road! Call your agent today!...
Contact an agent
Home facts
- Year built:1962
- Listing ID #:261790
- Added:1 day(s) ago
- Updated:October 31, 2026 at 12:53 AM
Rooms and interior
- Bedrooms:6
- Total bathrooms:4
- Full bathrooms:4
- Dining Description:On Main Level
- Kitchen Description:Dishwasher, Garbage Disposal, Microwave, On Main Level, Range/Oven, Refrigerator
- Basement Description:Finished, Partial Basement
- Living area:3,124 sq. ft.
Heating and cooling
- Cooling:Central
- Heating:Electric, Forced Air, Natural Gas, Propane Owned
Structure and exterior
- Year built:1962
- Building area:3,124 sq. ft.
- Lot area:4 Acres
- Exterior Features:Screen Porch, Shed
- Foundation Description:Concrete
- Levels:2 Story
Utilities
- Water:Rural, Well
- Sewer:Septic
Finances and disclosures
- Price:$680,000
- Price per sq. ft.:$297.2
- Tax amount:$3,216
Features and amenities
- Appliances:Dryer
- Laundry features:Dryer, On Main Level, Washer
Parking
- Parking description:1 Car Attached Garage, Garage Floor Drains, Garage Lights, Garage Opener, Garage Workshop, Grave Driveway, Heated Garage, Insulated Garage
- Garage spaces:6
New listings near 1205 54th Ave SE
- New
 $299,000Active3 beds 3 baths1,668 sq. ft.
1414 34th Ave SE, Minot, ND 58701
MLS# 261788Listed by: BROKERS 12, INC. - New
 $680,000Active5 beds 4 baths3,676 sq. ft.
2308 7th Ave NW NW, Minot, ND 58703
MLS# 261787Listed by: 701 REALTY, INC. - New
 $379,900Active3 beds 3 baths1,750 sq. ft.
4017 Crossing Street Sw, Minot, ND 58701
MLS# 4028466Listed by: KW INSPIRE REALTY - New
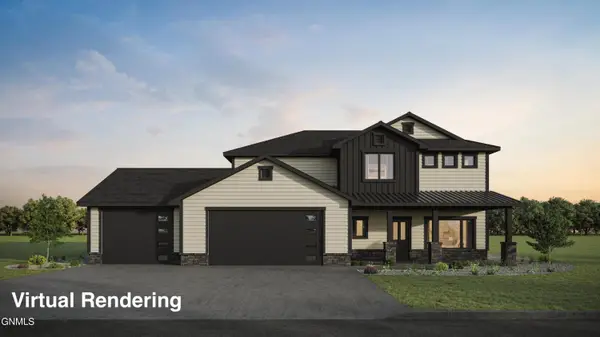 $689,000Active4 beds 3 baths2,224 sq. ft.
2700 Audubon Loop, Minot, ND 58701
MLS# 4028467Listed by: KW INSPIRE REALTY - New
 $279,900Active4 beds 2 baths1,944 sq. ft.
121 MULBERRY LOOP NE, Minot, ND 58703
MLS# 261784Listed by: PREFERRED PARTNERS REAL ESTATE - New
 $509,000Active5 beds 4 baths3,224 sq. ft.
1908 13th St NW, Minot, ND 58703
MLS# 261783Listed by: SIGNAL REALTY - New
 $29,999Active3 beds 2 baths
405 SE 31st Ave Lot 16, Minot, ND 58701
MLS# 261781Listed by: SIGNAL REALTY - New
 $372,500Active3 beds 3 baths1,775 sq. ft.
4013 Crossing Street Sw, Minot, ND 58701
MLS# 4028449Listed by: KW INSPIRE REALTY - New
 $312,900Active3 beds 3 baths1,607 sq. ft.
1558 47th Loop Se, Minot, ND 58701
MLS# 4028436Listed by: KW INSPIRE REALTY


Protect your home and budget from life's surprises with an Assurant Home Warranty, backed by a partner that supports you through every step of homeownership. Explore Plans.
©2026 Century 21 Real Estate LLC. All rights reserved. CENTURY 21®, the CENTURY 21 Logo and C21® are service marks owned by Century 21 Real Estate LLC. Century 21 Real Estate LLC fully supports the principles of the Fair Housing Act and the Equal Opportunity Act. Each office is independently owned and operated. Listing information is deemed reliable but not guaranteed accurate.