
1414 34th Ave SE, Minot, ND 58701
Local realty services provided by:CENTURY 21 Morrison Realty
1414 34th Ave SE,Minot, ND 58701
$299,000
- 3 Beds
- 3 Baths
- 1,668 sq. ft.
- Townhouse
- Active
Listed by: tanner schock
Office: brokers 12, inc.
MLS#:261788
Source:ND_MBR
Price summary
- Price:$299,000
- Price per sq. ft.:$179.26
About this home
Welcome to SE Minot living at its finest! Located just minutes from Beowulf Golf Course, this townhouse offers a great location and plenty of features to love! Step inside to an inviting open-concept living room area with a sliding glass door leading to your backyard patio. The fully fenced backyard features a new gazebo, creating a great space for relaxing, entertaining, or letting your pets enjoy the outdoors! Just off the kitchen, you'll find a convenient half bathroom and a large pantry for additional storage. Upstairs offers 3 bedrooms and 2 full bathrooms, including a spacious primary suite that feels like a true retreat! Complete with a large walk-in closet, private full bathroom, and cozy fireplace, this primary bedroom has plenty to offer! You'll also appreciate the finished and heated garage, especially during those North Dakota winters! This townhouse is one you won't want to miss. Contact your favorite agent today to schedule a showing!
Contact an agent
Home facts
- Year built:2010
- Listing ID #:261788
- Added:1 day(s) ago
- Updated:October 30, 2026 at 05:41 PM
Rooms and interior
- Bedrooms:3
- Total bathrooms:3
- Full bathrooms:3
- Dining Description:On Main Level
- Kitchen Description:Dishwasher, Electric Range/Oven, Garbage Disposal, Microwave, On Main Level, Range/Oven, Refrigerator
- Living area:1,668 sq. ft.
Heating and cooling
- Cooling:Central
- Heating:Electric, Forced Air, Natural Gas
Structure and exterior
- Year built:2010
- Building area:1,668 sq. ft.
- Lot area:0.13 Acres
- Exterior Features:Fence, Patio, Shed, Sprinkler
- Foundation Description:Concrete
- Levels:2 Story
Utilities
- Water:City
- Sewer:City
Finances and disclosures
- Price:$299,000
- Price per sq. ft.:$179.26
- Tax amount:$3,264
Features and amenities
- Appliances:Dryer, Electric Range/Oven
- Laundry features:Dryer, On Upper Level, Washer
Parking
- Parking description:2 Car Attached Garage, Concrete Driveway, Garage Lights, Garage Opener, Heated Garage, Insulated Garage
- Garage spaces:2
New listings near 1414 34th Ave SE
- New
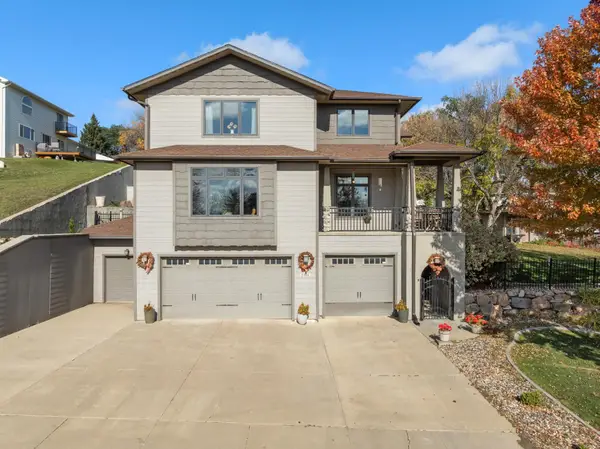 $680,000Active5 beds 4 baths3,676 sq. ft.
2308 7th Ave NW NW, Minot, ND 58703
MLS# 261787Listed by: 701 REALTY, INC. - New
 $379,900Active3 beds 3 baths1,750 sq. ft.
4017 Crossing Street Sw, Minot, ND 58701
MLS# 4028466Listed by: KW INSPIRE REALTY - New
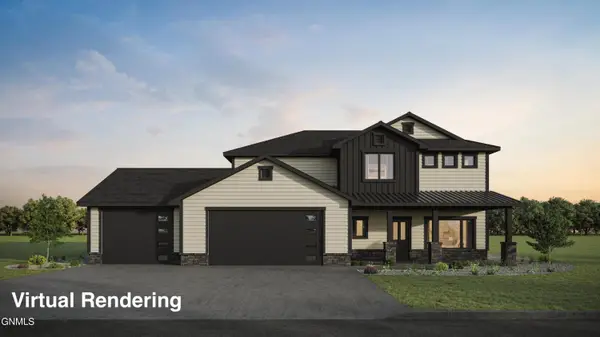 $689,000Active4 beds 3 baths2,224 sq. ft.
2700 Audubon Loop, Minot, ND 58701
MLS# 4028467Listed by: KW INSPIRE REALTY - New
 $279,900Active4 beds 2 baths1,944 sq. ft.
121 MULBERRY LOOP NE, Minot, ND 58703
MLS# 261784Listed by: PREFERRED PARTNERS REAL ESTATE - New
 $509,000Active5 beds 4 baths3,224 sq. ft.
1908 13th St NW, Minot, ND 58703
MLS# 261783Listed by: SIGNAL REALTY - New
 $29,999Active3 beds 2 baths
405 SE 31st Ave Lot 16, Minot, ND 58701
MLS# 261781Listed by: SIGNAL REALTY - New
 $372,500Active3 beds 3 baths1,775 sq. ft.
4013 Crossing Street Sw, Minot, ND 58701
MLS# 4028449Listed by: KW INSPIRE REALTY - New
 $312,900Active3 beds 3 baths1,607 sq. ft.
1558 47th Loop Se, Minot, ND 58701
MLS# 4028436Listed by: KW INSPIRE REALTY - New
 $312,900Active3 beds 3 baths1,607 sq. ft.
1560 47th Loop Se, Minot, ND 58701
MLS# 4028437Listed by: KW INSPIRE REALTY


Protect your home and budget from life's surprises with an Assurant Home Warranty, backed by a partner that supports you through every step of homeownership. Explore Plans.
©2026 Century 21 Real Estate LLC. All rights reserved. CENTURY 21®, the CENTURY 21 Logo and C21® are service marks owned by Century 21 Real Estate LLC. Century 21 Real Estate LLC fully supports the principles of the Fair Housing Act and the Equal Opportunity Act. Each office is independently owned and operated. Listing information is deemed reliable but not guaranteed accurate.