
1908 13th St NW, Minot, ND 58703
Local realty services provided by:CENTURY 21 Morrison Realty
1908 13th St NW,Minot, ND 58703
$509,000
- 5 Beds
- 4 Baths
- 3,224 sq. ft.
- Single family
- Active
Listed by: nathan stremick, cashley brown
Office: signal realty
MLS#:261783
Source:ND_MBR
Price summary
- Price:$509,000
- Price per sq. ft.:$203.93
About this home
If you’ve been searching for a home that offers an abundance of space and a functional layout, this is one you won’t want to miss! Featuring 5 bedrooms, 4 bathrooms, and over 3,200 square feet of living space, this beautifully maintained, multi-level home has so much to offer! From the moment you step inside, you’ll be welcomed by a spacious foyer, stunning vaulted ceilings, and an abundance of natural light. The inviting living and dining areas provide the perfect setting for both everyday living and entertaining. The kitchen is sure to impress, featuring beautiful custom oak cabinetry, generous counter space, convenient peninsula seating, and newer stainless steel appliances. Heading upstairs, you’ll find an impressive primary suite complete with TWO walk-in closets and a spacious private bathroom featuring dual sinks, a separate shower, and a relaxing jacuzzi tub. Additional generously sized bedrooms, each offering walk-in closets, and an updated bathroom complete the upper level. Need even more space? The lower levels have you covered! Enjoy a second spacious family room with convenient walk-out access to the backyard patio, additional bedrooms and bathrooms, and a beautifully finished laundry room offering exceptional storage. With multiple living areas throughout, this home provides endless possibilities for entertaining, hobbies, a home office, or simply spreading out! The exterior is just as impressive! Step outside to enjoy the fully fenced backyard, low-maintenance landscaping, a composite deck, and a concrete patio—perfect for hosting summer gatherings or relaxing outdoors. An underground sprinkler system makes maintaining the beautifully landscaped yard a breeze! And we can't forget about the garage! The heated triple-stall garage, complete with floor drains and updated lighting, is a major bonus for North Dakota winters. Additional RV and boat parking provides even more convenience. Other noteworthy updates include a NEW ROOF installed in fall 2025, giving buyers added peace of mind. Conveniently located near shopping, dining, schools, and Highway 83 Bypass, this home offers the perfect combination of space, comfort, and accessibility. With over 3,200 square feet, multiple living spaces, a heated triple-stall garage, and thoughtful features throughout, this home truly checks all the boxes! Schedule your private showing today!...
Contact an agent
Home facts
- Year built:2004
- Listing ID #:261783
- Added:1 day(s) ago
- Updated:October 28, 2026 at 09:55 PM
Rooms and interior
- Bedrooms:5
- Total bathrooms:4
- Full bathrooms:4
- Dining Description:On Main Level
- Kitchen Description:Dishwasher, Microwave, On Main Level, Range/Oven, Refrigerator
- Basement Description:Daylight, Finished, Walk Out
- Living area:3,224 sq. ft.
Heating and cooling
- Cooling:Central
- Heating:Forced Air, Natural Gas
Structure and exterior
- Year built:2004
- Building area:3,224 sq. ft.
- Lot area:0.23 Acres
- Exterior Features:Deck, Fence, Patio, Shed
- Foundation Description:Concrete
- Levels:Split Level
Utilities
- Water:City
- Sewer:City
Finances and disclosures
- Price:$509,000
- Price per sq. ft.:$203.93
- Tax amount:$2,201
Features and amenities
- Laundry features:On Lower Level
- Amenities:RV Parking, Storage
Parking
- Parking description:3 Car Attached Garage, Concrete Driveway, Garage Floor Drains, Garage Lights, Garage Opener, Heated Garage, Insulated Garage
- Garage spaces:3
New listings near 1908 13th St NW
- New
 $279,900Active4 beds 2 baths1,944 sq. ft.
121 MULBERRY LOOP NE, Minot, ND 58703
MLS# 261784Listed by: PREFERRED PARTNERS REAL ESTATE - New
 $35,900Active3 beds 2 baths
405 SE 31st Ave Lot 16, Minot, ND 58701
MLS# 261781Listed by: SIGNAL REALTY - New
 $372,500Active3 beds 3 baths1,775 sq. ft.
4013 Crossing Street Sw, Minot, ND 58701
MLS# 4028449Listed by: KW INSPIRE REALTY - New
 $312,900Active3 beds 3 baths1,607 sq. ft.
1558 47th Loop Se, Minot, ND 58701
MLS# 4028436Listed by: KW INSPIRE REALTY - New
 $312,900Active3 beds 3 baths1,607 sq. ft.
1560 47th Loop Se, Minot, ND 58701
MLS# 4028437Listed by: KW INSPIRE REALTY 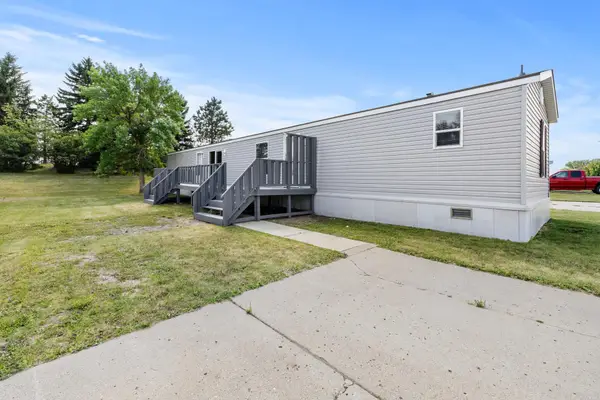 $35,900Active3 beds 2 baths
405 SE 31st Ave LOT 44 SE, Minot, ND 58701
MLS# 261596Listed by: SIGNAL REALTY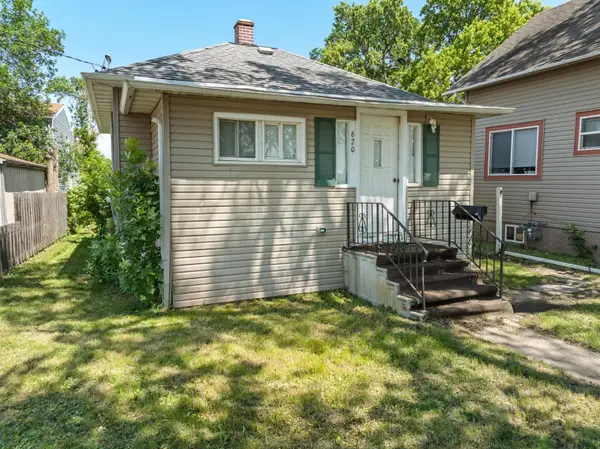 $170,000Pending3 beds 2 baths1,524 sq. ft.
620 NW 5th Ave NW, Minot, ND 58703
MLS# 261776Listed by: SIGNAL REALTY- $170,000Pending3 beds 2 baths1,524 sq. ft.
620 NW 5th Ave NW, Minot, ND 58703
MLS# 261776Listed by: SIGNAL REALTY - New
 $304,999Active3 beds 2 baths2,270 sq. ft.
1020 8th St SE, Minot, ND 58701
MLS# 261772Listed by: BROKERS 12, INC.


Protect your home and budget from life's surprises with an Assurant Home Warranty, backed by a partner that supports you through every step of homeownership. Explore Plans.
©2026 Century 21 Real Estate LLC. All rights reserved. CENTURY 21®, the CENTURY 21 Logo and C21® are service marks owned by Century 21 Real Estate LLC. Century 21 Real Estate LLC fully supports the principles of the Fair Housing Act and the Equal Opportunity Act. Each office is independently owned and operated. Listing information is deemed reliable but not guaranteed accurate.