
1205 7TH Ave NW, Minot, ND 58703
Local realty services provided by:CENTURY 21 Morrison Realty
1205 7TH Ave NW,Minot, ND 58703
$225,000
- 4 Beds
- 2 Baths
- 1,576 sq. ft.
- Single family
- Active
Listed by: nathan stremick, cashley brown
Office: signal realty
MLS#:261244
Source:ND_MBR
Price summary
- Price:$225,000
- Price per sq. ft.:$285.53
About this home
Welcome home to this charming, well-maintained home offering space, functionality, and an unbeatable location! With new shingles and fresh paint, much of the work has already been done, allowing you to move in and start enjoying your new home from day one. Situated just minutes from Minot State University, Longfellow Elementary School, shopping, and other everyday conveniences, this property is perfect for all stages of life. Step inside to discover the main level featuring two generously sized bedrooms and a full bathroom. The spacious living room provides the perfect place to relax or gather with family and friends. The kitchen offers plenty of room for meal preparation and features a sliding glass door leading to the large back deck—ideal for summer barbecues, morning coffee, or simply enjoying the outdoors. The lower level expands your living space with an additional bedroom, a versatile bonus room that could serve as a home office, workout space, playroom, or non-conforming fourth bedroom, and a convenient ¾ bathroom, giving you the flexibility to make the space your own. Outside, you'll appreciate the oversized single-stall garage, offering extra room for storage, tools, or hobby space. The expansive, fully fenced backyard is a standout feature with endless possibilities—whether you envision a play area, garden, space for pets to roam, or the perfect spot for entertaining around a future fire pit. Combining thoughtful updates, a functional floor plan, a spacious yard, and a fantastic location close to schools, parks, and shopping, this move-in-ready home is one you won't want to miss!...
Contact an agent
Home facts
- Year built:1949
- Listing ID #:261244
- Added:1 day(s) ago
- Updated:July 27, 2026 at 07:53 PM
Rooms and interior
- Bedrooms:4
- Total bathrooms:2
- Full bathrooms:2
- Kitchen Description:Dishwasher, Microwave, On Main Level
- Basement Description:Finished, Full
- Living area:1,576 sq. ft.
Heating and cooling
- Cooling:Central
- Heating:Forced Air, Natural Gas
Structure and exterior
- Year built:1949
- Building area:1,576 sq. ft.
- Lot area:0.13 Acres
- Exterior Features:Deck, Shed
- Foundation Description:Concrete
- Levels:1 Story
Utilities
- Water:City
- Sewer:City
Finances and disclosures
- Price:$225,000
- Price per sq. ft.:$285.53
- Tax amount:$2,393
Features and amenities
- Appliances:Dryer
- Laundry features:Dryer, On Lower Level, Washer
Parking
- Parking description:1 Car Attached Garage, Grave Driveway
- Garage spaces:1
New listings near 1205 7TH Ave NW
- New
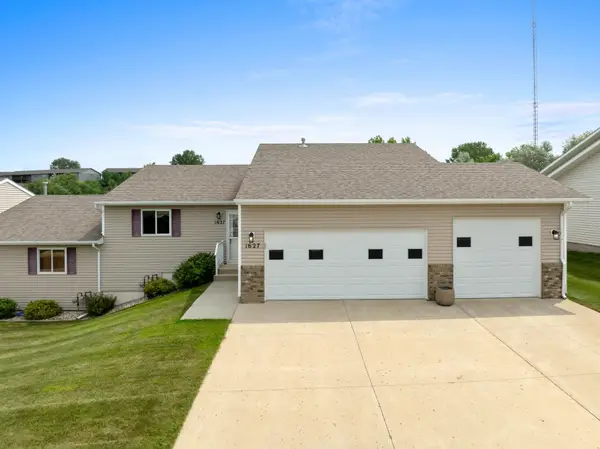 $375,000Active3 beds 2 baths2,544 sq. ft.
1627 Foothills Road SW, Minot, ND 58701
MLS# 261246Listed by: 701 REALTY, INC. - New
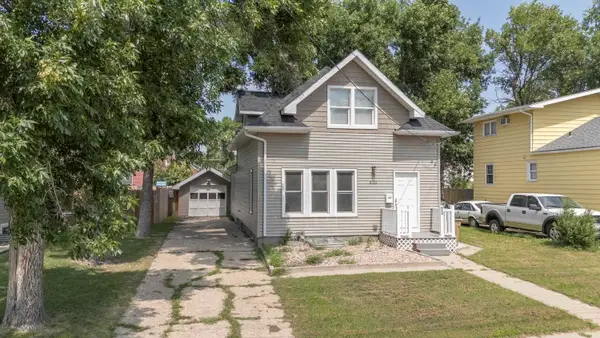 $248,000Active4 beds 2 baths1,780 sq. ft.
820 7th Ave. NW, Minot, ND 58703
MLS# 261247Listed by: MAVEN REAL ESTATE - New
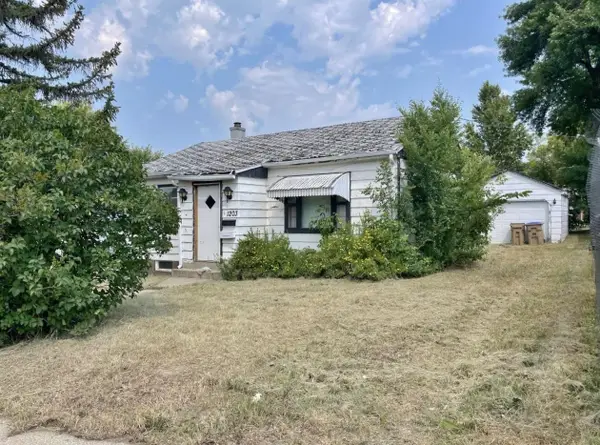 $91,900Active2 beds 2 baths1,996 sq. ft.
1203 Main St. S, Minot, ND 58701
MLS# 261241Listed by: BROKERS 12, INC. - New
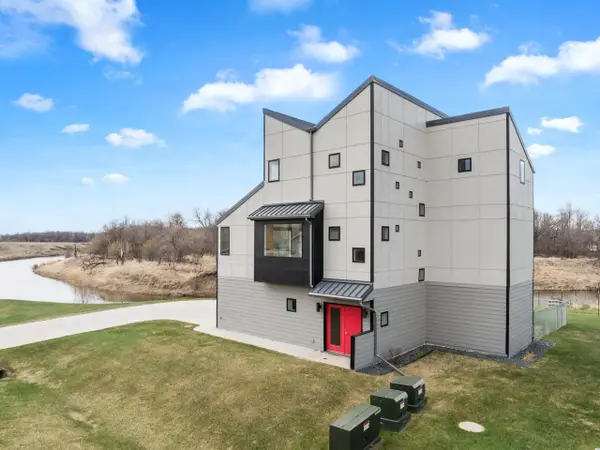 $524,900Active3 beds 2 baths2,148 sq. ft.
1800 Rivers Edge Dr SE, Minot, ND 58701
MLS# 261239Listed by: BROKERS 12, INC. - New
 $509,900Active5 beds 4 baths2,959 sq. ft.
1606 5th Street SE, Minot, ND 58701
MLS# 261238Listed by: MAVEN REAL ESTATE - New
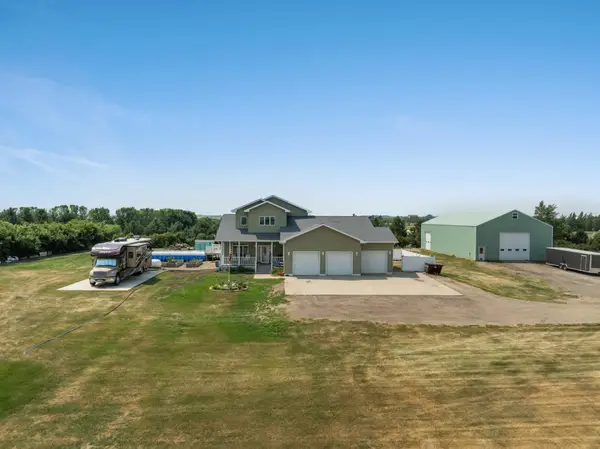 $809,900Active6 beds 5 baths4,288 sq. ft.
3011 54th Ave SW, Minot, ND 58701
MLS# 261237Listed by: EXP REALTY - New
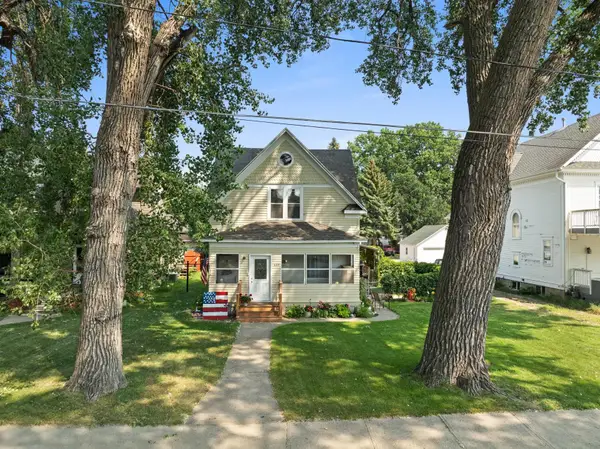 $295,000Active4 beds 2 baths2,104 sq. ft.
420 1st Street NW, Minot, ND 58703
MLS# 261236Listed by: EXP REALTY - New
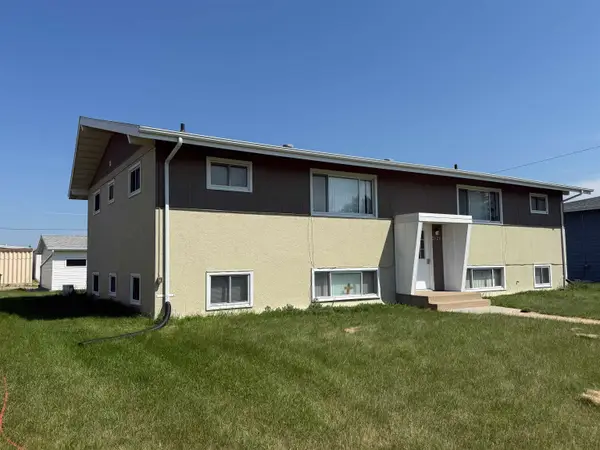 $283,900Active9 beds 4 baths
2026 NW 4th St NW, Minot, ND 58703
MLS# 261235Listed by: BETTER HOMES AND GARDENS REAL ESTATE WATNE GROUP 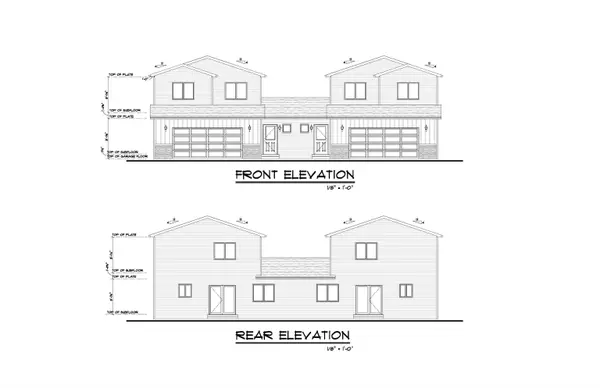 $327,750Pending3 beds 2 baths1,607 sq. ft.
1518 47th Loop SE, Minot, ND 58701
MLS# 261231Listed by: KW INSPIRE REALTY


Protect your home and budget from life's surprises with an Assurant Home Warranty, backed by a partner that supports you through every step of homeownership. Explore Plans.
©2026 Century 21 Real Estate LLC. All rights reserved. CENTURY 21®, the CENTURY 21 Logo and C21® are service marks owned by Century 21 Real Estate LLC. Century 21 Real Estate LLC fully supports the principles of the Fair Housing Act and the Equal Opportunity Act. Each office is independently owned and operated. Listing information is deemed reliable but not guaranteed accurate.