
1560 47th Loop Se, Minot, ND 58701
Local realty services provided by:CENTURY 21 Morrison Realty
1560 47th Loop Se,Minot, ND 58701
$312,900
- 3 Beds
- 3 Baths
- 1,607 sq. ft.
- Townhouse
- Active
Listed by: lynne m reisenauer
Office: kw inspire realty
MLS#:4028437
Source:ND_GNMLS
Price summary
- Price:$312,900
- Price per sq. ft.:$194.71
About this home
Currently under construction by Mindt Construction, this new 2-story townhouse will offer 1,607 sq ft of thoughtfully designed living space with a layout made for everyday living. The main level will feature an open layout connecting the kitchen, dining area, and living room. The L-shaped kitchen will include quartz countertops, stainless-steel appliances, a center island, and plenty of workspace, while a convenient half bath completes the main floor. Upstairs, the primary suite will feature a private 3/4 bath and spacious walk-in closet. Two additional bedrooms, a full bathroom, and a dedicated laundry room are also located upstairs, keeping the layout practical and convenient.Additional features include a fenced backyard and a 2-stall heated garage with floor drains an especially nice bonus during North Dakota winters. With clean finishes, smart use of space, and quality construction throughout, this new townhouse by Mindt Construction is taking shape and ready for its future owner. ** Photos are of a previous model**...
Contact an agent
Home facts
- Year built:2026
- Listing ID #:4028437
- Added:1 day(s) ago
- Updated:October 28, 2026 at 04:57 AM
Rooms and interior
- Bedrooms:3
- Total bathrooms:3
- Full bathrooms:1
- Half bathrooms:1
- Flooring:Carpet, Vinyl
- Kitchen Description:Dishwasher, Electric Cooktop, Electric Range, Microwave, Refrigerator
- Basement Description:Crawl Space
- Living area:1,607 sq. ft.
Heating and cooling
- Cooling:Central Air
- Heating:Electric, Forced Air
- Central air:Yes
Structure and exterior
- Roof:Asphalt
- Year built:2026
- Building area:1,607 sq. ft.
- Lot area:0.09 Acres
- Construction Materials:Stone, Vinyl Siding
- Exterior Features:Keyless Entry
- Foundation Description:Concrete Perimeter
Finances and disclosures
- Price:$312,900
- Price per sq. ft.:$194.71
- Tax amount:$159 (2025)
Features and amenities
- Appliances:Refrigerator
- Amenities:Ceiling Fan(s), Primary Bath, Walk-In Closet(s)
Parking
- Parking description:Attached Garage, Floor Drain, Heated Garage, Insulated
- Garage spaces:2
New listings near 1560 47th Loop Se
- New
 $312,900Active3 beds 3 baths1,607 sq. ft.
1558 47th Loop Se, Minot, ND 58701
MLS# 4028436Listed by: KW INSPIRE REALTY 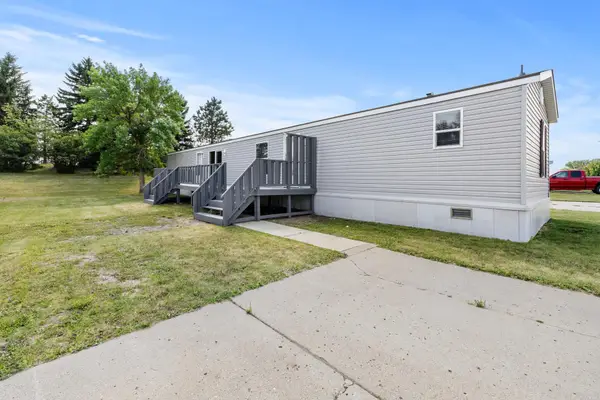 $35,900Active3 beds 2 baths
405 SE 31st Ave LOT 44 SE, Minot, ND 58701
MLS# 261596Listed by: SIGNAL REALTY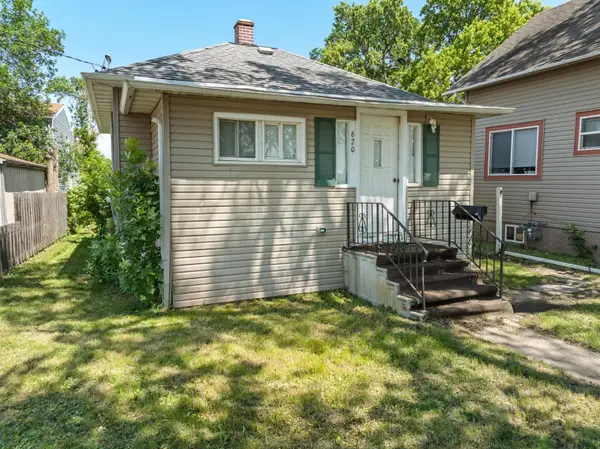 $170,000Pending3 beds 2 baths1,524 sq. ft.
620 NW 5th Ave NW, Minot, ND 58703
MLS# 261776Listed by: SIGNAL REALTY- $170,000Pending3 beds 2 baths1,524 sq. ft.
620 NW 5th Ave NW, Minot, ND 58703
MLS# 261776Listed by: SIGNAL REALTY - New
 $304,999Active3 beds 2 baths2,270 sq. ft.
1020 8th St SE, Minot, ND 58701
MLS# 261772Listed by: BROKERS 12, INC. - New
 $315,900Active2 beds 2 baths1,262 sq. ft.
2105 35th St NW, Minot, ND 58703
MLS# 261770Listed by: NEXTHOME LEGENDARY PROPERTIES - New
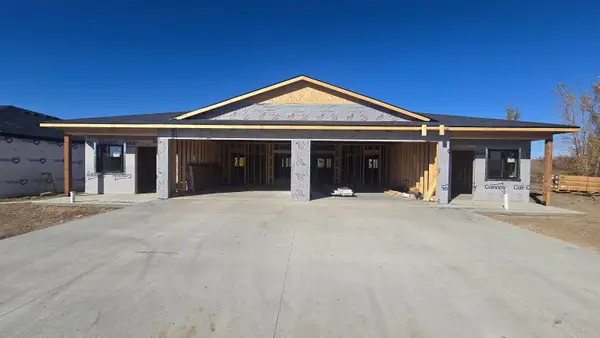 $315,900Active2 beds 2 baths1,262 sq. ft.
2107 35th St NW, Minot, ND 58703
MLS# 261771Listed by: NEXTHOME LEGENDARY PROPERTIES - New
 $274,900Active4 beds 2 baths1,976 sq. ft.
1908 Terrace Drive, Minot, ND 58703
MLS# 261769Listed by: REAL BROKERAGE - New
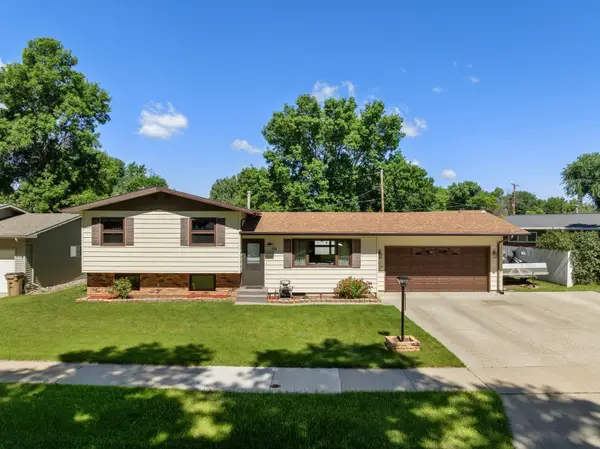 $294,900Active4 beds 1 baths1,928 sq. ft.
10 22nd St SW, Minot, ND 58701
MLS# 261768Listed by: KW INSPIRE REALTY


Protect your home and budget from life's surprises with an Assurant Home Warranty, backed by a partner that supports you through every step of homeownership. Explore Plans.
©2026 Century 21 Real Estate LLC. All rights reserved. CENTURY 21®, the CENTURY 21 Logo and C21® are service marks owned by Century 21 Real Estate LLC. Century 21 Real Estate LLC fully supports the principles of the Fair Housing Act and the Equal Opportunity Act. Each office is independently owned and operated. Listing information is deemed reliable but not guaranteed accurate.