
2513 15th Street NW, Minot, ND 58703
Local realty services provided by:CENTURY 21 Morrison Realty
2513 15th Street NW,Minot, ND 58703
$4,000
- 5 Beds
- 3 Baths
- 2,400 sq. ft.
- Single family
- Active
Listed by: tanner dockter, andrew gudmunson
Office: 701 realty, inc.
MLS#:261272
Source:ND_MBR
Price summary
- Price:$4,000
- Price per sq. ft.:$1.67
About this home
Welcome to one of Tollberg Shores' most impressive homes—where custom design, unmatched garage space, and breathtaking views come together in a truly one-of-a-kind property. Situated on a desirable corner lot overlooking the pond, this stunning home makes a statement from the moment you arrive. Car enthusiasts, hobbyists, and anyone needing extra space will appreciate the exceptional 40' x 40' fully finished garage featuring four oversized stalls, in-floor heat, a newly epoxied floor, and room for all your vehicles, toys, and projects. Step inside through the impressive double-door entry and you'll find a thoughtfully designed mudroom area, a full bathroom, and a 5th bedroom. Upstairs, the home opens into a spectacular great room highlighted by soaring 20-foot ceilings and walls of windows that flood the space with natural light while showcasing picturesque pond views. The upper level offers four spacious bedrooms, including a luxurious primary suite complete with a large walk-in closet and a beautiful ensuite bathroom featuring a custom tiled shower. An additional flex space provides endless possibilities for a home office, playroom, workout area, or media room, while a convenient half bath adds functionality. Step outside onto the deck and enjoy peaceful mornings, stunning sunsets, and unobstructed views of the water. With its exceptional craftsmanship, oversized garage, flexible living spaces, and convenient location, this is a home that truly stands apart from the rest. Luxury, space, and views—this one has it all. Asking $4,000/mo rent....
Contact an agent
Home facts
- Year built:2022
- Listing ID #:261272
- Added:33 day(s) ago
- Updated:September 02, 2026 at 03:22 PM
Rooms and interior
- Bedrooms:5
- Total bathrooms:3
- Full bathrooms:3
- Dining Description:On Upper Level
- Kitchen Description:Dishwasher, Microwave, On Upper Level, Range/Oven, Refrigerator
- Living area:2,400 sq. ft.
Heating and cooling
- Cooling:Central
- Heating:Forced Air, Natural Gas
Structure and exterior
- Year built:2022
- Building area:2,400 sq. ft.
- Lot area:0.26 Acres
- Exterior Features:Deck, Porch
- Foundation Description:Concrete
- Levels:2 Story
Utilities
- Water:City
- Sewer:City
Finances and disclosures
- Price:$4,000
- Price per sq. ft.:$1.67
- Tax amount:$8,650
Features and amenities
- Laundry features:On Upper Level
- Amenities:Cable T.V., RV Parking, Storage
Parking
- Parking description:4 Car Attached Garage, Concrete Driveway, Garage Floor Drains, Garage Lights, Garage Opener, Heated Garage, Insulated Garage, Oversize Garage Door
- Garage spaces:4
New listings near 2513 15th Street NW
- New
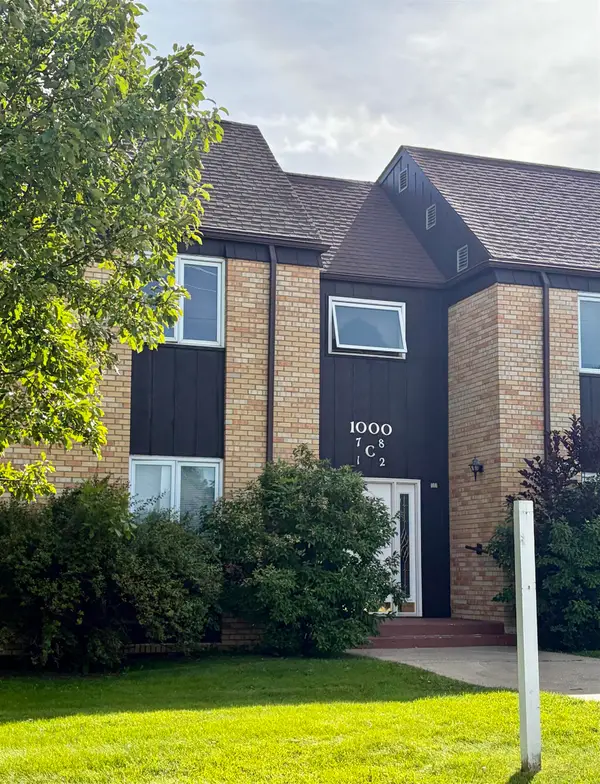 $120,000Active2 beds 2 baths1,131 sq. ft.
1000 NW 20th Ave, Minot, ND 58703
MLS# 261476Listed by: REALTY ONE GROUP MAGNUM - New
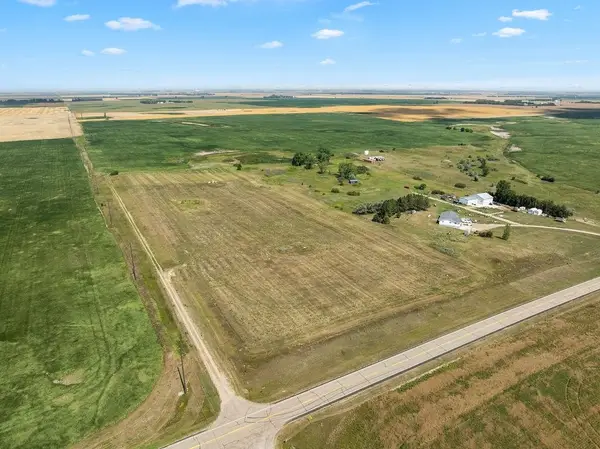 $349,900Active15 Acres
TBD, Minot, ND 58703
MLS# 261475Listed by: REAL - New
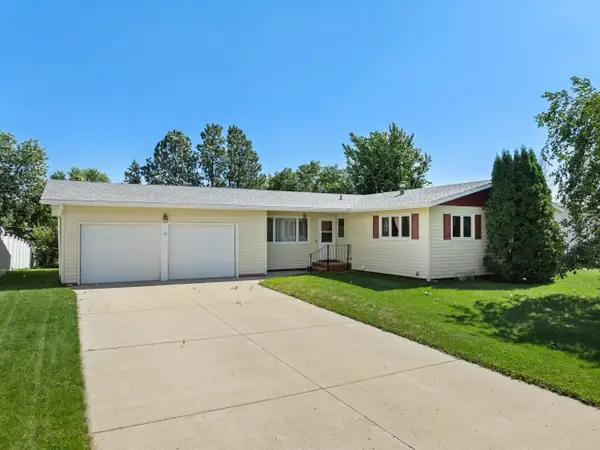 $329,900Active3 beds 2 baths2,632 sq. ft.
13 Vista Drive, Minot, ND 58703
MLS# 261474Listed by: BROKERS 12, INC. - New
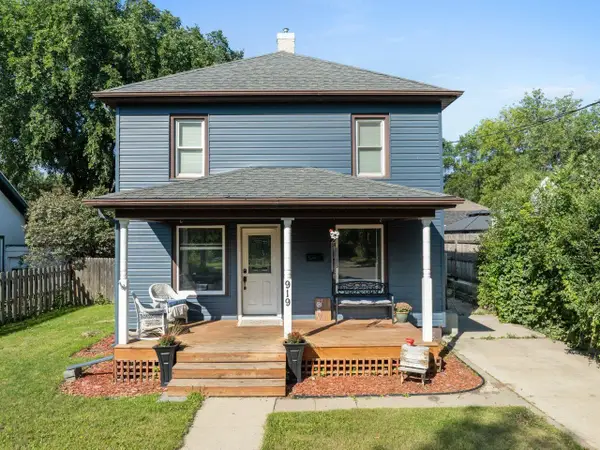 $249,900Active3 beds 1 baths1,728 sq. ft.
919 Main St. N, Minot, ND 58703
MLS# 261473Listed by: BROKERS 12, INC. - New
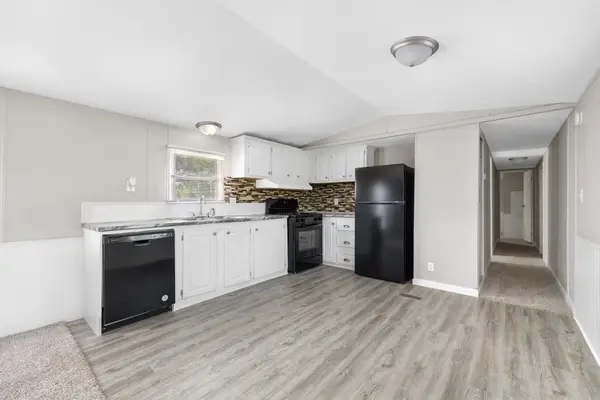 $42,900Active3 beds 2 baths
1500 18th St SW, Minot, ND 58701
MLS# 261471Listed by: SIGNAL REALTY - New
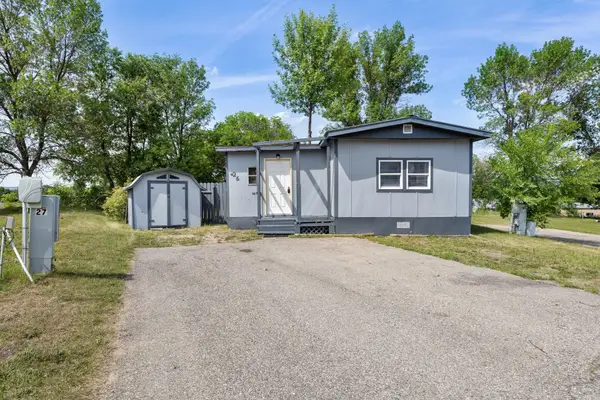 $32,999Active2 beds 1 baths
1500 18th St SW, Minot, ND 58701
MLS# 261472Listed by: SIGNAL REALTY - New
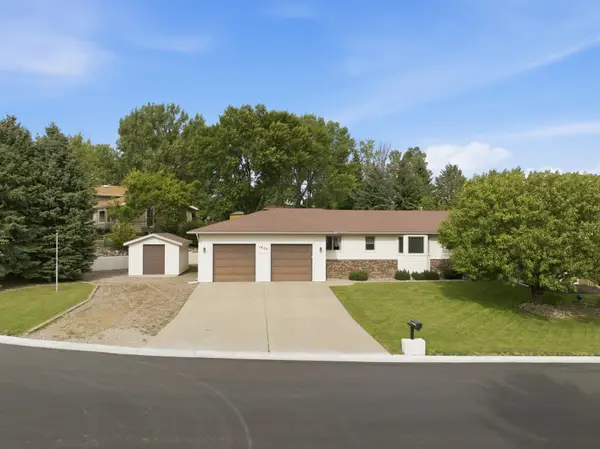 $470,000Active3 beds 3 baths4,110 sq. ft.
1800 12th St NW, Minot, ND 58703
MLS# 261467Listed by: SIGNAL REALTY - New
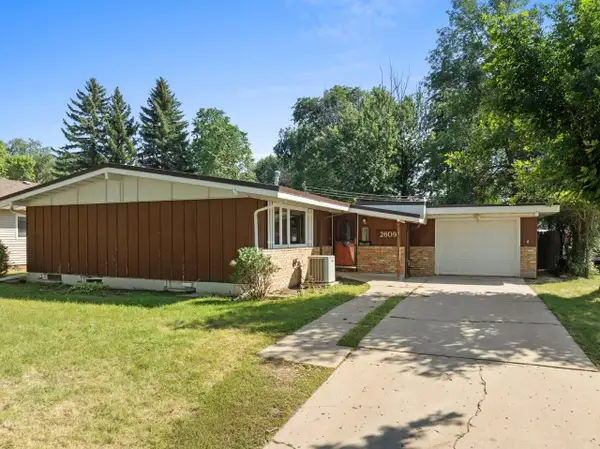 $255,900Active3 beds 1 baths2,320 sq. ft.
2609 1st Ave NW, Minot, ND 58703
MLS# 261468Listed by: COLDWELL BANKER 1ST MINOT REALTY - New
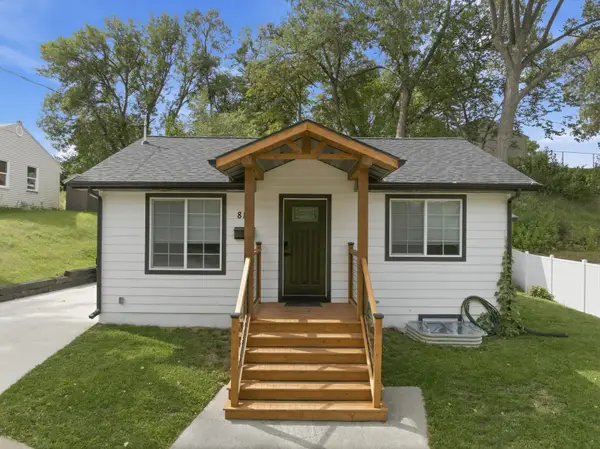 $255,000Active3 beds 2 baths1,344 sq. ft.
810 Summit Dr, Minot, ND 58701
MLS# 261470Listed by: SIGNAL REALTY - New
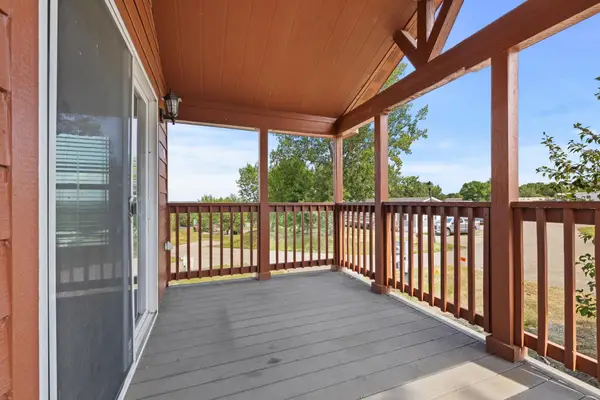 $34,999Active1 beds 1 baths
1500 18th St, Lot 35 SW, Minot, ND 58701
MLS# 261466Listed by: SIGNAL REALTY


Protect your home and budget from life's surprises with an Assurant Home Warranty, backed by a partner that supports you through every step of homeownership. Explore Plans.
©2026 Century 21 Real Estate LLC. All rights reserved. CENTURY 21®, the CENTURY 21 Logo and C21® are service marks owned by Century 21 Real Estate LLC. Century 21 Real Estate LLC fully supports the principles of the Fair Housing Act and the Equal Opportunity Act. Each office is independently owned and operated. Listing information is deemed reliable but not guaranteed accurate.