
2612 NW 20th St, Minot, ND 58703
Local realty services provided by:CENTURY 21 Morrison Realty
2612 NW 20th St,Minot, ND 58703
$659,900
- 5 Beds
- 3 Baths
- 4,200 sq. ft.
- Single family
- Active
Listed by: mataya lafontaine
Office: signal realty
MLS#:261743
Source:ND_MBR
Price summary
- Price:$659,900
- Price per sq. ft.:$314.24
About this home
Located in Minot’s desirable Pheasant’s Run neighborhood, this stunning 4,200 SqFt ranch-style home is one you won’t want to miss! Step inside to discover a spacious, open-concept living, dining, and kitchen area filled with beautiful panoramic-style windows that showcase picturesque views of the surrounding landscape. The inviting living room features a cozy stone fireplace, creating the perfect gathering space just steps from the kitchen and dining area. The dining room boasts soaring ceilings and direct access to the impressive 16’ x 35’ walk-out deck; ideal for entertaining or simply enjoying the outdoors! The beautifully appointed kitchen features vaulted ceilings, granite countertops, a tiled backsplash, and a convenient walk-in pantry. Just off the kitchen, the laundry and mudroom offers both style and functionality, complete with a dramatic wood-planked accent wall, utility sink, butcher block countertops, and custom cubbies. Convenient access to the heated, triple-stall garage, with floor drains, adds even more everyday practicality! The main level includes two additional bedrooms and a full bathroom, along with a spacious primary suite that serves as a true retreat. Enjoy direct access to the walk-out deck, a beautifully finished ensuite with in-floor heat, dual sinks, a marble-accented walk-in shower, and a generous walk-in closet complete with custom cabinetry! Downstairs, the walk-out basement expands your living space with a large family room featuring a wet bar, a nearby bonus room perfect for a home gym or workout studio, two additional generously sized bedrooms, and another full bathroom. A storage room and spacious mechanical room round out the lower level. Outside, enjoy the fully fenced backyard and convenient access to the neighborhood walking path. With grocery stores, restaurants, and schools nearby, Pheasant’s Run offers a wonderful combination of space, comfort, and convenience. Call today to schedule your private showing of this beautiful home!...
Contact an agent
Home facts
- Year built:2013
- Listing ID #:261743
- Added:1 day(s) ago
- Updated:October 20, 2026 at 10:49 PM
Rooms and interior
- Bedrooms:5
- Total bathrooms:3
- Full bathrooms:3
- Dining Description:On Main Level
- Kitchen Description:Dishwasher, Microwave, On Main Level, Range/Oven, Refrigerator
- Basement Description:Finished, Full, Walk Out
- Living area:4,200 sq. ft.
Heating and cooling
- Cooling:Central
- Heating:Forced Air, Natural Gas
Structure and exterior
- Year built:2013
- Building area:4,200 sq. ft.
- Lot area:0.27 Acres
- Exterior Features:Deck, Fence, Patio, Porch, Shed, Sprinkler
- Foundation Description:Concrete
- Levels:1 Story
Utilities
- Water:City
- Sewer:City
Finances and disclosures
- Price:$659,900
- Price per sq. ft.:$314.24
- Tax amount:$8,145
Features and amenities
- Appliances:Dryer
- Laundry features:Dryer, On Main Level, Washer
Parking
- Parking description:3 Car Attached Garage, Concrete Driveway, Garage Floor Drains, Garage Lights, Garage Opener, Heated Garage, Insulated Garage
- Garage spaces:3
New listings near 2612 NW 20th St
- New
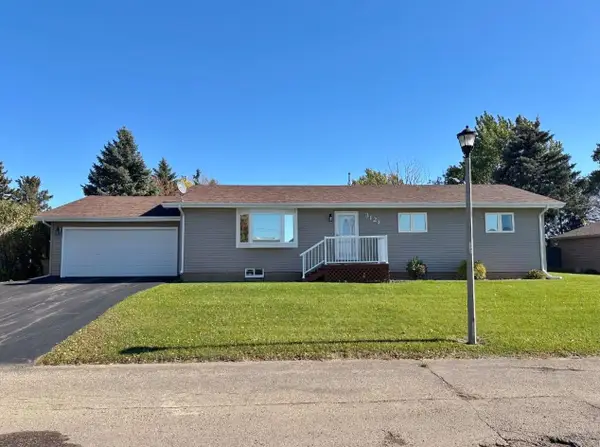 $300,000Active3 beds 1 baths1,792 sq. ft.
3121 1st St SE, Minot, ND 58701-0000
MLS# 261741Listed by: BROKERS 12, INC. - New
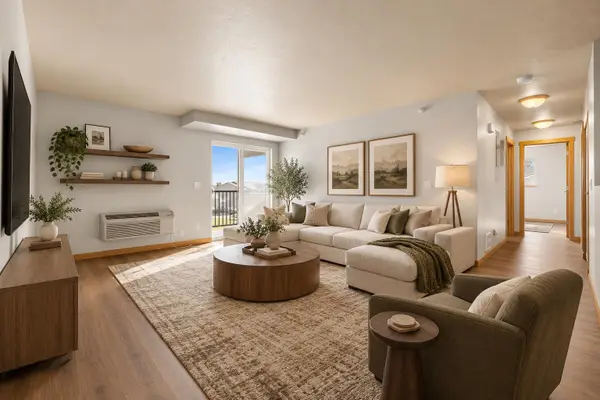 $135,000Active2 beds 2 baths1,055 sq. ft.
1620 NW 20th Ave #302, Minot, ND 58703
MLS# 261742Listed by: BETTER HOMES AND GARDENS REAL ESTATE WATNE GROUP - New
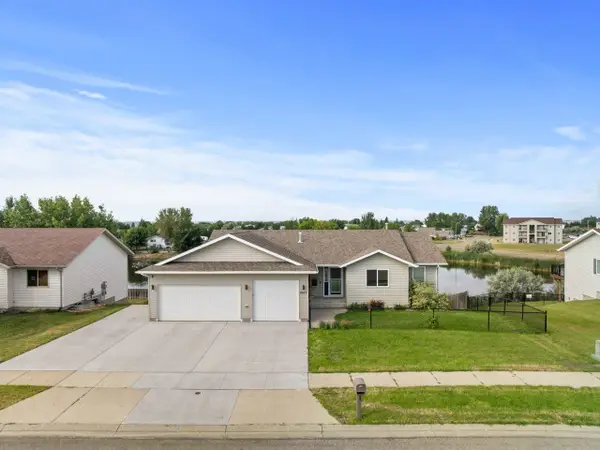 $489,900Active4 beds 3 baths2,700 sq. ft.
2033 Lakeside Street, Minot, ND 58703
MLS# 261740Listed by: BROKERS 12, INC. - New
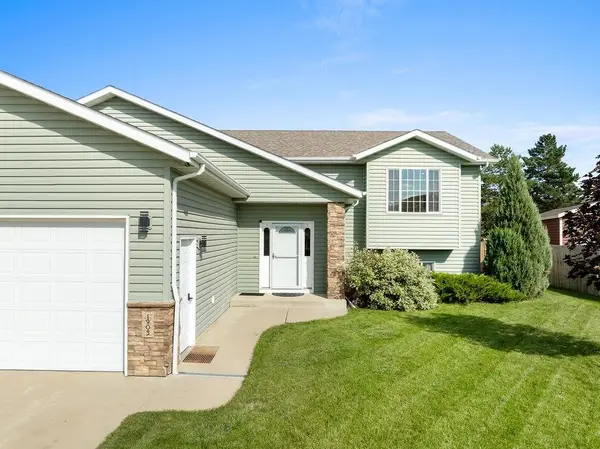 $479,900Active4 beds 3 baths2,816 sq. ft.
1905 26th St SW, Minot, ND 58701
MLS# 261738Listed by: BETTER HOMES AND GARDENS REAL ESTATE WATNE GROUP - New
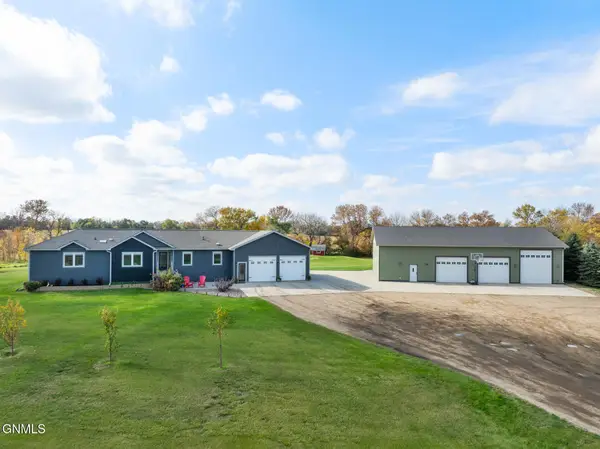 $650,000Active6 beds 4 baths3,567 sq. ft.
1300 104th Street Se, Minot, ND 58701
MLS# 4028331Listed by: KW INSPIRE REALTY - New
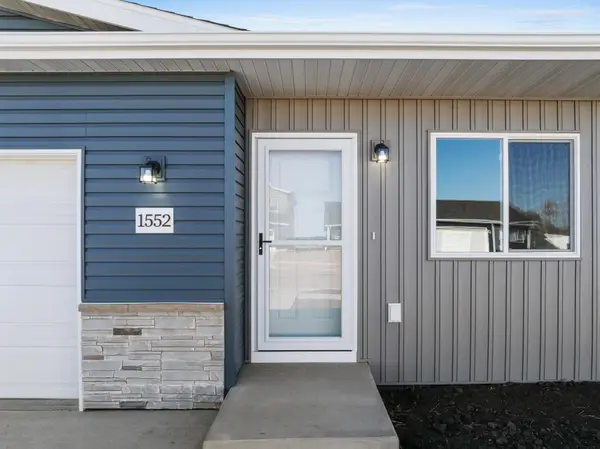 $286,900Active3 beds 2 baths1,273 sq. ft.
1552 47th Loop SE, Minot, ND 58701
MLS# 261736Listed by: KW INSPIRE REALTY - New
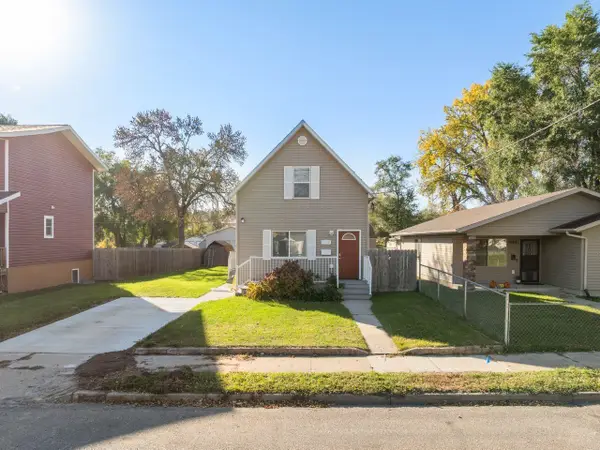 $209,000Active3 beds 2 baths1,394 sq. ft.
1408 5th Ave SE, Minot, ND 58701
MLS# 261733Listed by: BROKERS 12, INC. - New
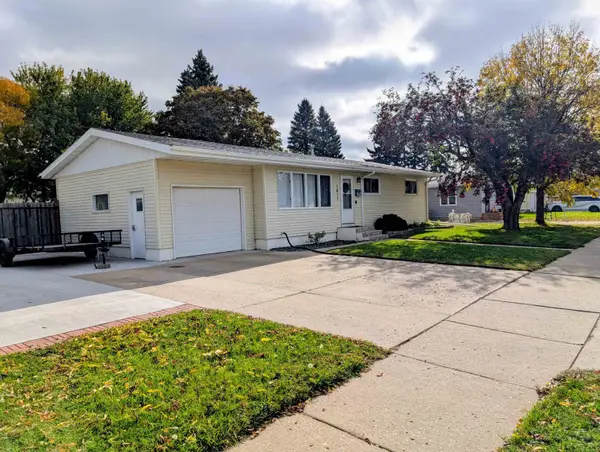 $299,900Active3 beds 1 baths2,016 sq. ft.
1817 4TH ST SW, Minot, ND 58701
MLS# 261734Listed by: PREFERRED PARTNERS REAL ESTATE - New
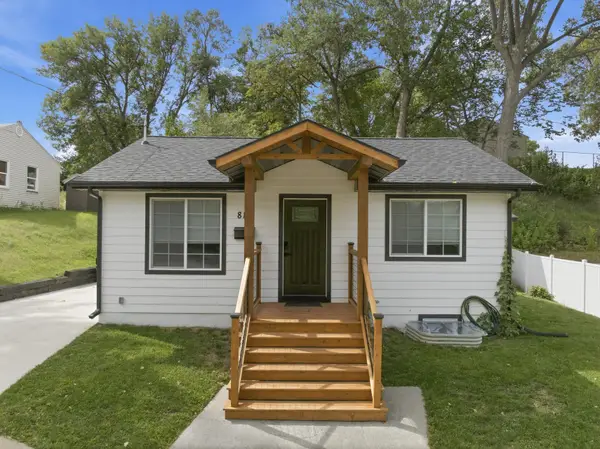 $260,000Active3 beds 2 baths1,344 sq. ft.
810 Summit Dr, Minot, ND 58701
MLS# 261731Listed by: SIGNAL REALTY


Protect your home and budget from life's surprises with an Assurant Home Warranty, backed by a partner that supports you through every step of homeownership. Explore Plans.
©2026 Century 21 Real Estate LLC. All rights reserved. CENTURY 21®, the CENTURY 21 Logo and C21® are service marks owned by Century 21 Real Estate LLC. Century 21 Real Estate LLC fully supports the principles of the Fair Housing Act and the Equal Opportunity Act. Each office is independently owned and operated. Listing information is deemed reliable but not guaranteed accurate.