
3121 1st St SE, Minot, ND 58701-0000
Local realty services provided by:CENTURY 21 Morrison Realty
3121 1st St SE,Minot, ND 58701-0000
$300,000
- 3 Beds
- 1 Baths
- 1,792 sq. ft.
- Single family
- Active
Listed by: delynn weishaar
Office: brokers 12, inc.
MLS#:261741
Source:ND_MBR
Price summary
- Price:$300,000
- Price per sq. ft.:$223.21
About this home
It's Time to Make Your Move! Looking for comfortable one-level living, an oversized garage, and room to spread out? This sharp ranch-style home in the John Hoeven School District checks all the boxes! Situated on a generous 100' x 145' lot, this property offers the perfect blend of space, convenience, and modern updates. The open-concept living room, kitchen, and dining area create a welcoming space for everyday living and entertaining. The kitchen features quartz countertops, rich wood cabinetry, a tile backsplash, and attractive appliances. A sliding glass door off the dining area leads to a wood deck overlooking the spacious backyard - perfect for relaxing, outdoor gatherings, or enjoying the extra room this property provides. The home offers 3 bedrooms and a spacious bathroom featuring a jetted tub and shower with a tile surround. Everything you need is conveniently located on one level, including the laundry, while the basement provides additional space for a workshop, storage, or a storm shelter. One of this home's standout features is the super-sized 20'x44' attached 4-car garage, complete with insulation and sheetrock - ideal for vehicles, hobbies, projects, and extra storage. You'll appreciate the extensive updates completed within the last five years, including: Garage addition * New roof shingles and siding * New steel, prefinished center-vent soffits and fascia * New gutters and downspouts * New windows, including a living room bay window * New patio door * New overhead garage door * New railings on the front step * Built-in Programmable Holiday LED trim lighting in the exterior fascia by Trimlight North Dakota * New Yard Building with loft and copper-tone metal roof * And more! Enjoy a location that combines a sense of privacy with convenient access to shopping, restaurants, schools, and recreation. With its spacious lot, impressive 4-car garage, extensive updates, and functional ranch-style layout, this home is ready for its next owner. Don't wait - it's time to make your move!...
Contact an agent
Home facts
- Year built:1977
- Listing ID #:261741
- Added:1 day(s) ago
- Updated:October 20, 2026 at 10:49 PM
Rooms and interior
- Bedrooms:3
- Total bathrooms:1
- Full bathrooms:1
- Dining Description:On Main Level
- Kitchen Description:Dishwasher, On Main Level, Range/Oven, Refrigerator
- Basement Description:Partial Basement, Unfinished
- Living area:1,792 sq. ft.
Heating and cooling
- Cooling:Central
- Heating:Forced Air, Natural Gas
Structure and exterior
- Year built:1977
- Building area:1,792 sq. ft.
- Lot area:0.33 Acres
- Exterior Features:Deck, Patio, Shed
- Foundation Description:Block
- Levels:1 Story
Utilities
- Water:City
- Sewer:City
Finances and disclosures
- Price:$300,000
- Price per sq. ft.:$223.21
- Tax amount:$3,979
Features and amenities
- Laundry features:On Main Level
- Amenities:Storage
Parking
- Parking description:4 Car Attached Garage, Garage Lights, Garage Opener, Insulated Garage, Paved Driveway
- Garage spaces:4
New listings near 3121 1st St SE
- New
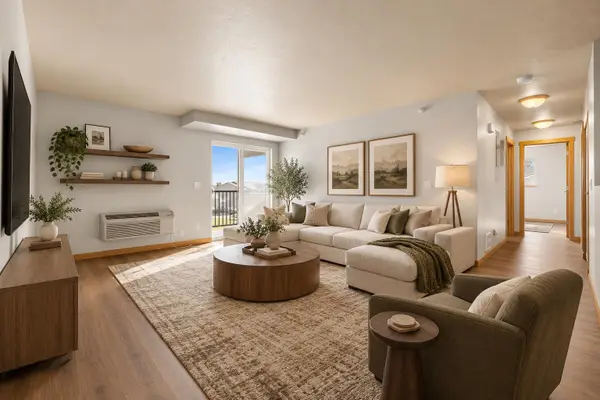 $135,000Active2 beds 2 baths1,055 sq. ft.
1620 NW 20th Ave #302, Minot, ND 58703
MLS# 261742Listed by: BETTER HOMES AND GARDENS REAL ESTATE WATNE GROUP - New
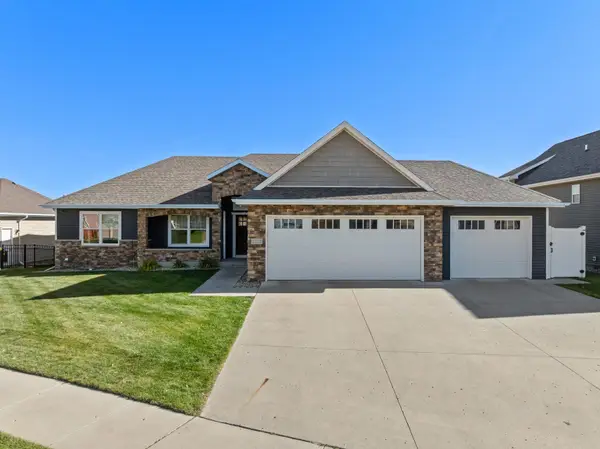 $659,900Active5 beds 3 baths4,200 sq. ft.
2612 NW 20th St, Minot, ND 58703
MLS# 261743Listed by: SIGNAL REALTY - New
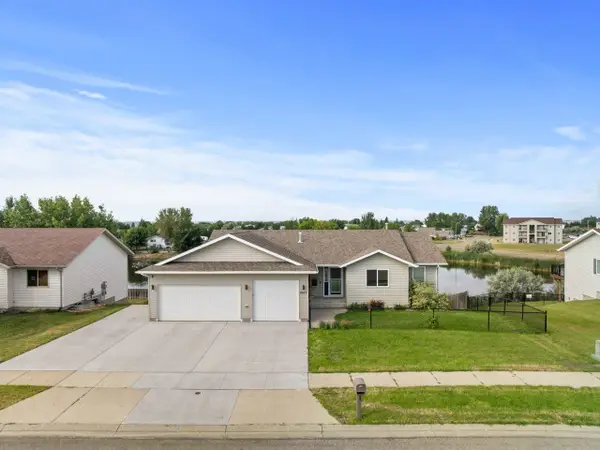 $489,900Active4 beds 3 baths2,700 sq. ft.
2033 Lakeside Street, Minot, ND 58703
MLS# 261740Listed by: BROKERS 12, INC. - New
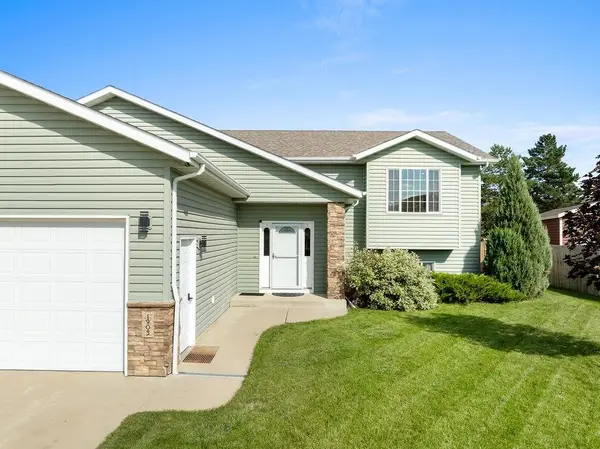 $479,900Active4 beds 3 baths2,816 sq. ft.
1905 26th St SW, Minot, ND 58701
MLS# 261738Listed by: BETTER HOMES AND GARDENS REAL ESTATE WATNE GROUP - New
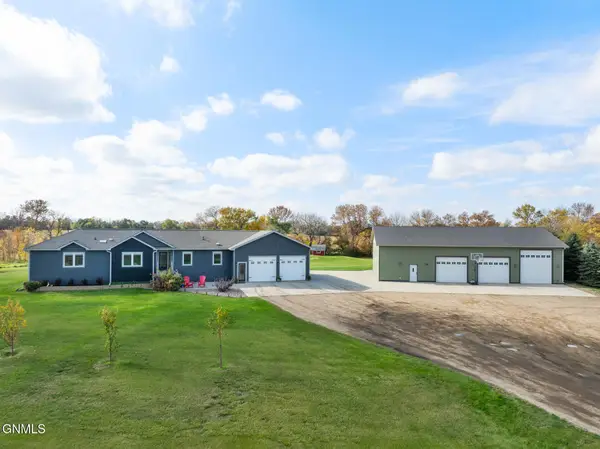 $650,000Active6 beds 4 baths3,567 sq. ft.
1300 104th Street Se, Minot, ND 58701
MLS# 4028331Listed by: KW INSPIRE REALTY - New
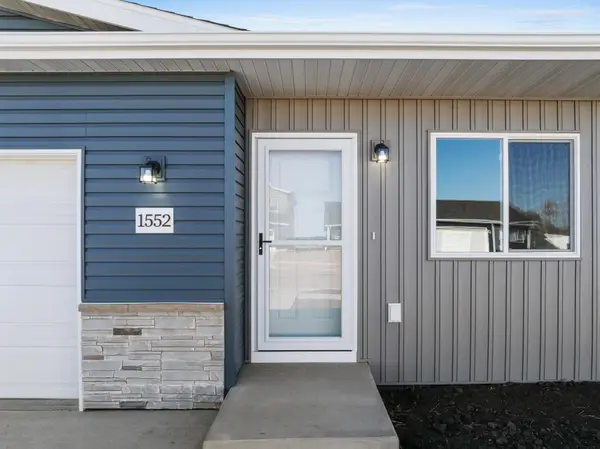 $286,900Active3 beds 2 baths1,273 sq. ft.
1552 47th Loop SE, Minot, ND 58701
MLS# 261736Listed by: KW INSPIRE REALTY - New
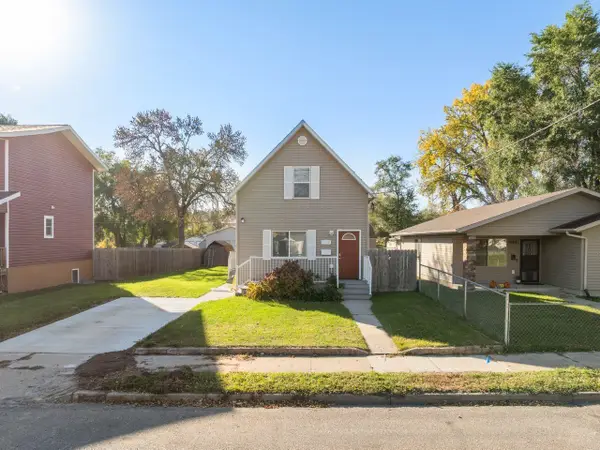 $209,000Active3 beds 2 baths1,394 sq. ft.
1408 5th Ave SE, Minot, ND 58701
MLS# 261733Listed by: BROKERS 12, INC. - New
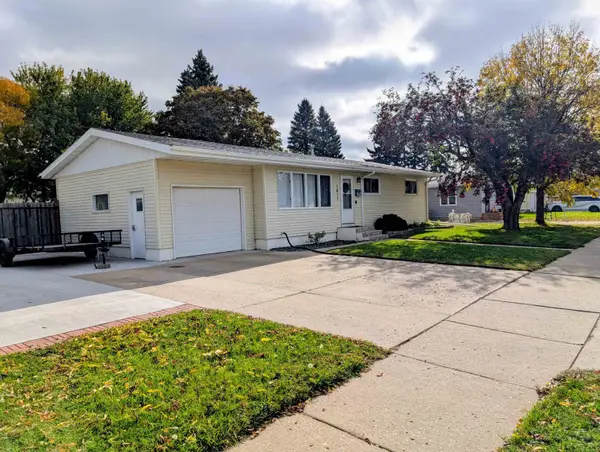 $299,900Active3 beds 1 baths2,016 sq. ft.
1817 4TH ST SW, Minot, ND 58701
MLS# 261734Listed by: PREFERRED PARTNERS REAL ESTATE - New
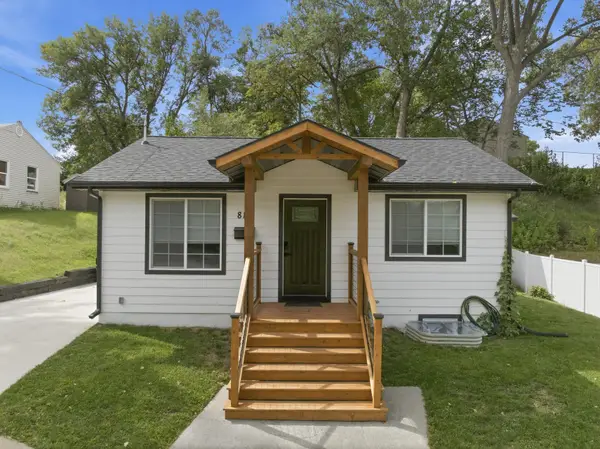 $260,000Active3 beds 2 baths1,344 sq. ft.
810 Summit Dr, Minot, ND 58701
MLS# 261731Listed by: SIGNAL REALTY


Protect your home and budget from life's surprises with an Assurant Home Warranty, backed by a partner that supports you through every step of homeownership. Explore Plans.
©2026 Century 21 Real Estate LLC. All rights reserved. CENTURY 21®, the CENTURY 21 Logo and C21® are service marks owned by Century 21 Real Estate LLC. Century 21 Real Estate LLC fully supports the principles of the Fair Housing Act and the Equal Opportunity Act. Each office is independently owned and operated. Listing information is deemed reliable but not guaranteed accurate.