
3204 15TH ST SE, Minot, ND 58701
Local realty services provided by:CENTURY 21 Morrison Realty
3204 15TH ST SE,Minot, ND 58701
$424,900
- 3 Beds
- 3 Baths
- 2,446 sq. ft.
- Single family
- Active
Listed by: katie ressler, brandan ressler
Office: preferred partners real estate
MLS#:261505
Source:ND_MBR
Price summary
- Price:$424,900
- Price per sq. ft.:$347.42
About this home
Welcome home to this beautiful split foyer in SE Minot! Offering 3 bedrooms, 3 bathrooms, a 3-car garage, and plenty of flexible space, this home is designed with both comfort and functionality in mind. Step inside to an inviting upper level filled with natural light and a beautiful open-concept layout. The spacious living room flows seamlessly into the dining area and kitchen, creating the perfect space for everyday living or entertaining. The upper level features 2 bedrooms and 2 bathrooms, providing plenty of room for everyone. Downstairs, you'll find the 3rd bedroom, large family room with endless possibilities for movie nights, entertaining, or simply spreading out and relaxing. A large, separate laundry room adds convenience, while an unfinished room gives you the option to create a 4th bedroom, office, workout room, or additional living space to fit your needs. The third bathroom completes the lower level. Step outside to enjoy the large, fully fenced backyard—perfect for pets, play, gardening, or summer gatherings. The spacious deck provides a great spot to relax and take in the backyard, with additional storage tucked underneath. A large storage shed offers even more room for tools, lawn equipment, hobbies, and all those extras you don't want taking up space in the garage. With a 3-car garage, abundant storage, tons of natural light, and a fantastic layout in SE Minot, this home offers the space and versatility you've been looking for. Come see everything this home has to offer!...
Contact an agent
Home facts
- Year built:2009
- Listing ID #:261505
- Added:8 day(s) ago
- Updated:September 16, 2026 at 06:52 PM
Rooms and interior
- Bedrooms:3
- Total bathrooms:3
- Full bathrooms:3
- Dining Description:On Upper Level
- Kitchen Description:Dishwasher, Microwave, On Upper Level, Range/Oven, Refrigerator
- Basement Description:Semi-Finished
- Living area:2,446 sq. ft.
Heating and cooling
- Cooling:Central
- Heating:Forced Air, Natural Gas
Structure and exterior
- Year built:2009
- Building area:2,446 sq. ft.
- Lot area:0.25 Acres
- Exterior Features:Fence, Shed
- Foundation Description:Concrete
Utilities
- Water:City
- Sewer:City
Finances and disclosures
- Price:$424,900
- Price per sq. ft.:$347.42
- Tax amount:$5,002
Features and amenities
- Laundry features:In Basement
Parking
- Parking description:3 Car Attached Garage, Concrete Driveway
- Garage spaces:3
New listings near 3204 15TH ST SE
- New
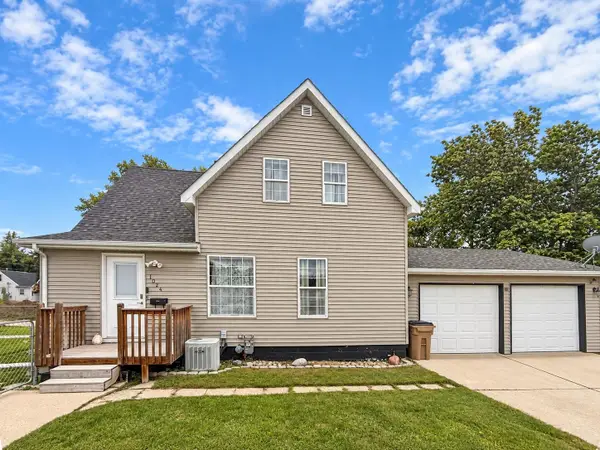 $249,000Active4 beds 2 baths2,242 sq. ft.
1024 11th St NW, Minot, ND 58703
MLS# 261555Listed by: SIGNAL REALTY - New
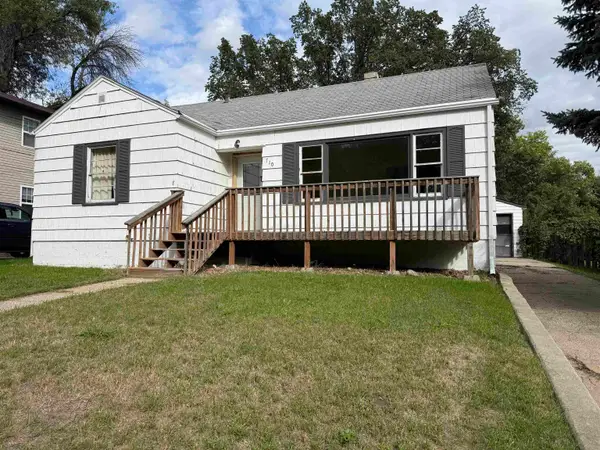 $129,900Active2 beds 1 baths1,862 sq. ft.
710 10th St NE, Minot, ND 58703
MLS# 261556Listed by: KW INSPIRE REALTY - New
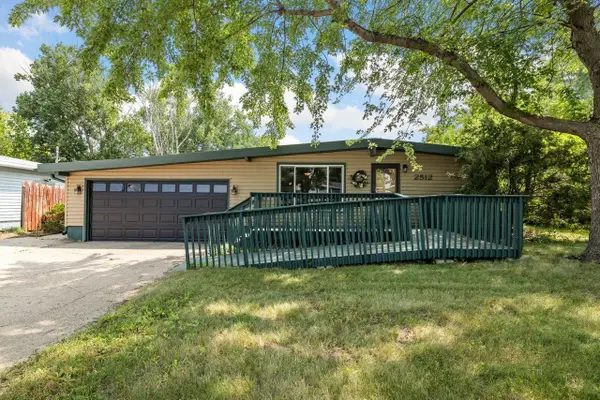 $286,000Active4 beds 3 baths2,240 sq. ft.
2512 6th St NW, Minot, ND 58703
MLS# 261553Listed by: BROKERS 12, INC. - New
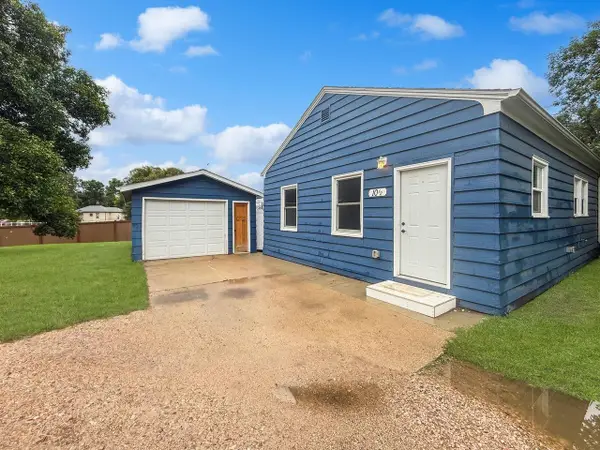 $170,000Active1 beds 1 baths720 sq. ft.
10 1/2 Shirley Ct, Minot, ND 58703
MLS# 261552Listed by: BROKERS 12, INC. - New
 $398,900Active4 beds 3 baths2,942 sq. ft.
1928 25th St SW, Minot, ND 58701
MLS# 261549Listed by: BROKERS 12, INC. - New
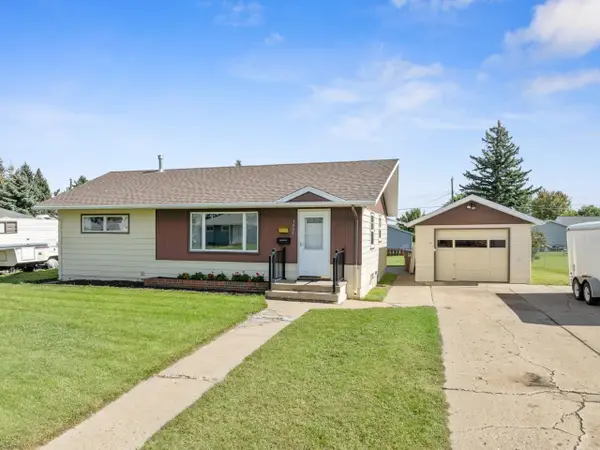 $264,900Active4 beds 1 baths1,942 sq. ft.
1825 5th St SW, Minot, ND 58701
MLS# 261550Listed by: NEXTHOME LEGENDARY PROPERTIES - New
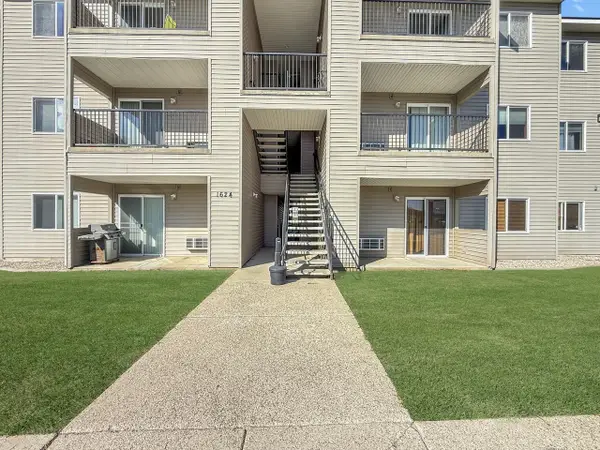 $130,000Active2 beds 2 baths1,055 sq. ft.
1624 20th Ave NW, Minot, ND 58703
MLS# 261544Listed by: BROKERS 12, INC. - New
 $278,900Active4 beds 2 baths2,124 sq. ft.
2505 Skyline Dr NW, Minot, ND 58703
MLS# 261545Listed by: COLDWELL BANKER 1ST MINOT REALTY - New
 $174,900Active2 beds 2 baths1,308 sq. ft.
2729 N Broadway, Minot, ND 58703
MLS# 261548Listed by: BROKERS 12, INC. - New
 $1,600,000Active134.31 Acres
3001 27th St NE, Minot, ND 58703
MLS# 261541Listed by: COLDWELL BANKER 1ST MINOT REALTY


Protect your home and budget from life's surprises with an Assurant Home Warranty, backed by a partner that supports you through every step of homeownership. Explore Plans.
©2026 Century 21 Real Estate LLC. All rights reserved. CENTURY 21®, the CENTURY 21 Logo and C21® are service marks owned by Century 21 Real Estate LLC. Century 21 Real Estate LLC fully supports the principles of the Fair Housing Act and the Equal Opportunity Act. Each office is independently owned and operated. Listing information is deemed reliable but not guaranteed accurate.