
1024 11th St NW, Minot, ND 58703
Local realty services provided by:CENTURY 21 Morrison Realty
1024 11th St NW,Minot, ND 58703
$249,000
- 4 Beds
- 2 Baths
- 2,242 sq. ft.
- Single family
- Active
Listed by: nathan stremick, cashley brown
Office: signal realty
MLS#:261555
Source:ND_MBR
Price summary
- Price:$249,000
- Price per sq. ft.:$173.64
About this home
Looking for a home that offers plenty of space without stretching the budget? This NW Minot property is one you won’t want to miss! Conveniently located near elementary schools, Minot State University, Broadway, this home combines a functional layout with a great location. The main level features a primary suite complete with a walk-in closet and private ¾ bathroom. You’ll also find a comfortable living room, generously sized dining area, and kitchen, providing plenty of room for everyday living. Upstairs, a large family room creates an additional gathering space, along with two bedrooms and another ¾ bathroom. The lower level adds even more functionality with an additional bedroom, laundry area, and half bathroom. Outside, enjoy the convenience of a fenced yard and an attached two-stall garage—a feature you’ll especially appreciate during North Dakota winters. With multiple living spaces, four bedrooms, a primary suite, fenced yard, and attached garage, this home offers the space and versatility you’ve been searching for at a price that makes it worth a look. Schedule your showing and come see everything this NW Minot home has to offer!...
Contact an agent
Home facts
- Year built:1940
- Listing ID #:261555
- Added:1 day(s) ago
- Updated:September 16, 2026 at 09:56 PM
Rooms and interior
- Bedrooms:4
- Total bathrooms:2
- Full bathrooms:2
- Dining Description:On Main Level
- Kitchen Description:Dishwasher, Electric Range/Oven, Garbage Disposal, Microwave, On Main Level, Refrigerator
- Basement Description:Full
- Living area:2,242 sq. ft.
Heating and cooling
- Cooling:Central
- Heating:Forced Air
Structure and exterior
- Year built:1940
- Building area:2,242 sq. ft.
- Lot area:0.12 Acres
- Exterior Features:Deck, Patio
- Foundation Description:Concrete
- Levels:1 1/2 Story
Utilities
- Water:City
- Sewer:City
Finances and disclosures
- Price:$249,000
- Price per sq. ft.:$173.64
- Tax amount:$1,442
Features and amenities
- Appliances:Electric Range/Oven
- Laundry features:On Lower Level
Parking
- Parking description:2 Car Attached Garage, Concrete Driveway, Garage Lights, Garage Opener, Insulated Garage
- Garage spaces:2
New listings near 1024 11th St NW
- New
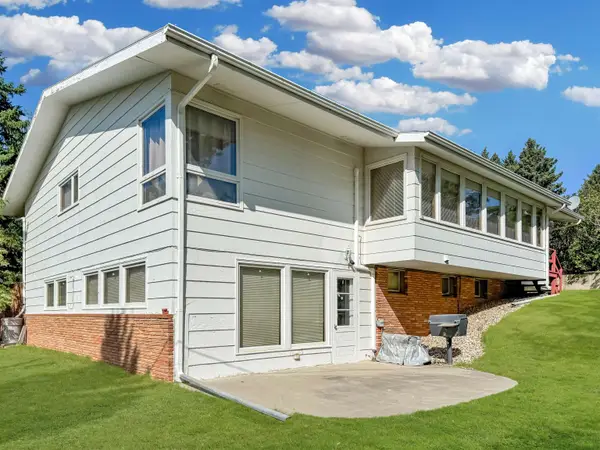 $329,000Active4 beds 3 baths3,580 sq. ft.
1104 20th St NW, Minot, ND 58703
MLS# 261557Listed by: DAKOTA REALTY - New
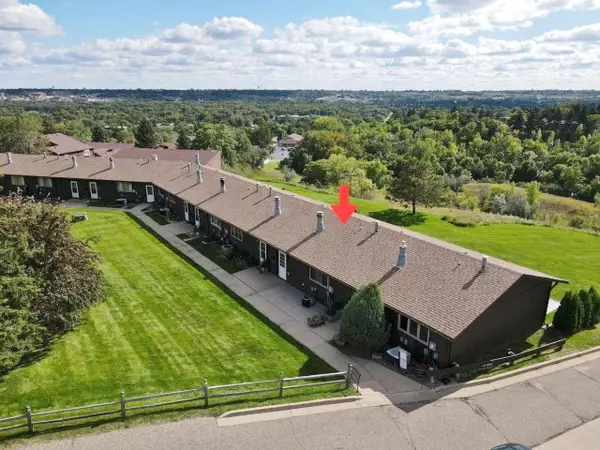 $179,900Active2 beds 2 baths1,620 sq. ft.
1527 16th St NW, Minot, ND 58703-0000
MLS# 261558Listed by: BROKERS 12, INC. - New
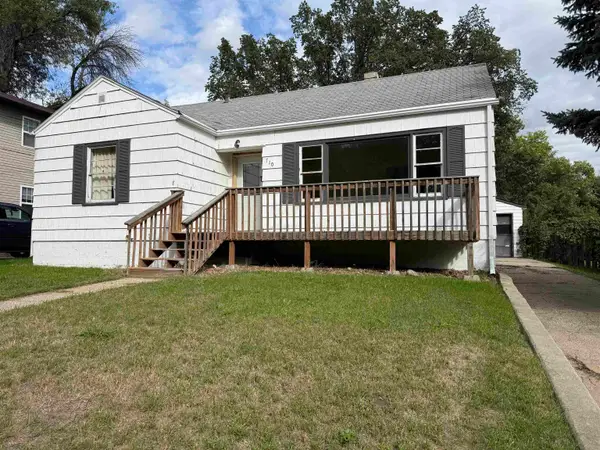 $129,900Active2 beds 1 baths1,862 sq. ft.
710 10th St NE, Minot, ND 58703
MLS# 261556Listed by: KW INSPIRE REALTY - New
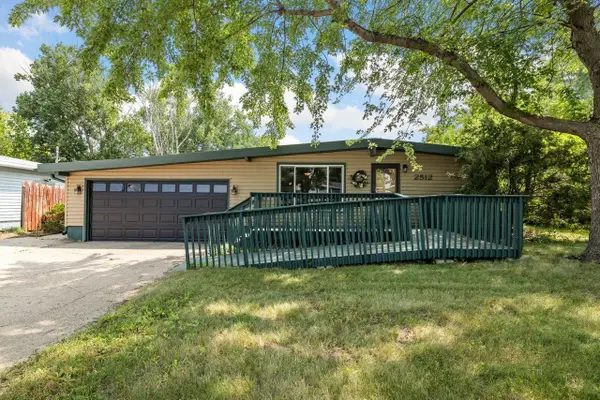 $286,000Active4 beds 3 baths2,240 sq. ft.
2512 6th St NW, Minot, ND 58703
MLS# 261553Listed by: BROKERS 12, INC. - New
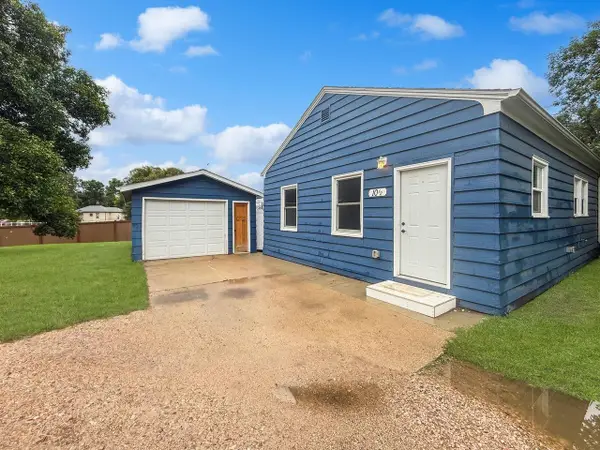 $170,000Active1 beds 1 baths720 sq. ft.
10 1/2 Shirley Ct, Minot, ND 58703
MLS# 261552Listed by: BROKERS 12, INC. - New
 $398,900Active4 beds 3 baths2,942 sq. ft.
1928 25th St SW, Minot, ND 58701
MLS# 261549Listed by: BROKERS 12, INC. - New
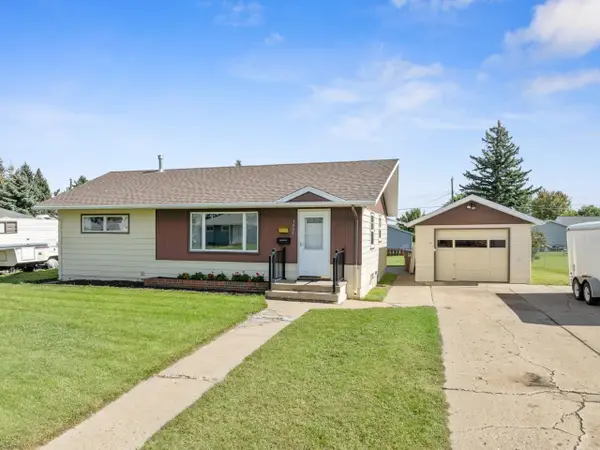 $264,900Active4 beds 1 baths1,942 sq. ft.
1825 5th St SW, Minot, ND 58701
MLS# 261550Listed by: NEXTHOME LEGENDARY PROPERTIES - New
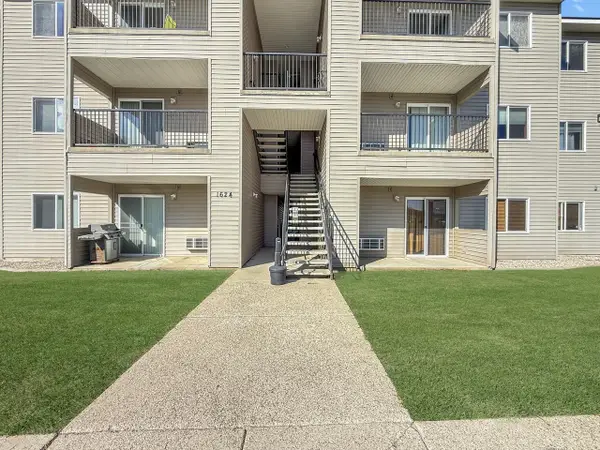 $130,000Active2 beds 2 baths1,055 sq. ft.
1624 20th Ave NW, Minot, ND 58703
MLS# 261544Listed by: BROKERS 12, INC. - New
 $278,900Active4 beds 2 baths2,124 sq. ft.
2505 Skyline Dr NW, Minot, ND 58703
MLS# 261545Listed by: COLDWELL BANKER 1ST MINOT REALTY


Protect your home and budget from life's surprises with an Assurant Home Warranty, backed by a partner that supports you through every step of homeownership. Explore Plans.
©2026 Century 21 Real Estate LLC. All rights reserved. CENTURY 21®, the CENTURY 21 Logo and C21® are service marks owned by Century 21 Real Estate LLC. Century 21 Real Estate LLC fully supports the principles of the Fair Housing Act and the Equal Opportunity Act. Each office is independently owned and operated. Listing information is deemed reliable but not guaranteed accurate.