
426 12th ST NW, Minot, ND 58703
Local realty services provided by:CENTURY 21 Morrison Realty
426 12th ST NW,Minot, ND 58703
$319,900
- 4 Beds
- 2 Baths
- 1,764 sq. ft.
- Single family
- Active
Listed by: jenny lemasters
Office: maven real estate
MLS#:261373
Source:ND_MBR
Price summary
- Price:$319,900
- Price per sq. ft.:$181.35
About this home
Tucked away on a desirable corner lot, this cozy home offers the perfect blend of comfort, space, and privacy. Step inside to a welcoming living room featuring impressive high ceilings that create an open airy feel. The spacious kitchen provides plenty of room to cook, gather and entertain. Outside, enjoy a spacious fenced yard that feels like your own semi-private oasis- perfect for relaxing, hosting friends and family, or enjoying the outdoors. RV parking on the side of the home. Cozy, inviting, and great for entertaining-this corner lot gem is one you won't want to miss!
Contact an agent
Home facts
- Year built:1981
- Listing ID #:261373
- Added:1 day(s) ago
- Updated:August 17, 2026 at 08:54 PM
Rooms and interior
- Bedrooms:4
- Total bathrooms:2
- Full bathrooms:2
- Dining Description:On Main Level
- Kitchen Description:Dishwasher, On Main Level, Range/Oven, Refrigerator
- Basement Description:Crawl
- Living area:1,764 sq. ft.
Heating and cooling
- Cooling:Central
- Heating:Forced Air, Natural Gas
Structure and exterior
- Year built:1981
- Building area:1,764 sq. ft.
- Lot area:0.37 Acres
- Exterior Features:Deck, Fence, Patio, Porch
- Foundation Description:Concrete
- Levels:2 Story
Utilities
- Water:City
- Sewer:City
Finances and disclosures
- Price:$319,900
- Price per sq. ft.:$181.35
- Tax amount:$3,748
Features and amenities
- Laundry features:On Main Level
- Amenities:RV Parking, Security System
Parking
- Parking description:1 Car Attached Garage, Concrete Driveway, Garage Lights, Garage Opener
- Garage spaces:2
New listings near 426 12th ST NW
- New
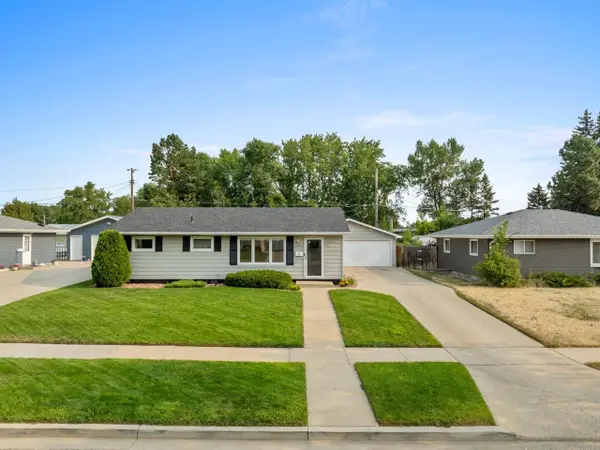 $310,000Active5 beds 2 baths1,976 sq. ft.
728 19th Ave SW, Minot, ND 58701
MLS# 261368Listed by: BROKERS 12, INC. - New
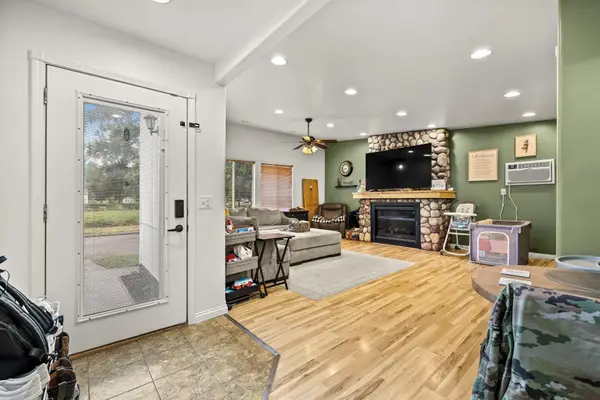 $228,000Active4 beds 3 baths1,776 sq. ft.
322 7TH AVE NW, Minot, ND 58703
MLS# 261369Listed by: SIGNAL REALTY - New
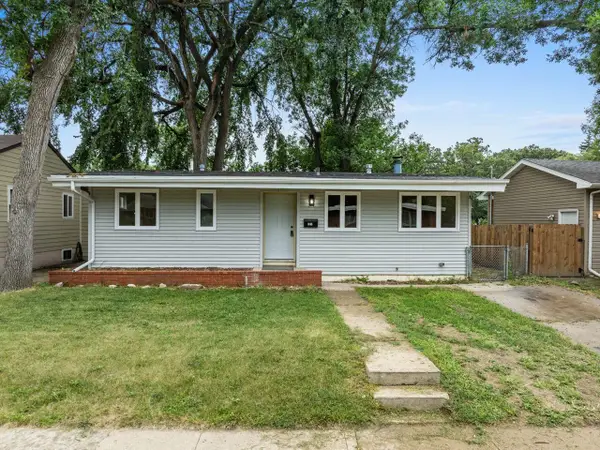 $239,900Active4 beds 2 baths1,924 sq. ft.
1065 W Central Ave, Minot, ND 58701
MLS# 261370Listed by: BROKERS 12, INC. - New
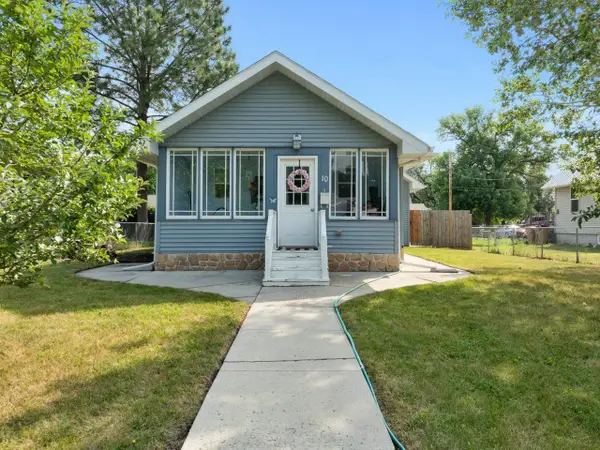 $265,000Active5 beds 3 baths2,115 sq. ft.
10 8th St NW, Minot, ND 58703
MLS# 261371Listed by: BROKERS 12, INC. - New
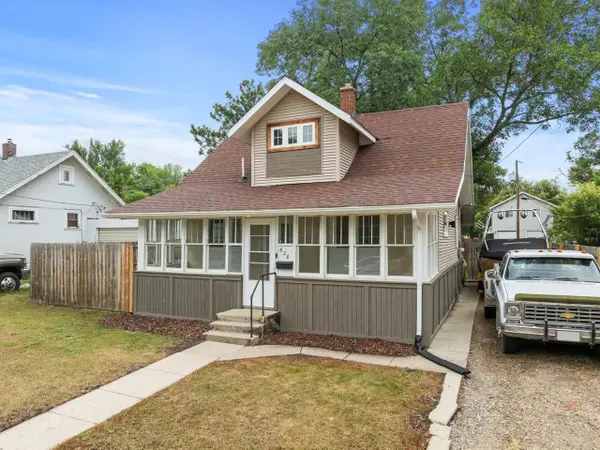 $265,000Active3 beds 2 baths1,747 sq. ft.
628 10th ST NE, Minot, ND 58703
MLS# 261372Listed by: BROKERS 12, INC. - New
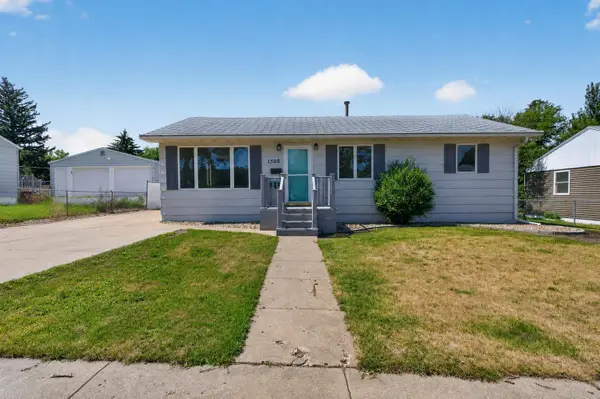 $279,500Active3 beds 1 baths2,060 sq. ft.
1508 SW 8th St, Minot, ND 58701
MLS# 261367Listed by: ELITE REAL ESTATE, LLC - New
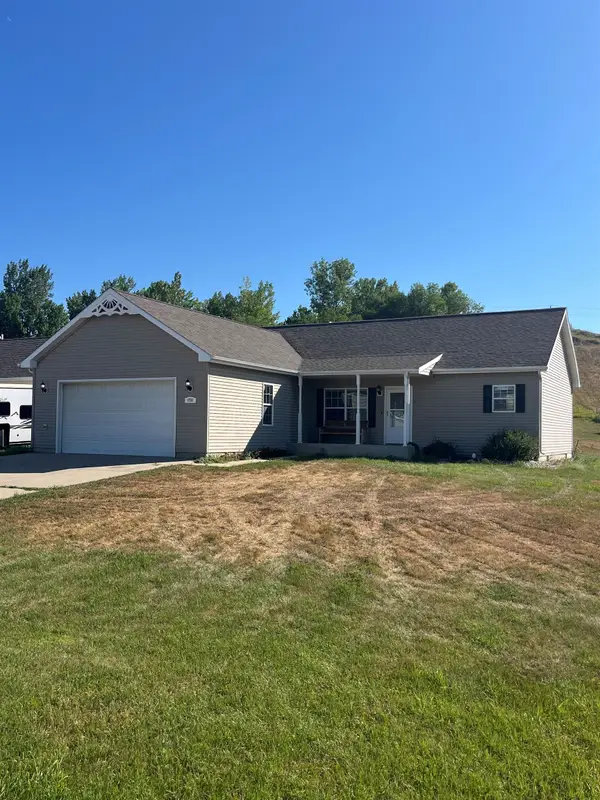 $250,000Active3 beds 2 baths1,440 sq. ft.
1731 RIVERS EDGE DR SE, Minot, ND 58701-7919
MLS# 261366Listed by: 701 REALTY, INC. - New
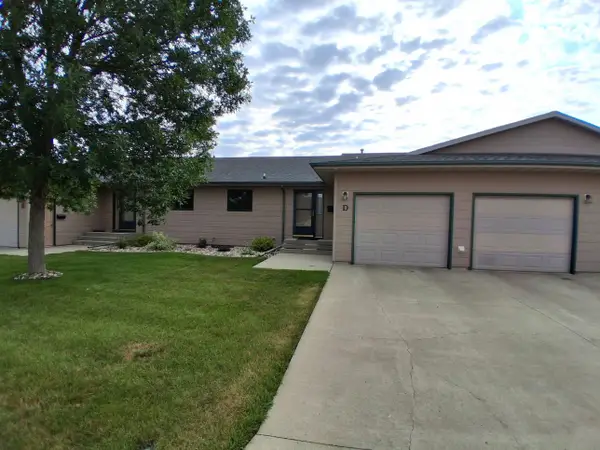 $390,000Active4 beds 2 baths2,792 sq. ft.
824 35th Ave, Minot, ND 58701
MLS# 261364Listed by: ELITE REAL ESTATE, LLC - New
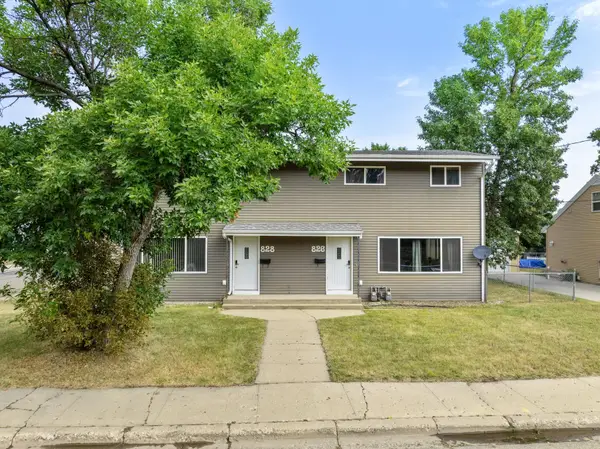 $295,000Active6 beds 2 baths
828/826 5th Ave NW, Minot, ND 58703
MLS# 261363Listed by: SIGNAL REALTY


Protect your home and budget from life's surprises with an Assurant Home Warranty, backed by a partner that supports you through every step of homeownership. Explore Plans.
©2026 Century 21 Real Estate LLC. All rights reserved. CENTURY 21®, the CENTURY 21 Logo and C21® are service marks owned by Century 21 Real Estate LLC. Century 21 Real Estate LLC fully supports the principles of the Fair Housing Act and the Equal Opportunity Act. Each office is independently owned and operated. Listing information is deemed reliable but not guaranteed accurate.